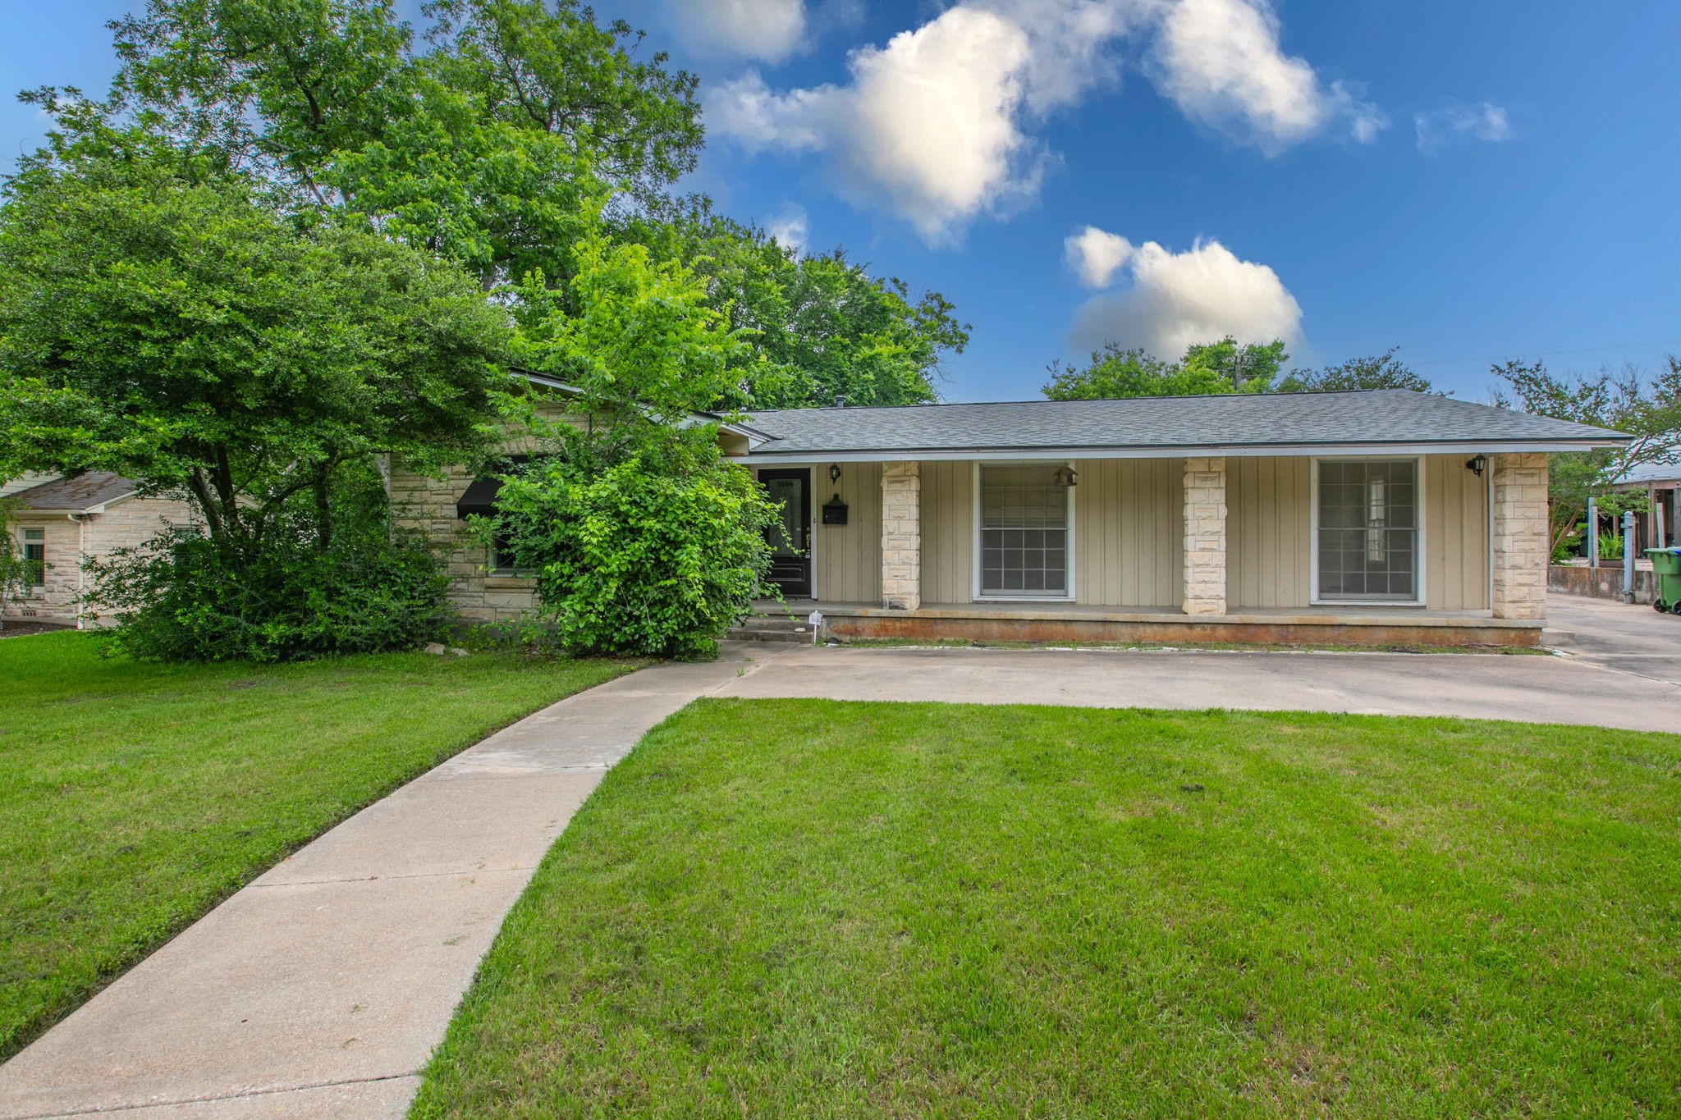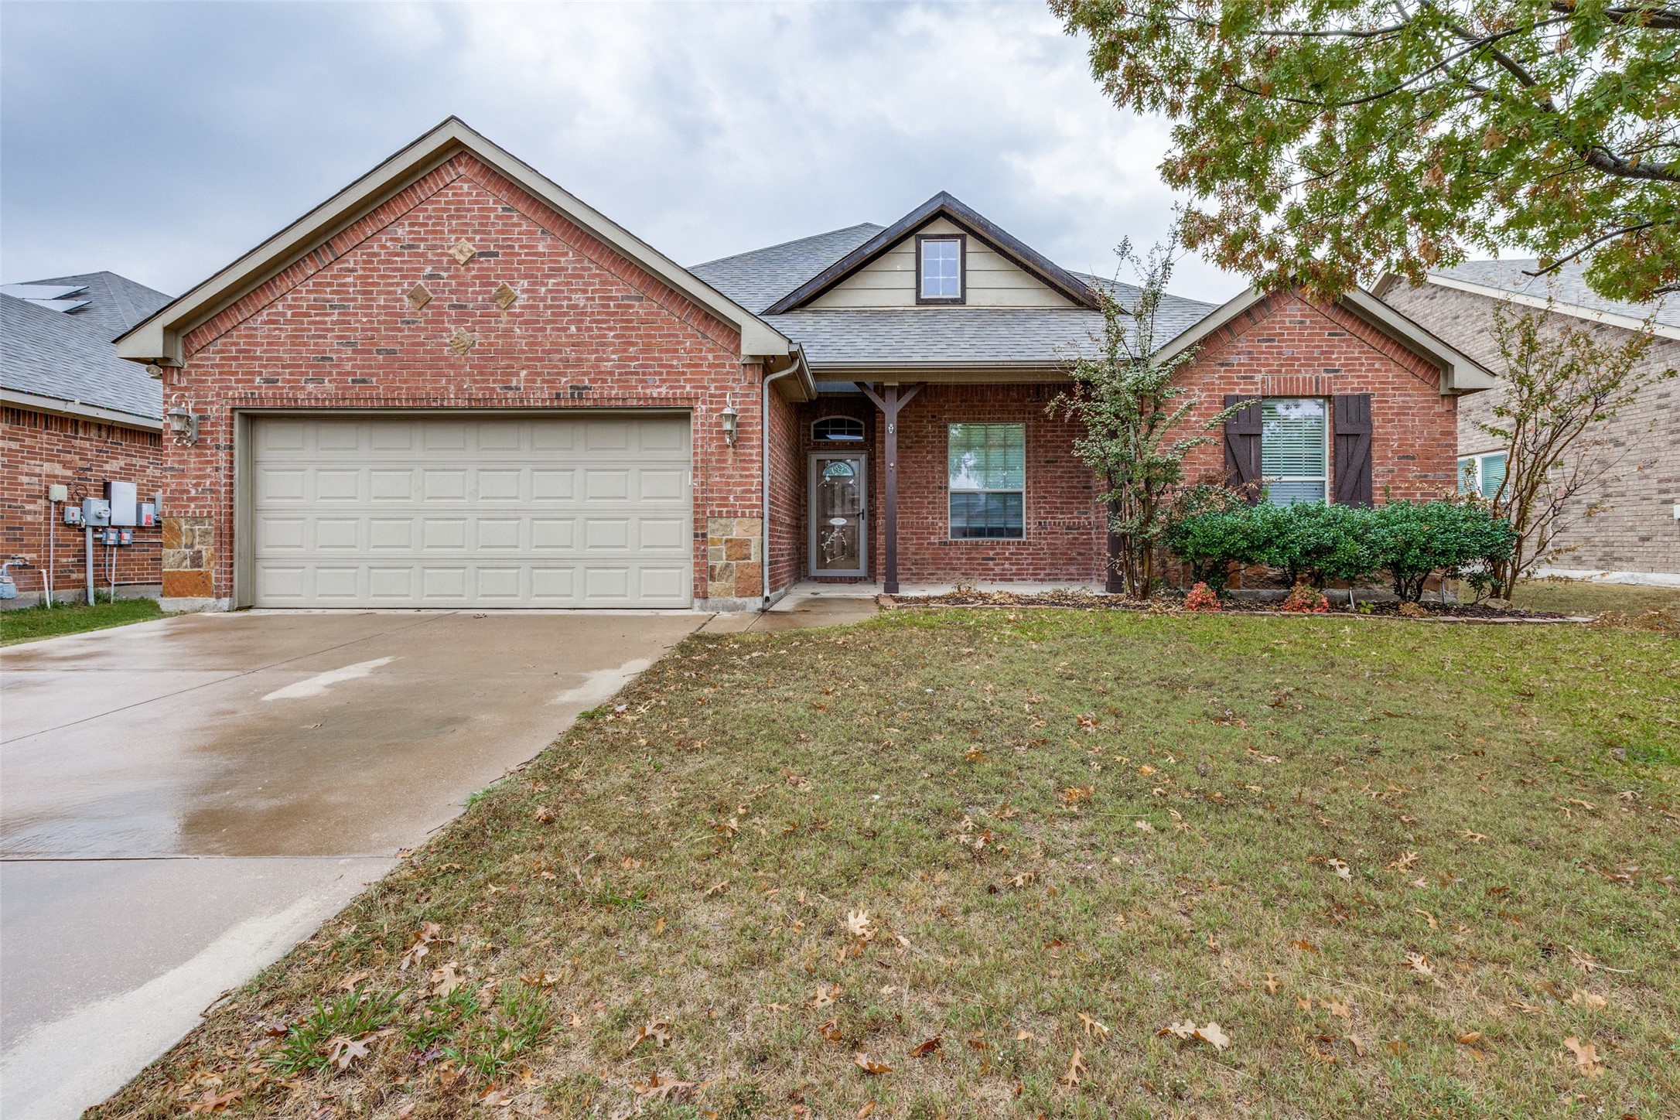
Red-brick house with a two-car garage, covered entry, and leafy front yard.
Red-brick house with an attached garage, shaded by a large front-yard tree.
Brick home with a covered porch, concrete walkway, and landscaped front yard.
Entry foyer with a wood front door, arched window, tiled floor, and built-in bench with coat hooks.
Vacant room with wood-look flooring, closed window blinds, and an open door to a tiled area.
Vacant living room with wood-look floors, tiled fireplace, and arched opening to a dining area.
Empty living room with a tiled fireplace, ceiling fan, and wood-look floors.
Vacant living room with wood-look floors, a tiled fireplace, and an open kitchen with wood cabinets.
Empty dining room with tiled floor, two blinded windows, and a decorative chandelier.
Kitchen with oak cabinets, granite counters, tiled backsplash, and built-in stainless steel appliances.
Kitchen with wood cabinets, granite counters, a raised island sink, and beige tile flooring.
Empty carpeted room with a high angled ceiling and a window with blinds.
Empty carpeted room with a vaulted ceiling and open doorway to the hall.
Bathroom with a wood vanity, white countertop, bathtub, and tall window.
Empty bedroom with beige carpet, closed blinds, double closet doors, and a ceiling fan.
Empty laundry room with dark wood cabinets, a long countertop, and washer and dryer hookups.
Empty bedroom with patterned carpet, two windows, and a tray ceiling with ceiling fan.
Vacant bedroom with light carpet, a tray ceiling, and a wood-bladed ceiling fan.
Bathroom with a wood vanity, tiled floor, separate toilet alcove, and glass-enclosed shower.
Bathroom with glass shower, wood vanity, and built-in bathtub with grab bars.
Bathroom with a built-in tub, grab bar, and wood vanities on both sides.
Vacant sunroom with dark wood-look flooring, white panel walls, and windows with blinds.
Red-brick house backyard with a concrete patio, fenced lawn, mature tree, and white storage shed.
Backyard storage shed with double doors, patchy lawn, and wooden privacy fencing.
Red-brick house viewed from its grassy, fenced backyard, with a small concrete patio and leafy tree.
First-floor plan showing a primary suite, two bedrooms, office, garage, kitchen, living room, and sunroom.
VIEW PHOTOS
$375,000

917 John Kennedy Drive

3 Beds 2 Baths 2,468 Sq.Ft. 7,840.8 Sq.Ft.

Description

917 JOHN KENNEDY DR! Such an awesome, move-in ready home in the sought-after Commons at Willow Creek! This 3-bedroom, 2-bath gem features a versatile home office, fully enclosed sunroom, patio, and fenced backyard. The primary suite offers tray ceilings, soaking tub, dual vanities, walk-in closet, and separate shower. Spacious secondary bedrooms share a full bath, while the living room with fireplace flows into a kitchen with breakfast bar and pantry. A formal dining room provides space for meals or entertaining. Enjoy community amenities including a pool, clubhouse, playground, and walkable green spaces. Don't wait--schedule a tour today! Discounted rate options and no lender fee future refinancing may be available for qualified buyers of this home.

Share Property

Location

917 John Kennedy Drive, Saginaw, TX 76179

Status

For Sale

Property Amenities

Interior
Laundry room Common Area
Fireplace Living Room
Appliances Dishwasher, Electric Cooktop, Electric Oven, Microwave
Flooring Carpet, Laminate, Tile
Total Bedrooms: 3
Full Bathrooms: 2
Other Interior Features Double Vanity, Eat-in Kitchen, Granite Counters, Other, Pantry, Walk-In Closet(s)
Area & Lot
Lot Area 7,840.8 Sq.Ft.
Living area 2,468 Sq.Ft.
MLS® ID 21115238
Year Built 2007
School District Eagle MT-Saginaw ISD
High School Boswell
Middle School Wayside
Elementary School Bryson
Architecture Styles Traditional, Detached
Type Residential
Status For Sale
Exterior
Stories 1
Pool None
Air conditioning Central Air, Ceiling Fan(s)
Heat type Central
Water Source Public
Garage Space 2.0
Sewer Public Sewer
Parking Driveway, Garage Faces Front, Garage
Lot Features Interior Lot, Subdivision
Roof Composition
Utilities Sewer Available, Water Available
Finance
Sales Price $375,000
HOA Fees $385 yearly
Real Estate Tax $8,129 yearly
Red-brick house with an attached garage, shaded by a large front-yard tree.

360 Virtual Tour

Take a tour of this property
Red-brick house with an attached garage, shaded by a large front-yard tree.

Schedule a Showing

We would love to show you our beautiful property. Please select your preferred date and time below. An agent will be in touch shortly to confirm your appointment.

Schedule a Showing

We would love to show you our beautiful property. Please select your preferred date and time below. An agent will be in touch shortly to confirm your appointment.

Thank you for your interest in 917 John Kennedy Drive, Saginaw, TX 76179. We are reviewing your request and will be in touch shortly!

Mortgage Calculator

Estimate your monthly mortgage payment, including the principal and interest, property taxes, and HOA. Adjust the values to generate a more accurate rate.

All estimates are provided for informational purposes only. Actual amounts may vary.
$0,000 Your Payment 20 15 65
$0,000 Your Payment

WORK WITH WHITE LABEL REALTY

Listing your home doesn't have to be stressful or overwhelming! Contact our team today to determine the next steps in making the listing and sale of your home a rewarding experience.