Aerial view of a lakeside property with a large metal outbuilding and a map pin marking its location.
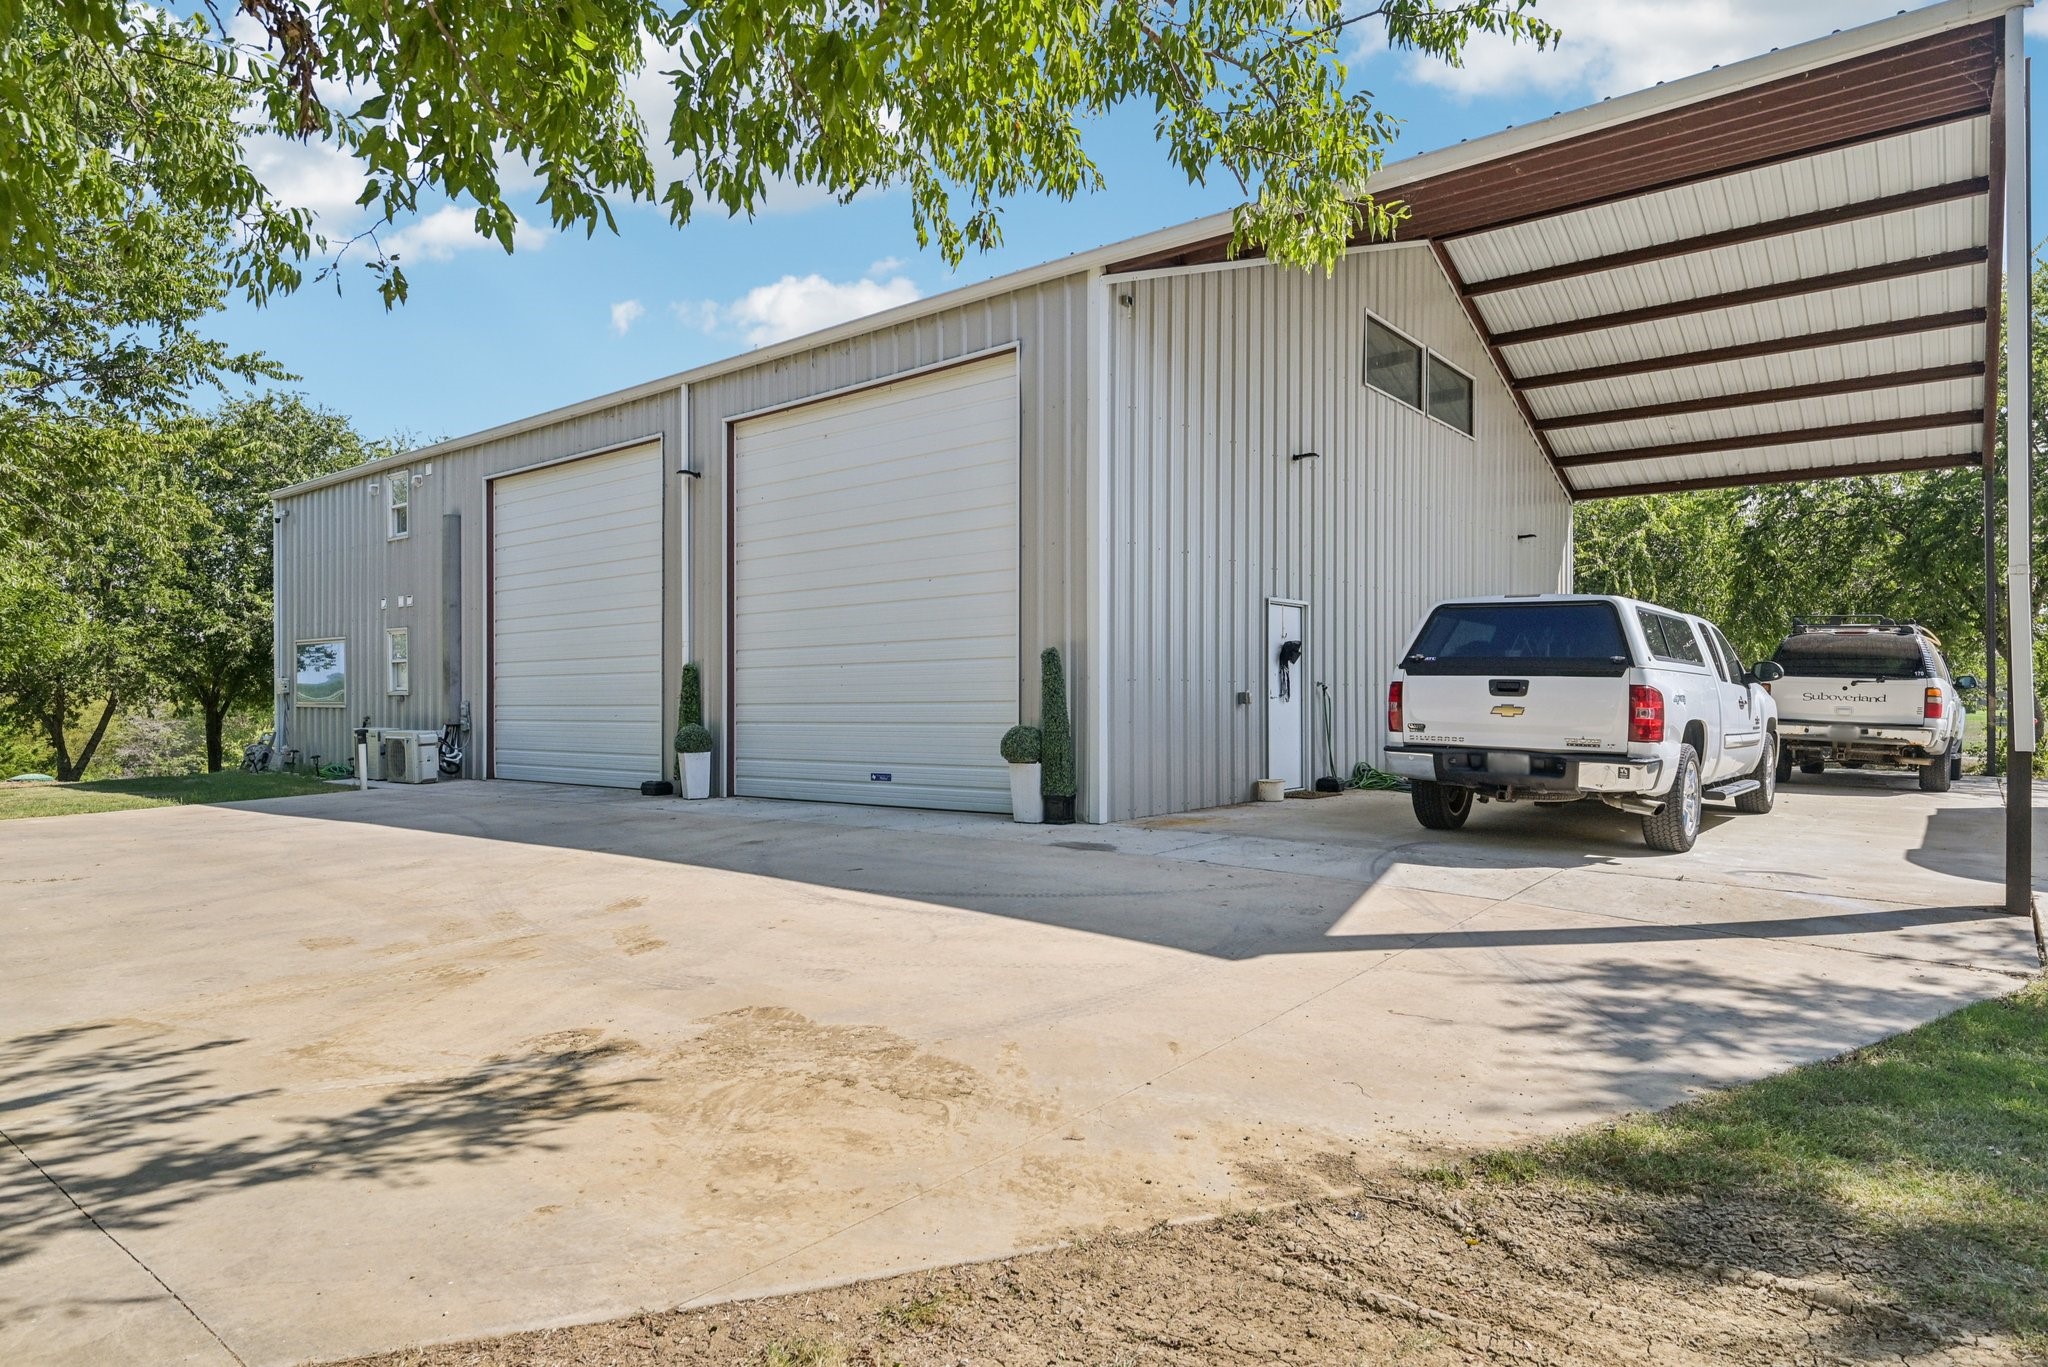
Metal workshop with two roll-up doors and a covered parking canopy, with two vehicles parked outside.
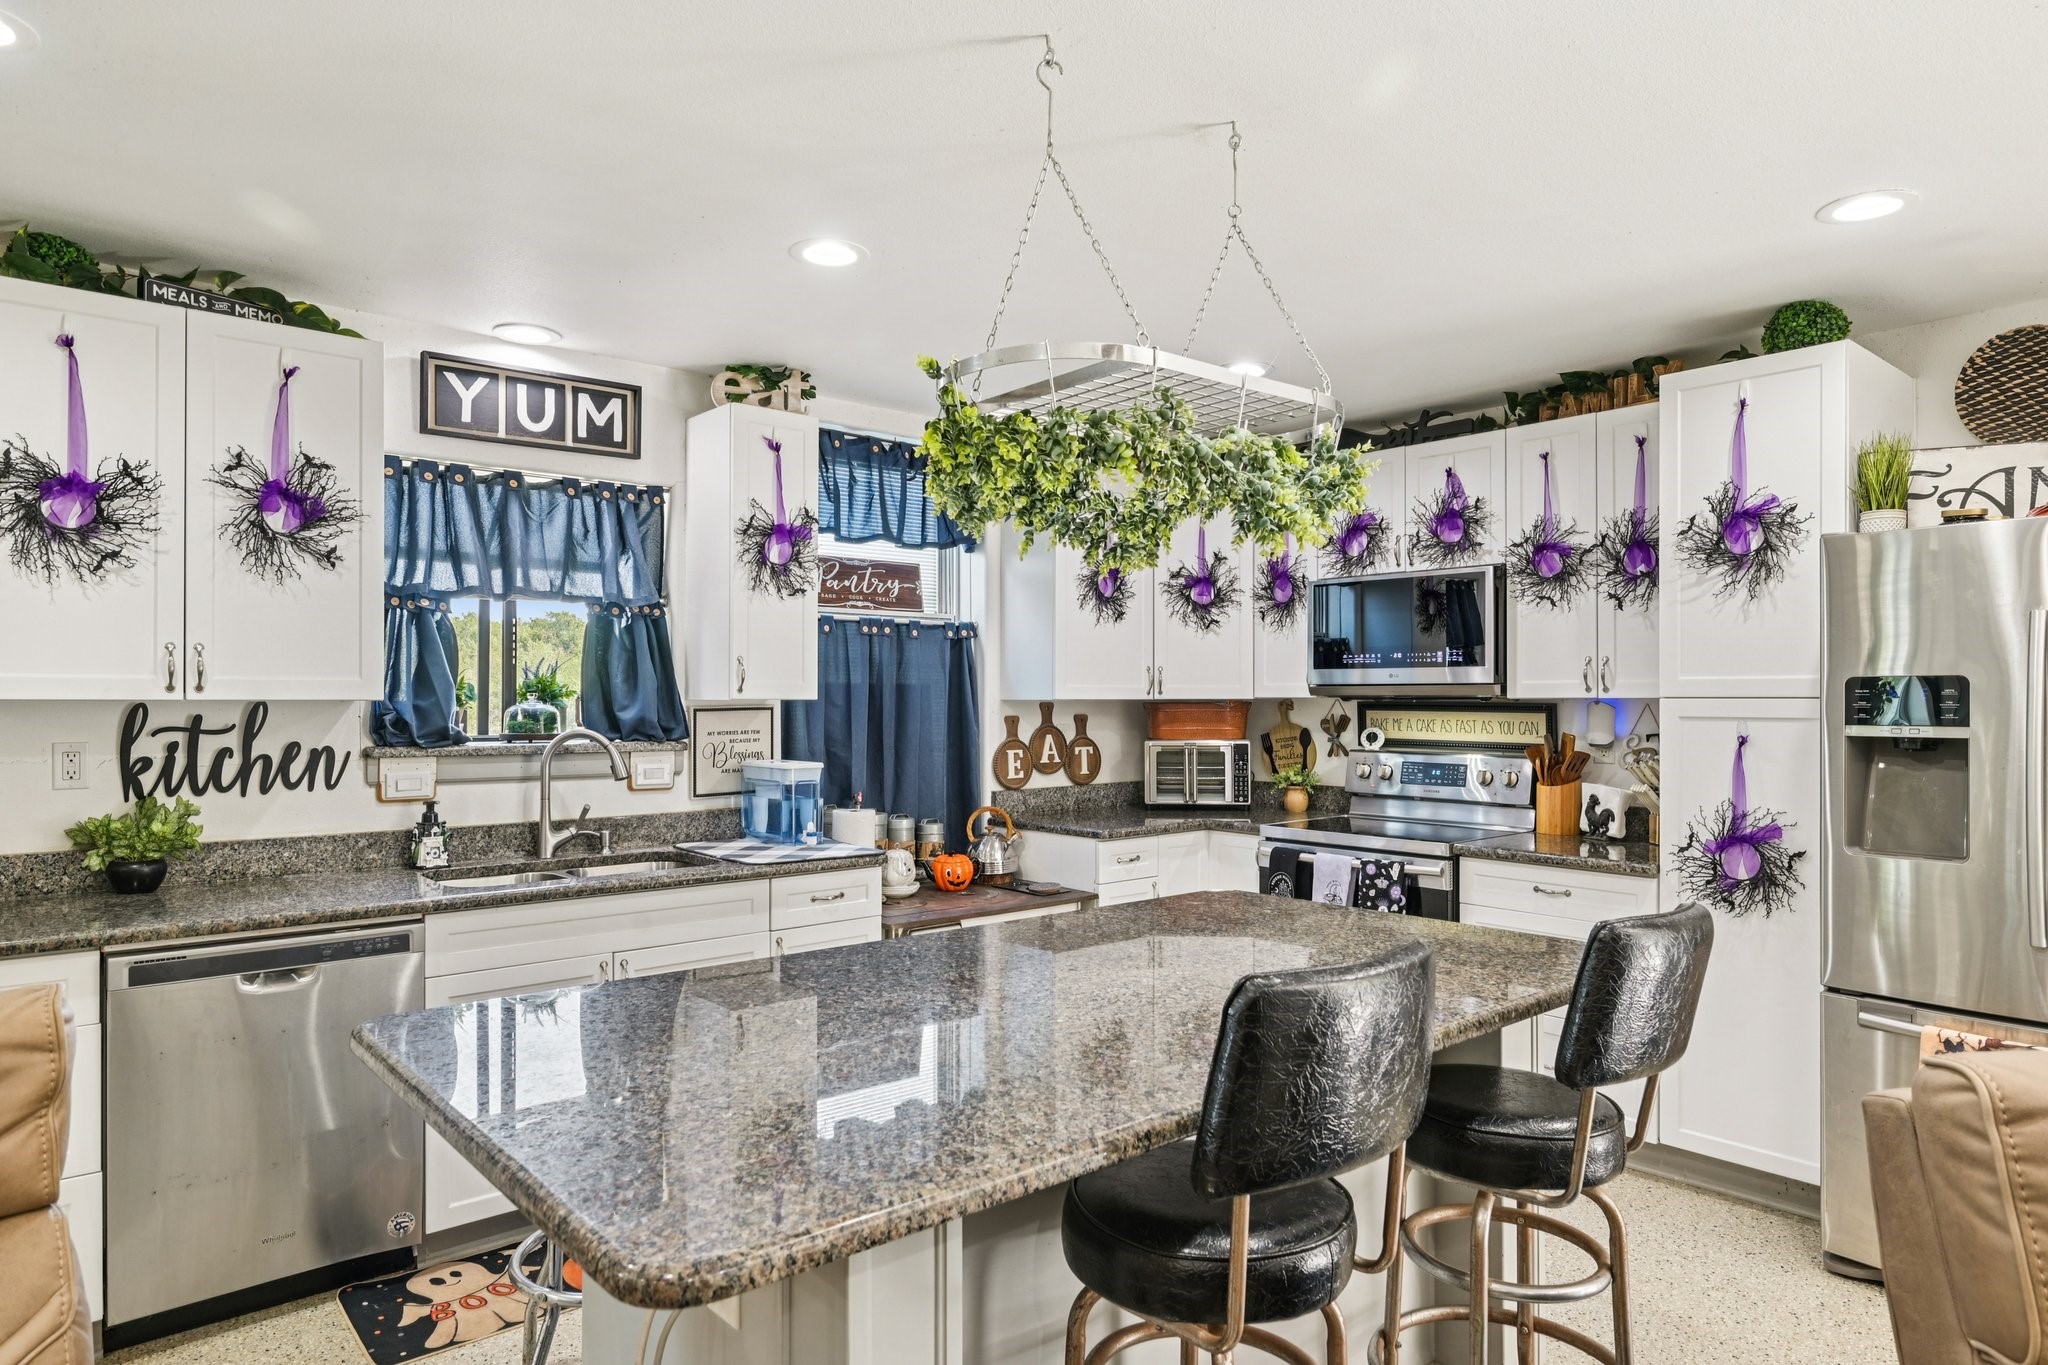
Kitchen with a large granite island, white cabinets, blue curtains, and stainless steel appliances.
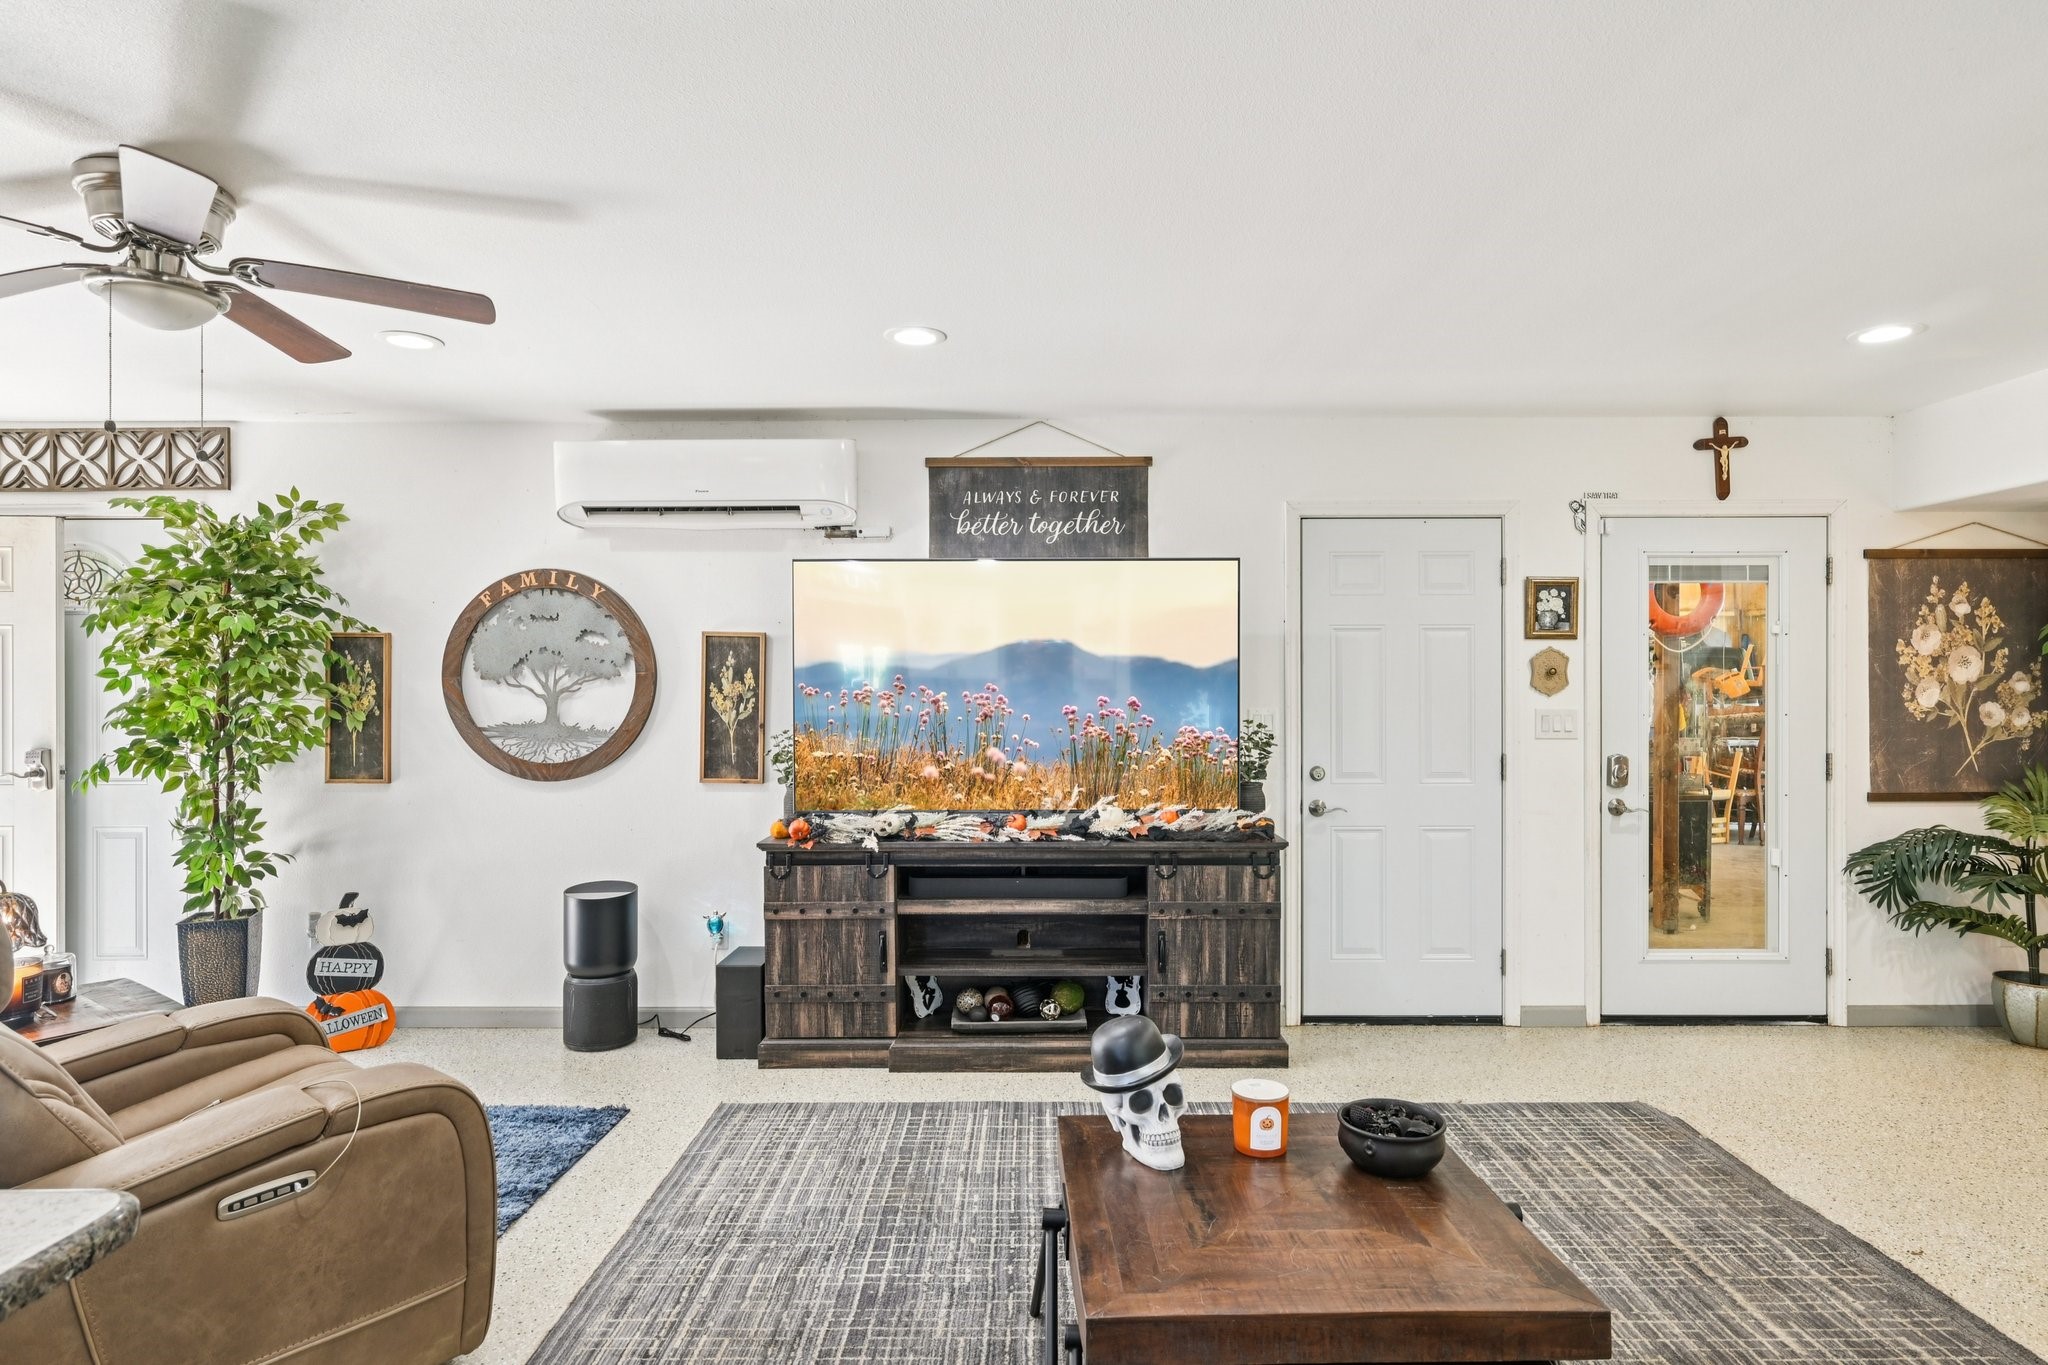
Living room with a tan reclining sectional, rustic TV console, ceiling fan, and Halloween decorations.
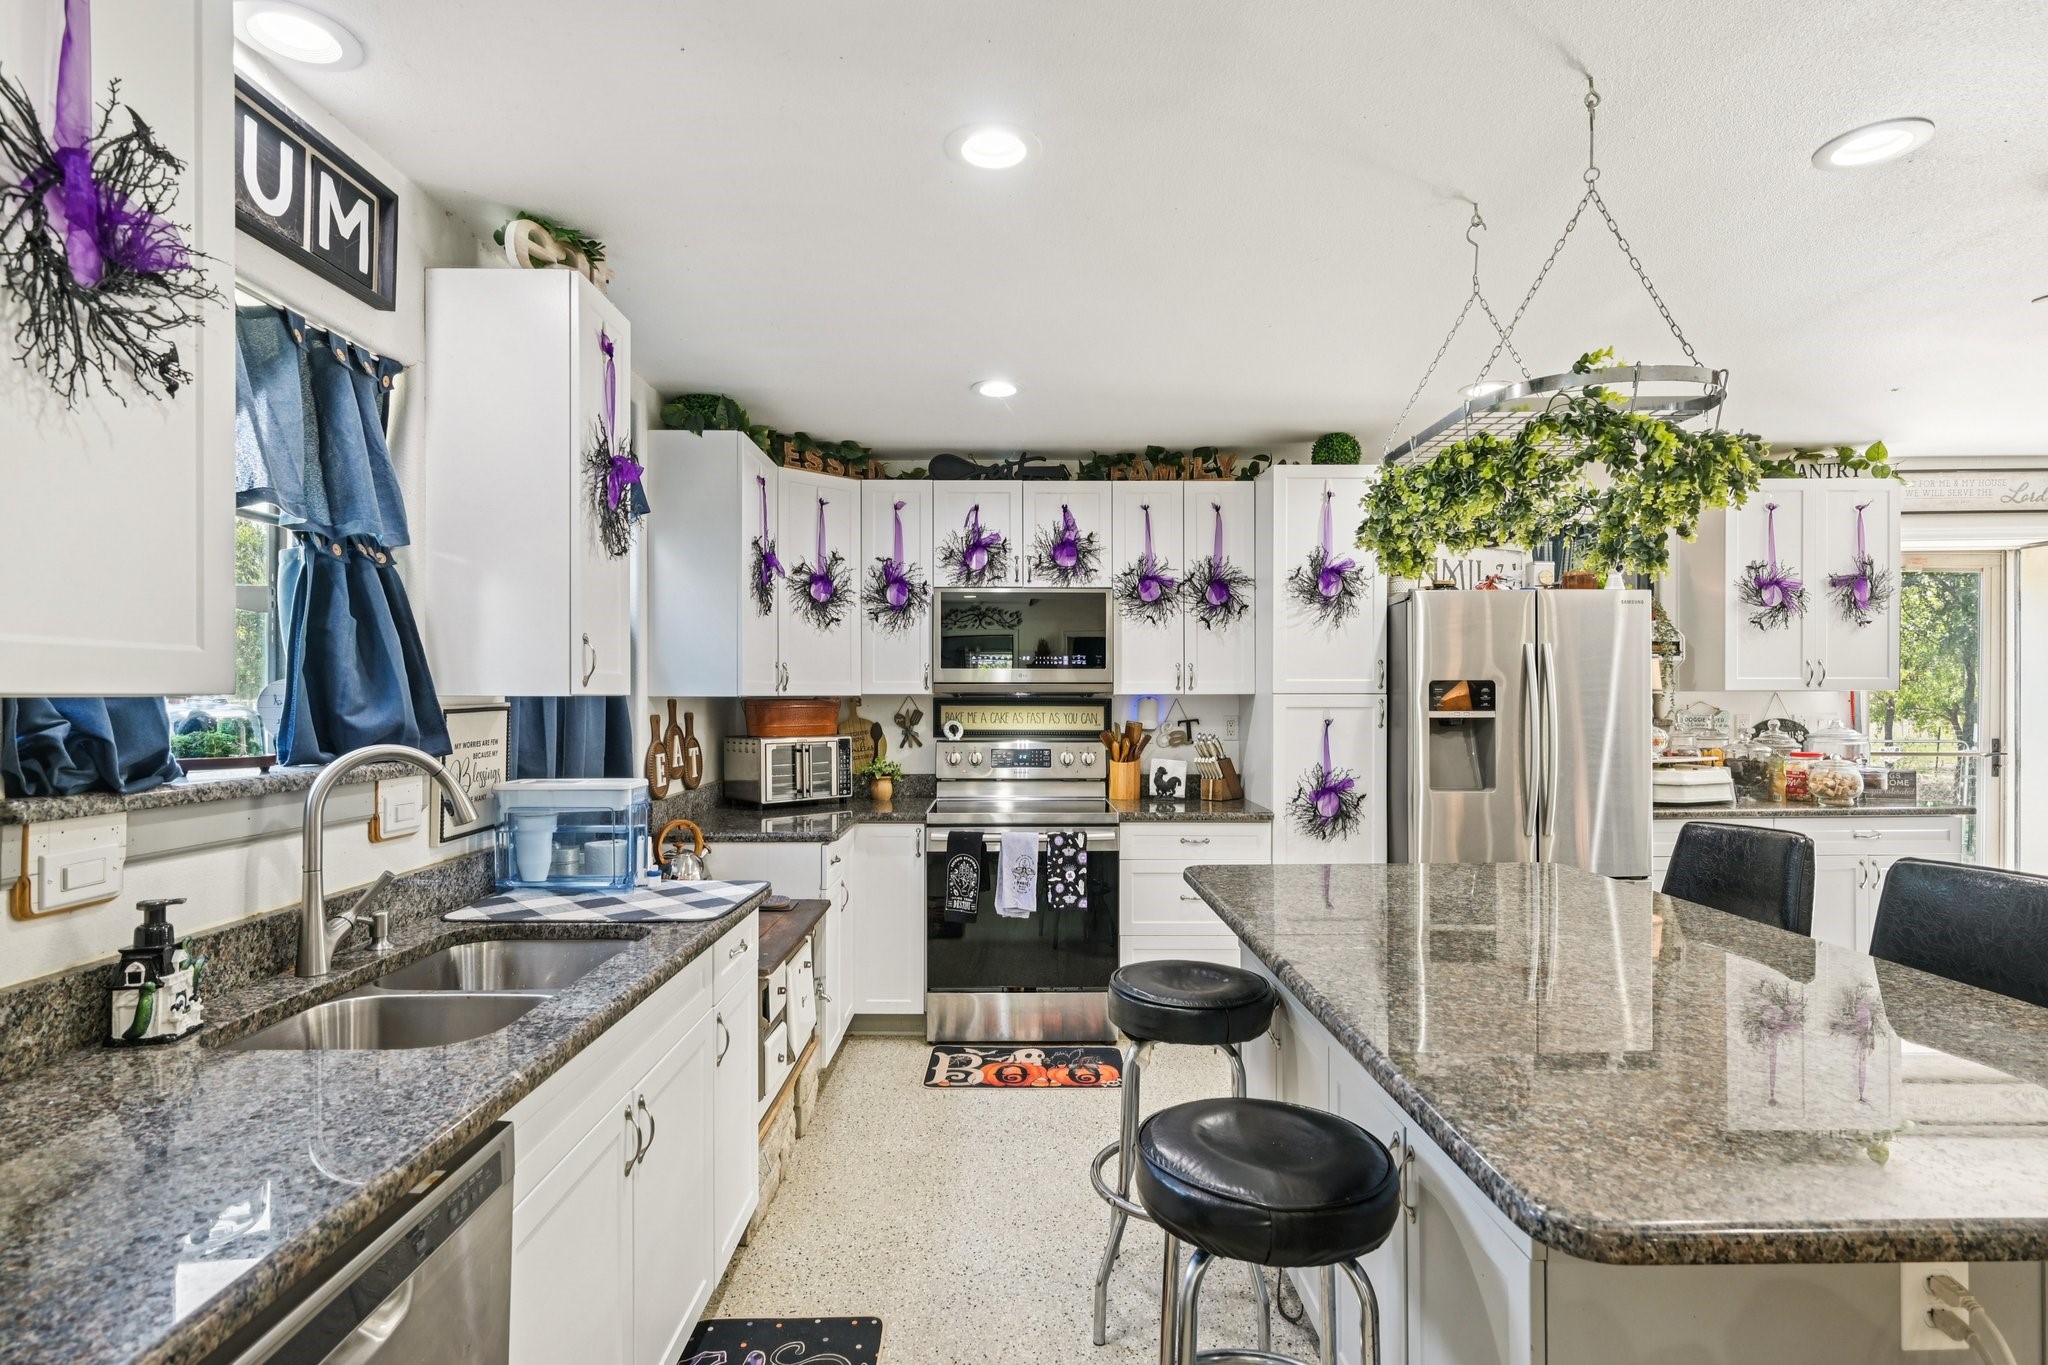
Kitchen with white cabinets, granite counters, a large island, and stainless steel appliances.
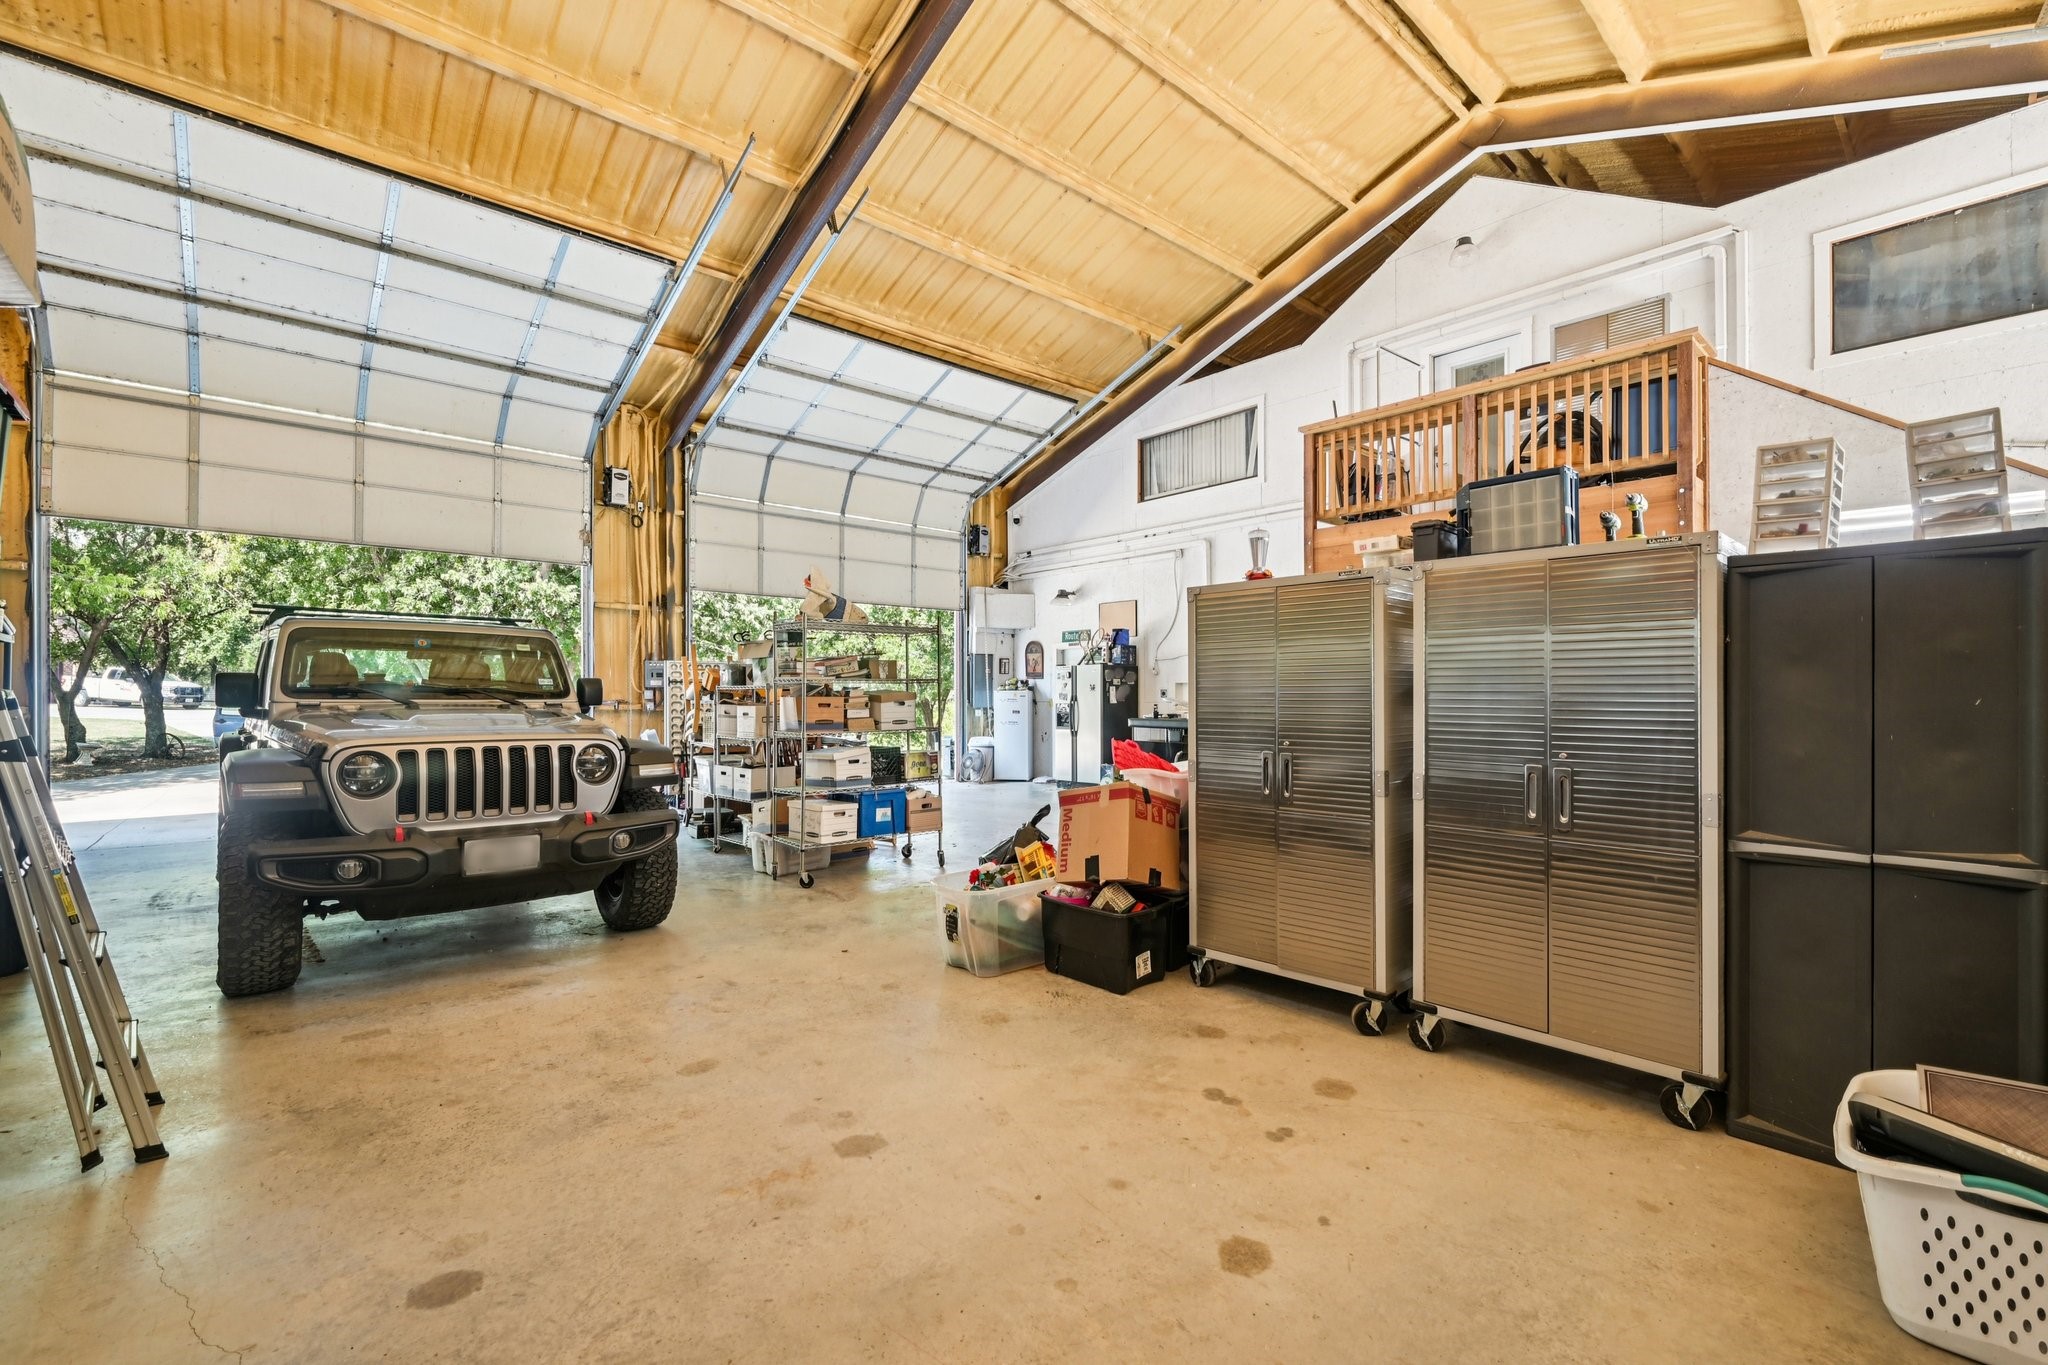
Large garage with a Jeep, rolling storage cabinets, shelving, and a wooden-railed loft.
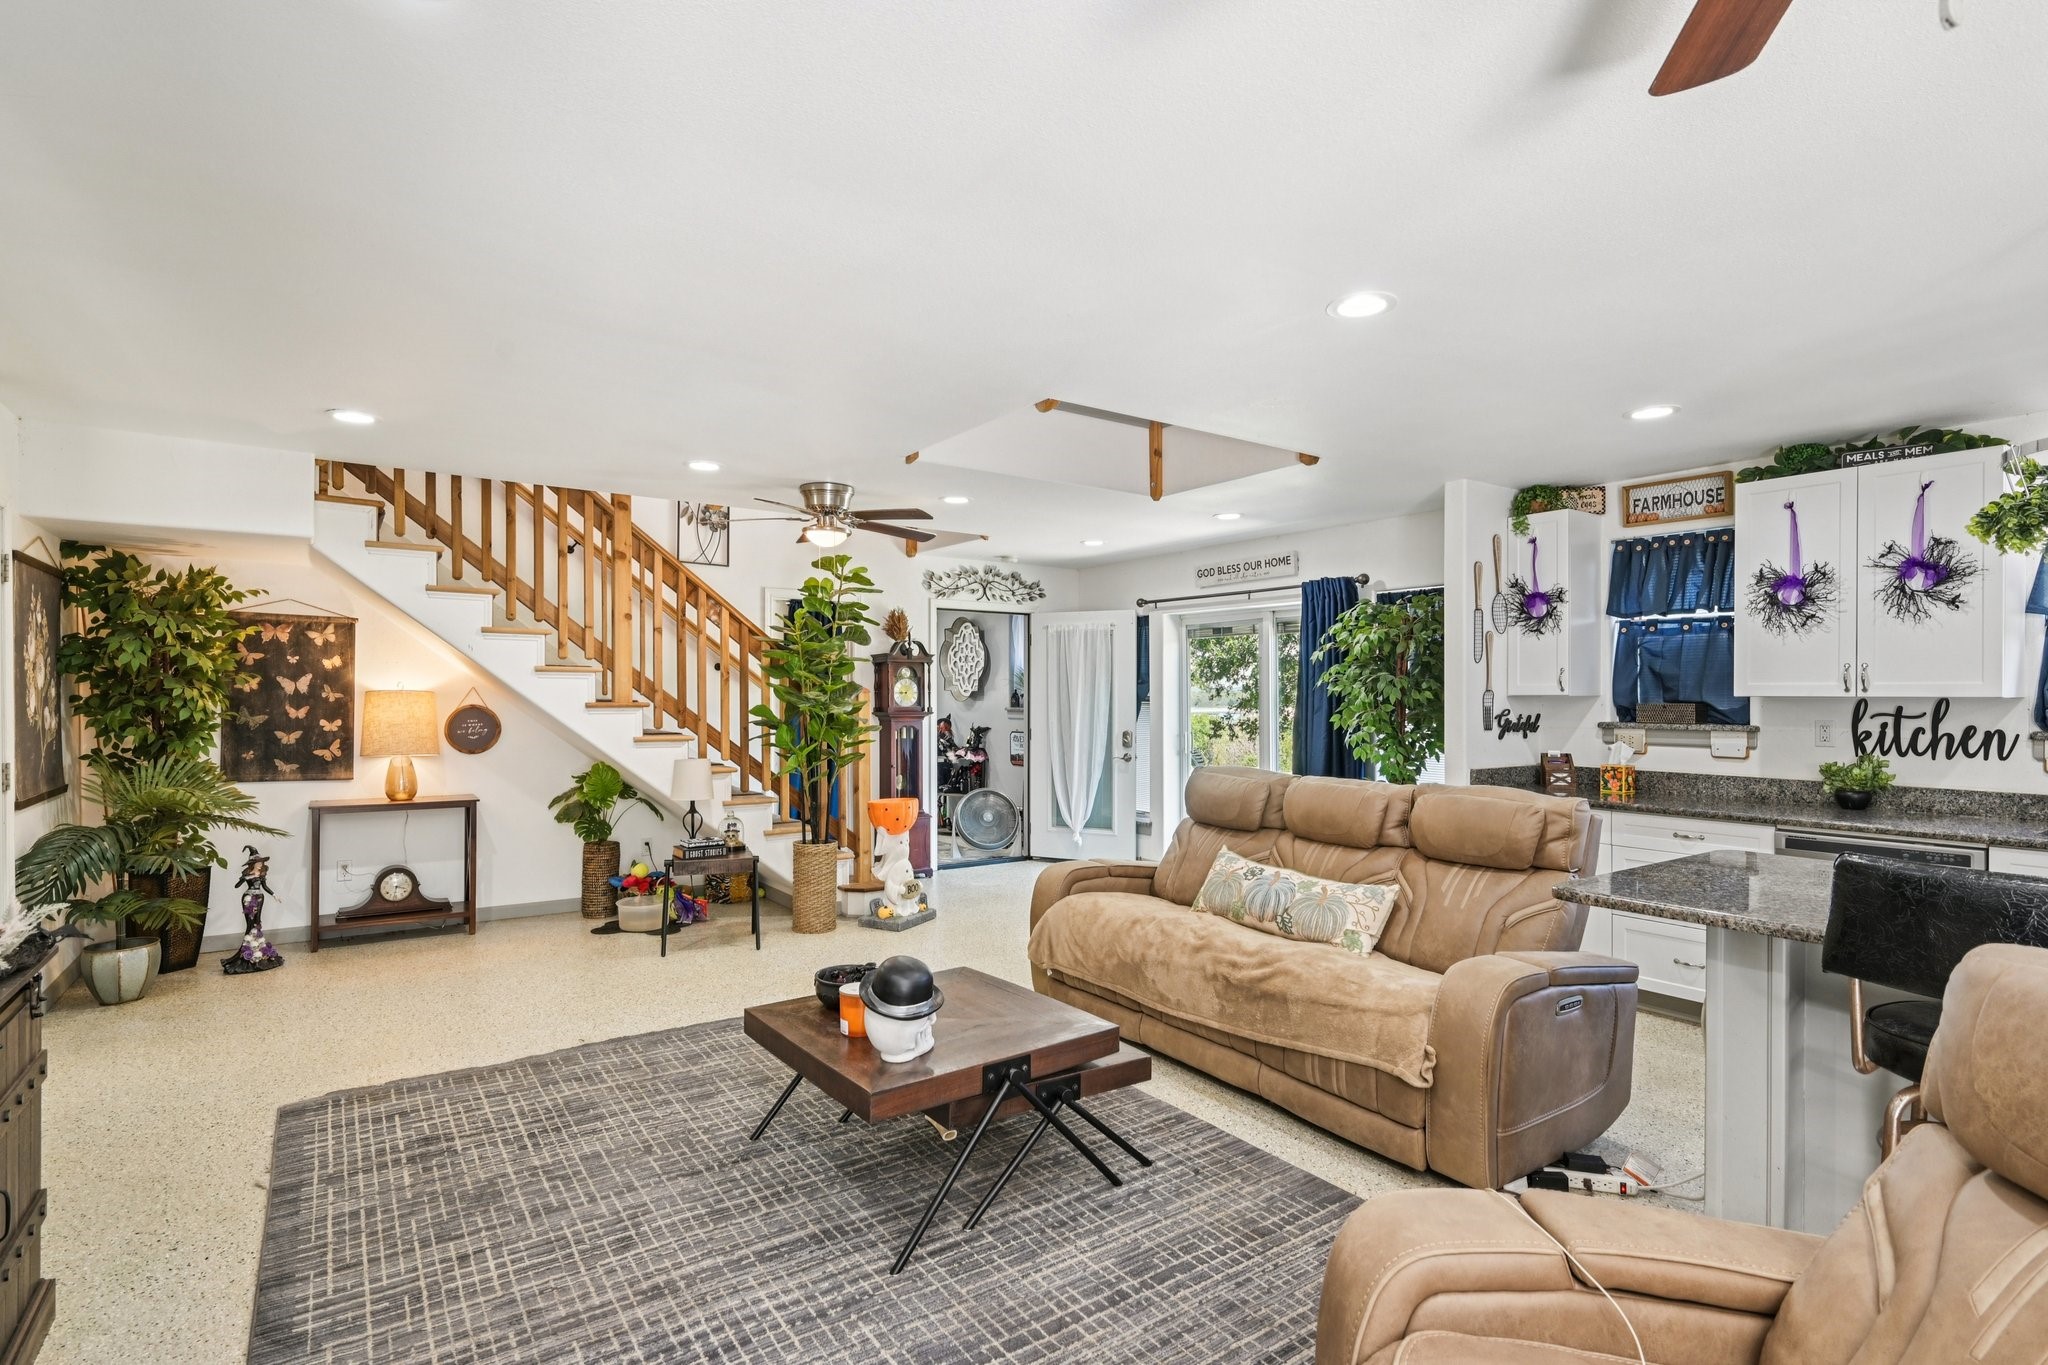
Open-plan living room and kitchen with a tan reclining sofa and wood-railed staircase.
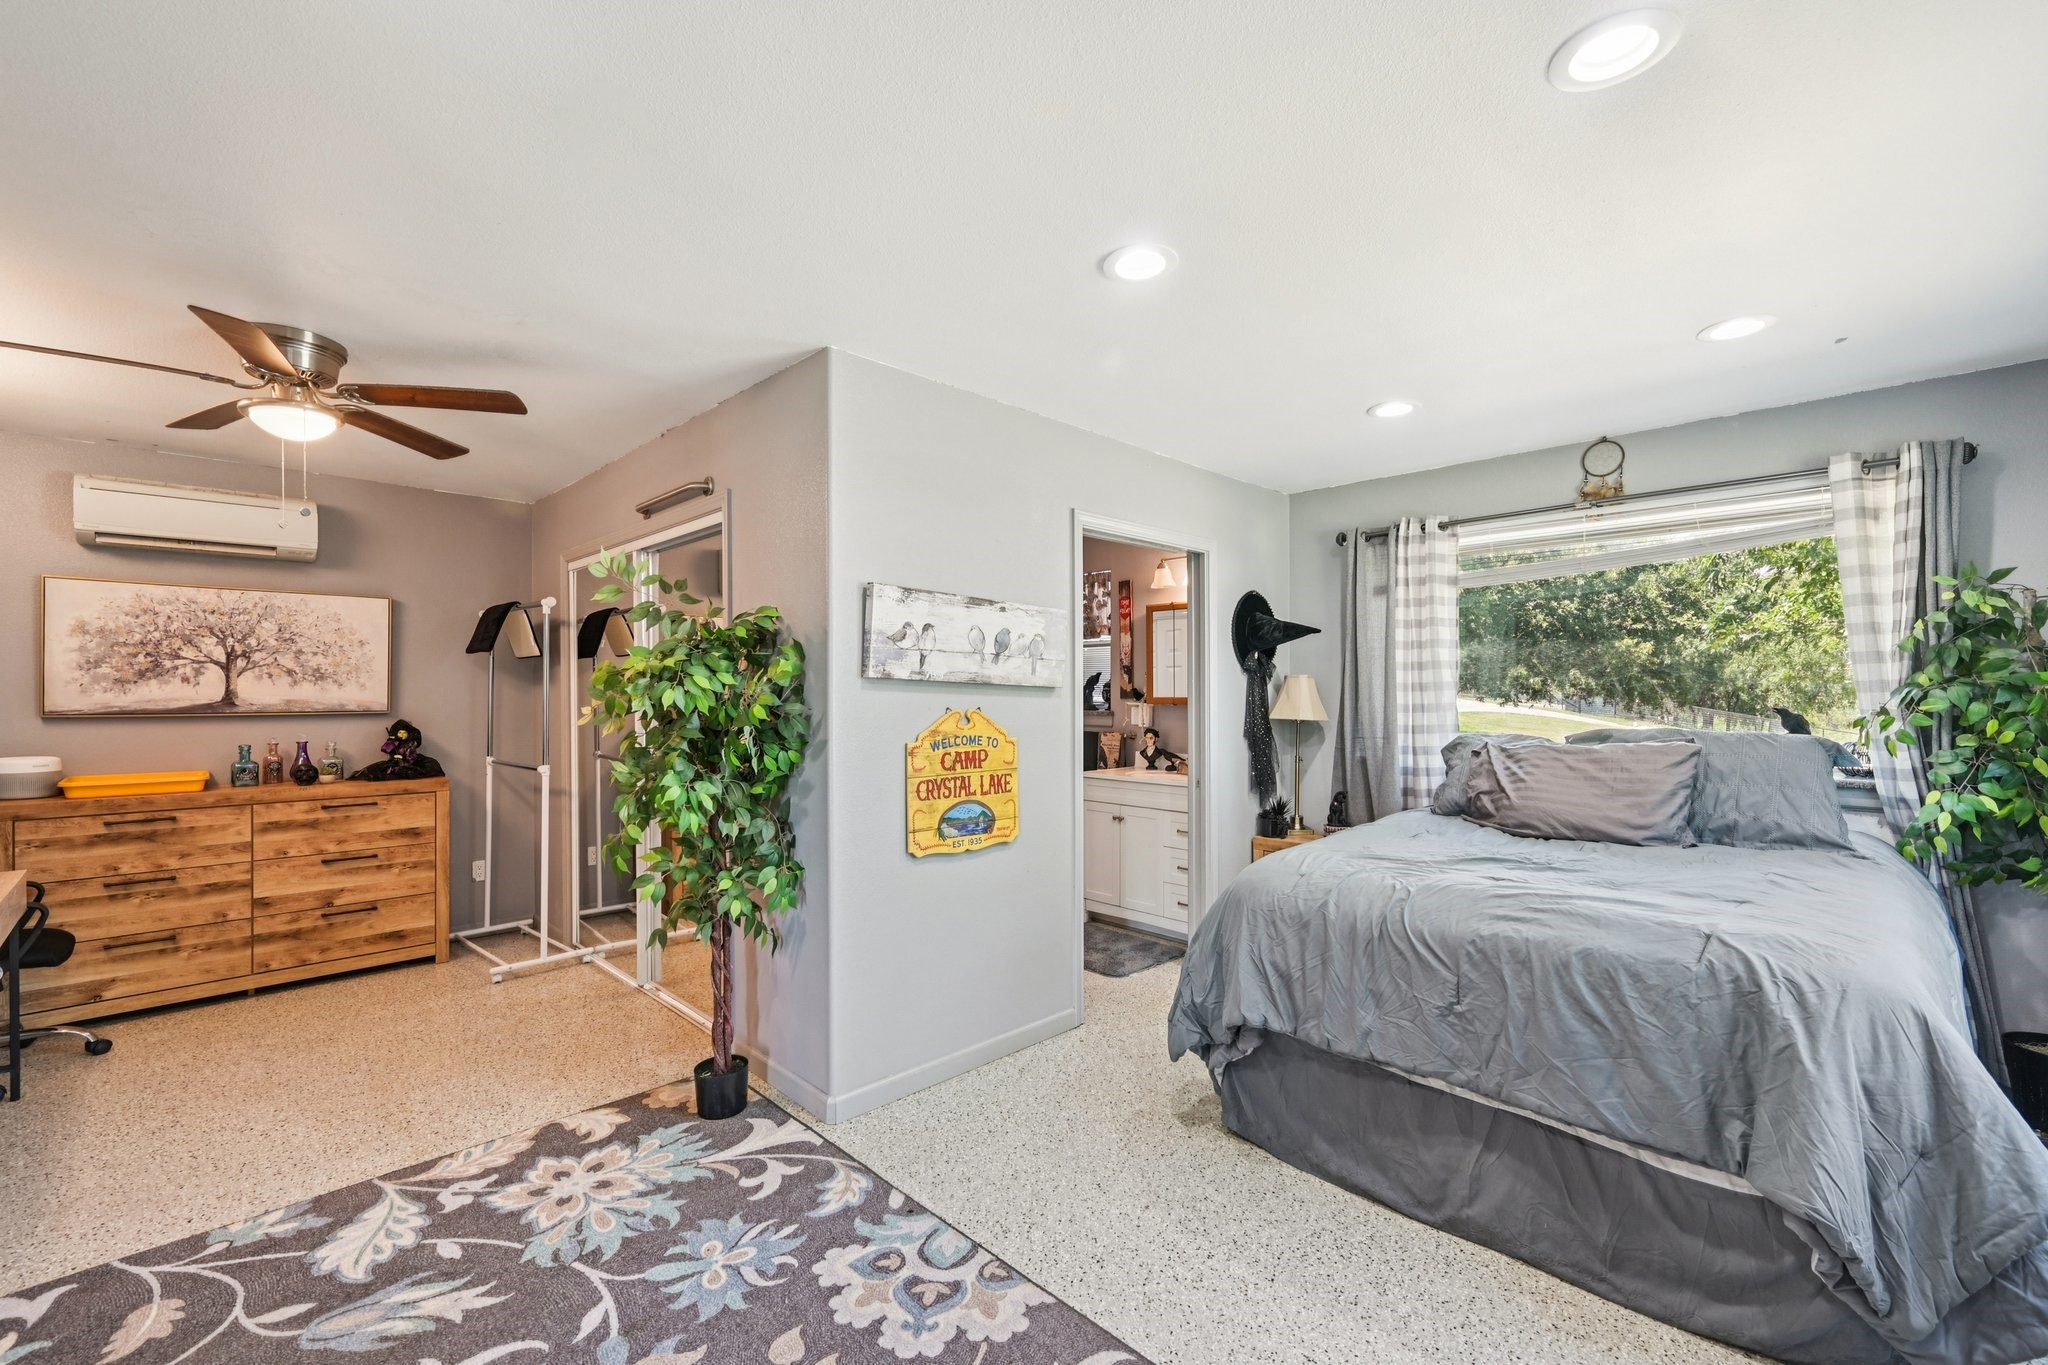
Furnished bedroom with a gray bed beside a large window overlooking leafy trees.
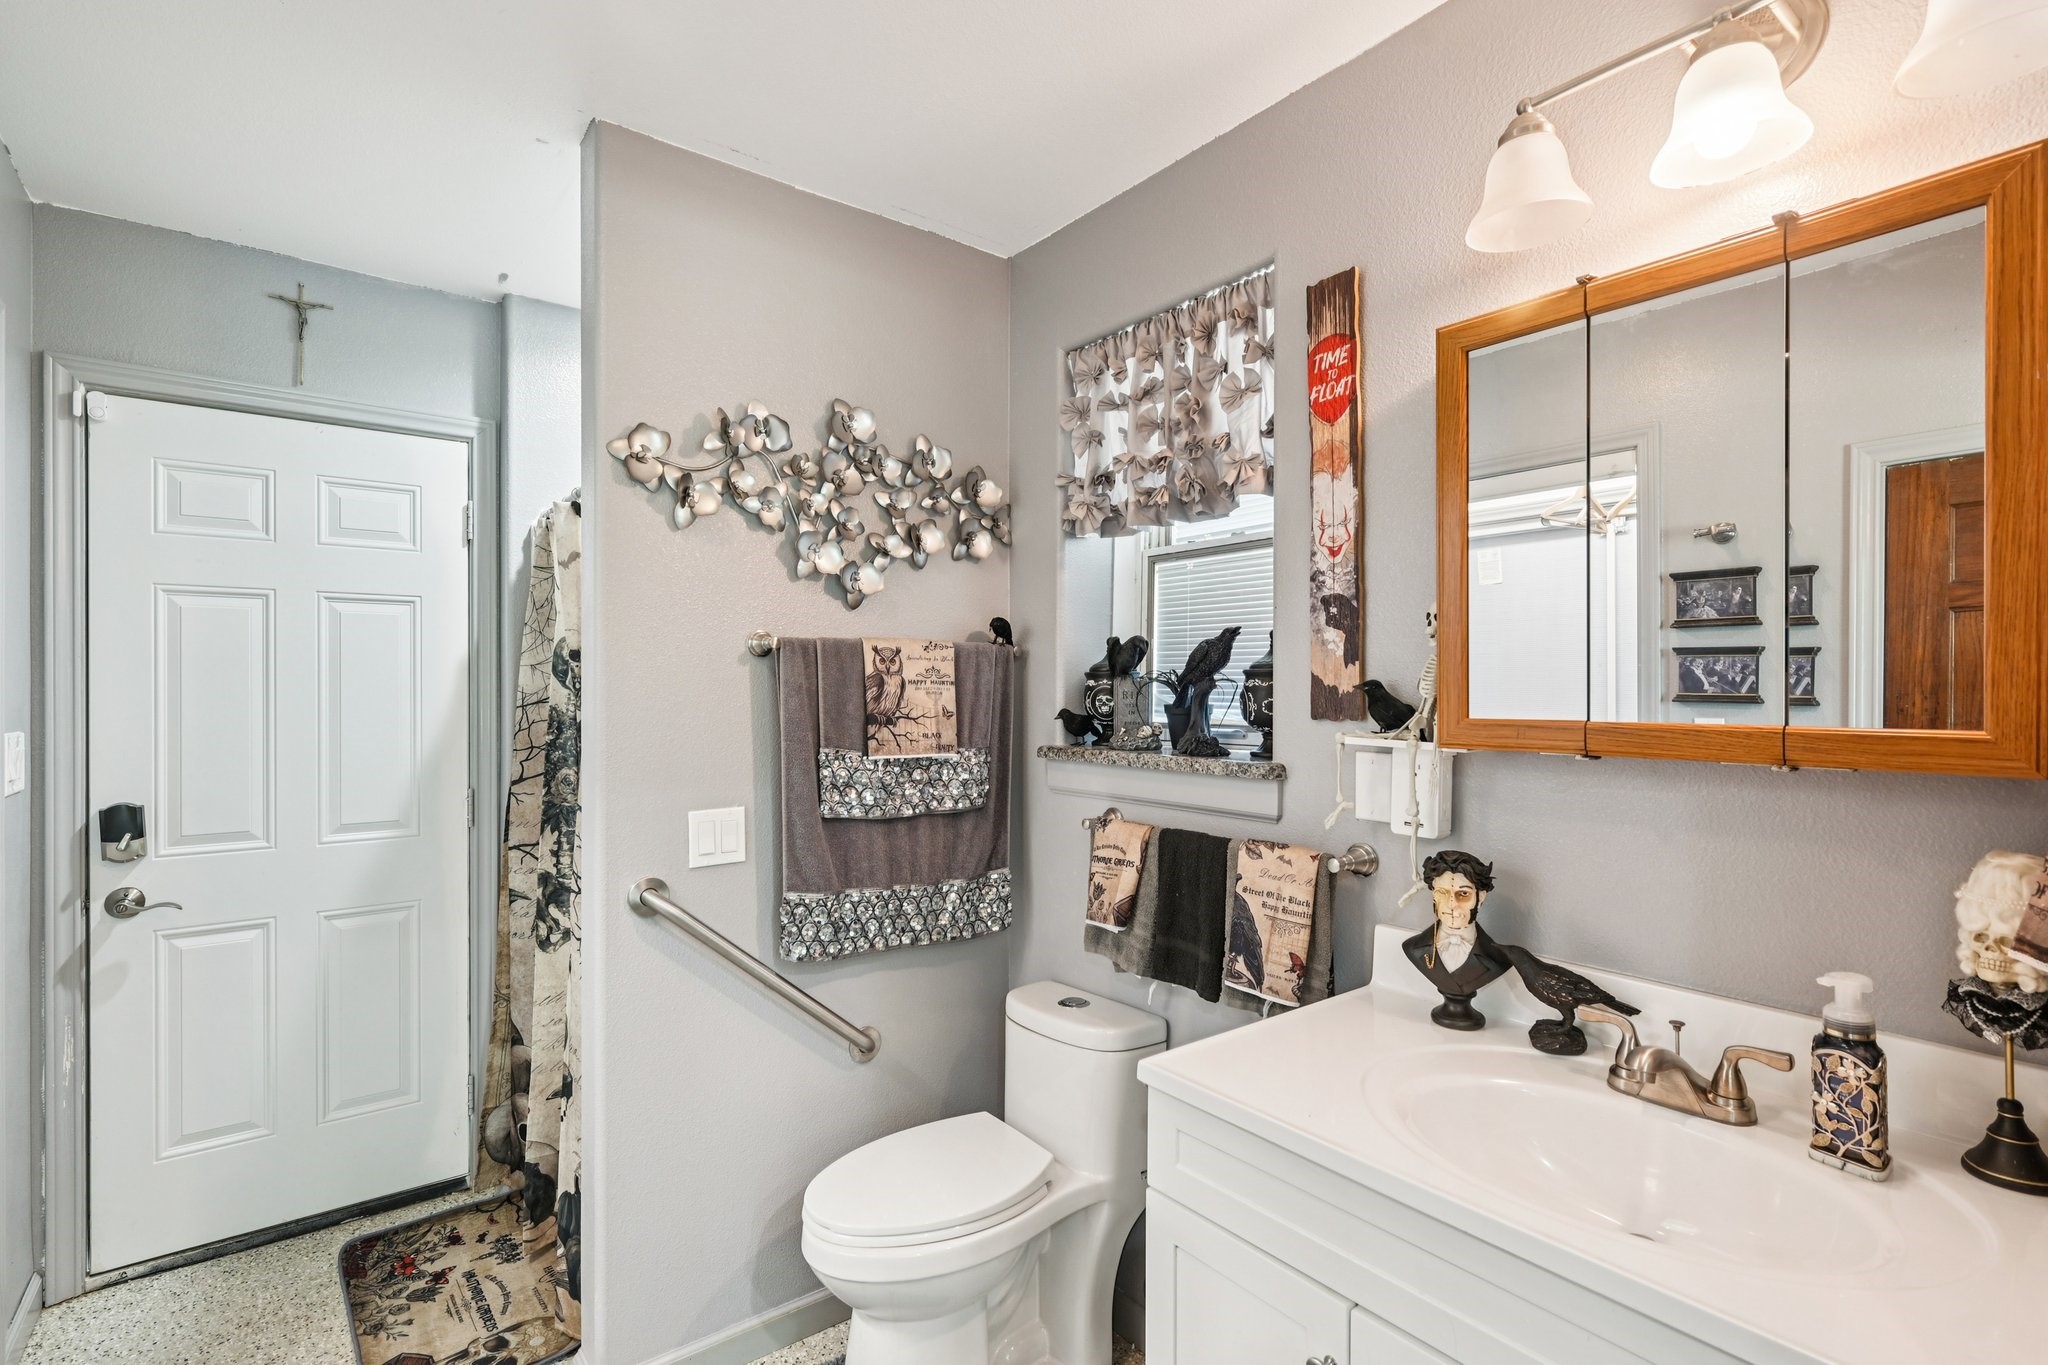
Bathroom with a white vanity, wood-framed mirror, toilet, patterned towels, and decorative figurines.
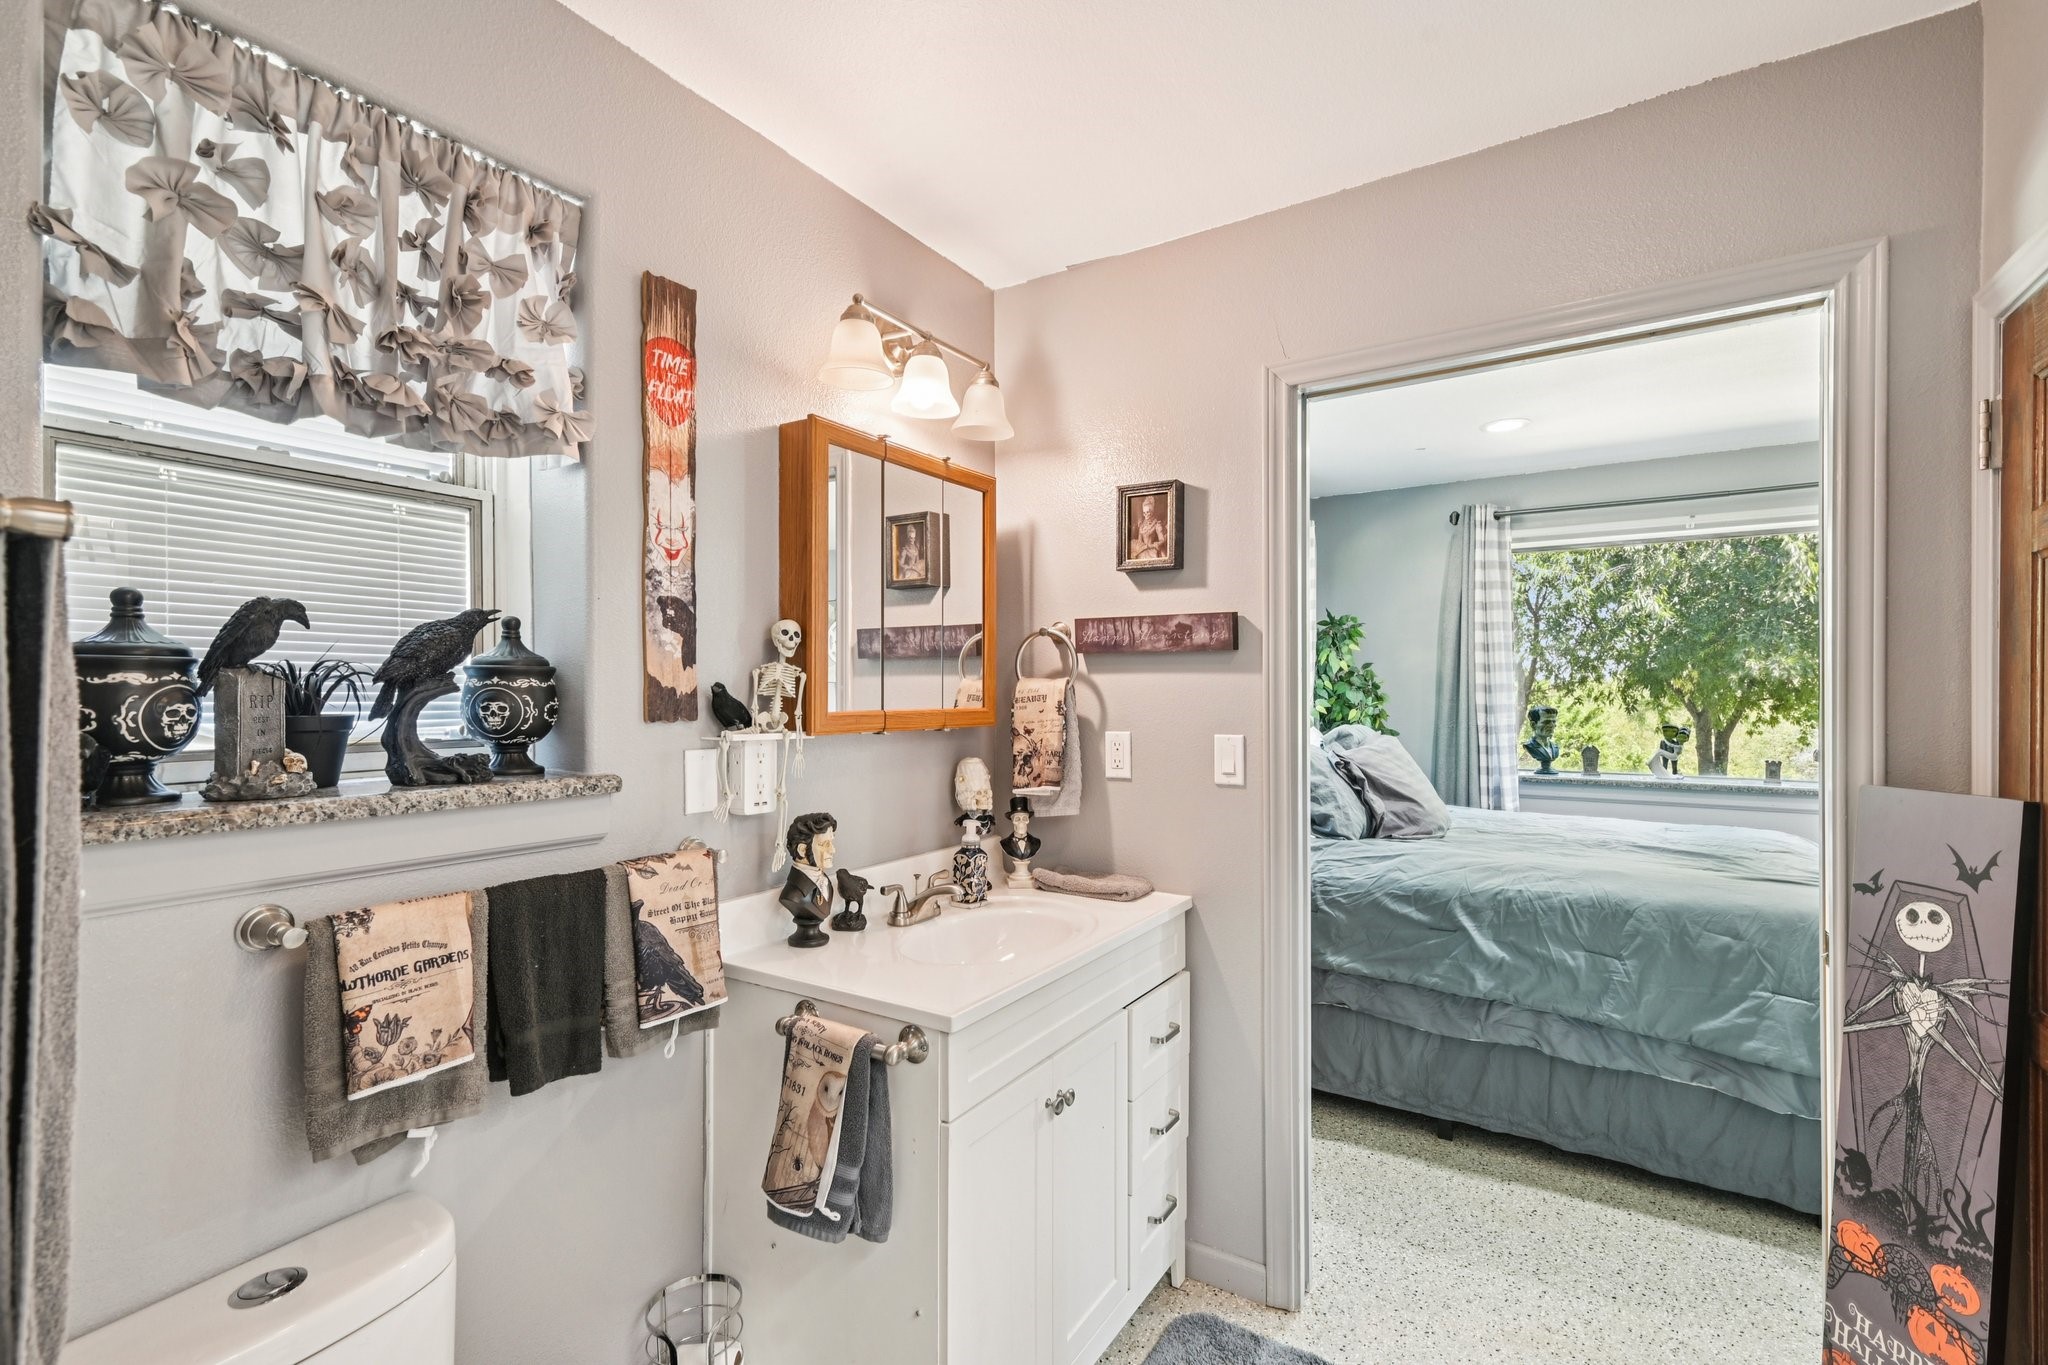
Bathroom with a white vanity and Halloween decorations, looking through to a bedroom with a tree-view window.
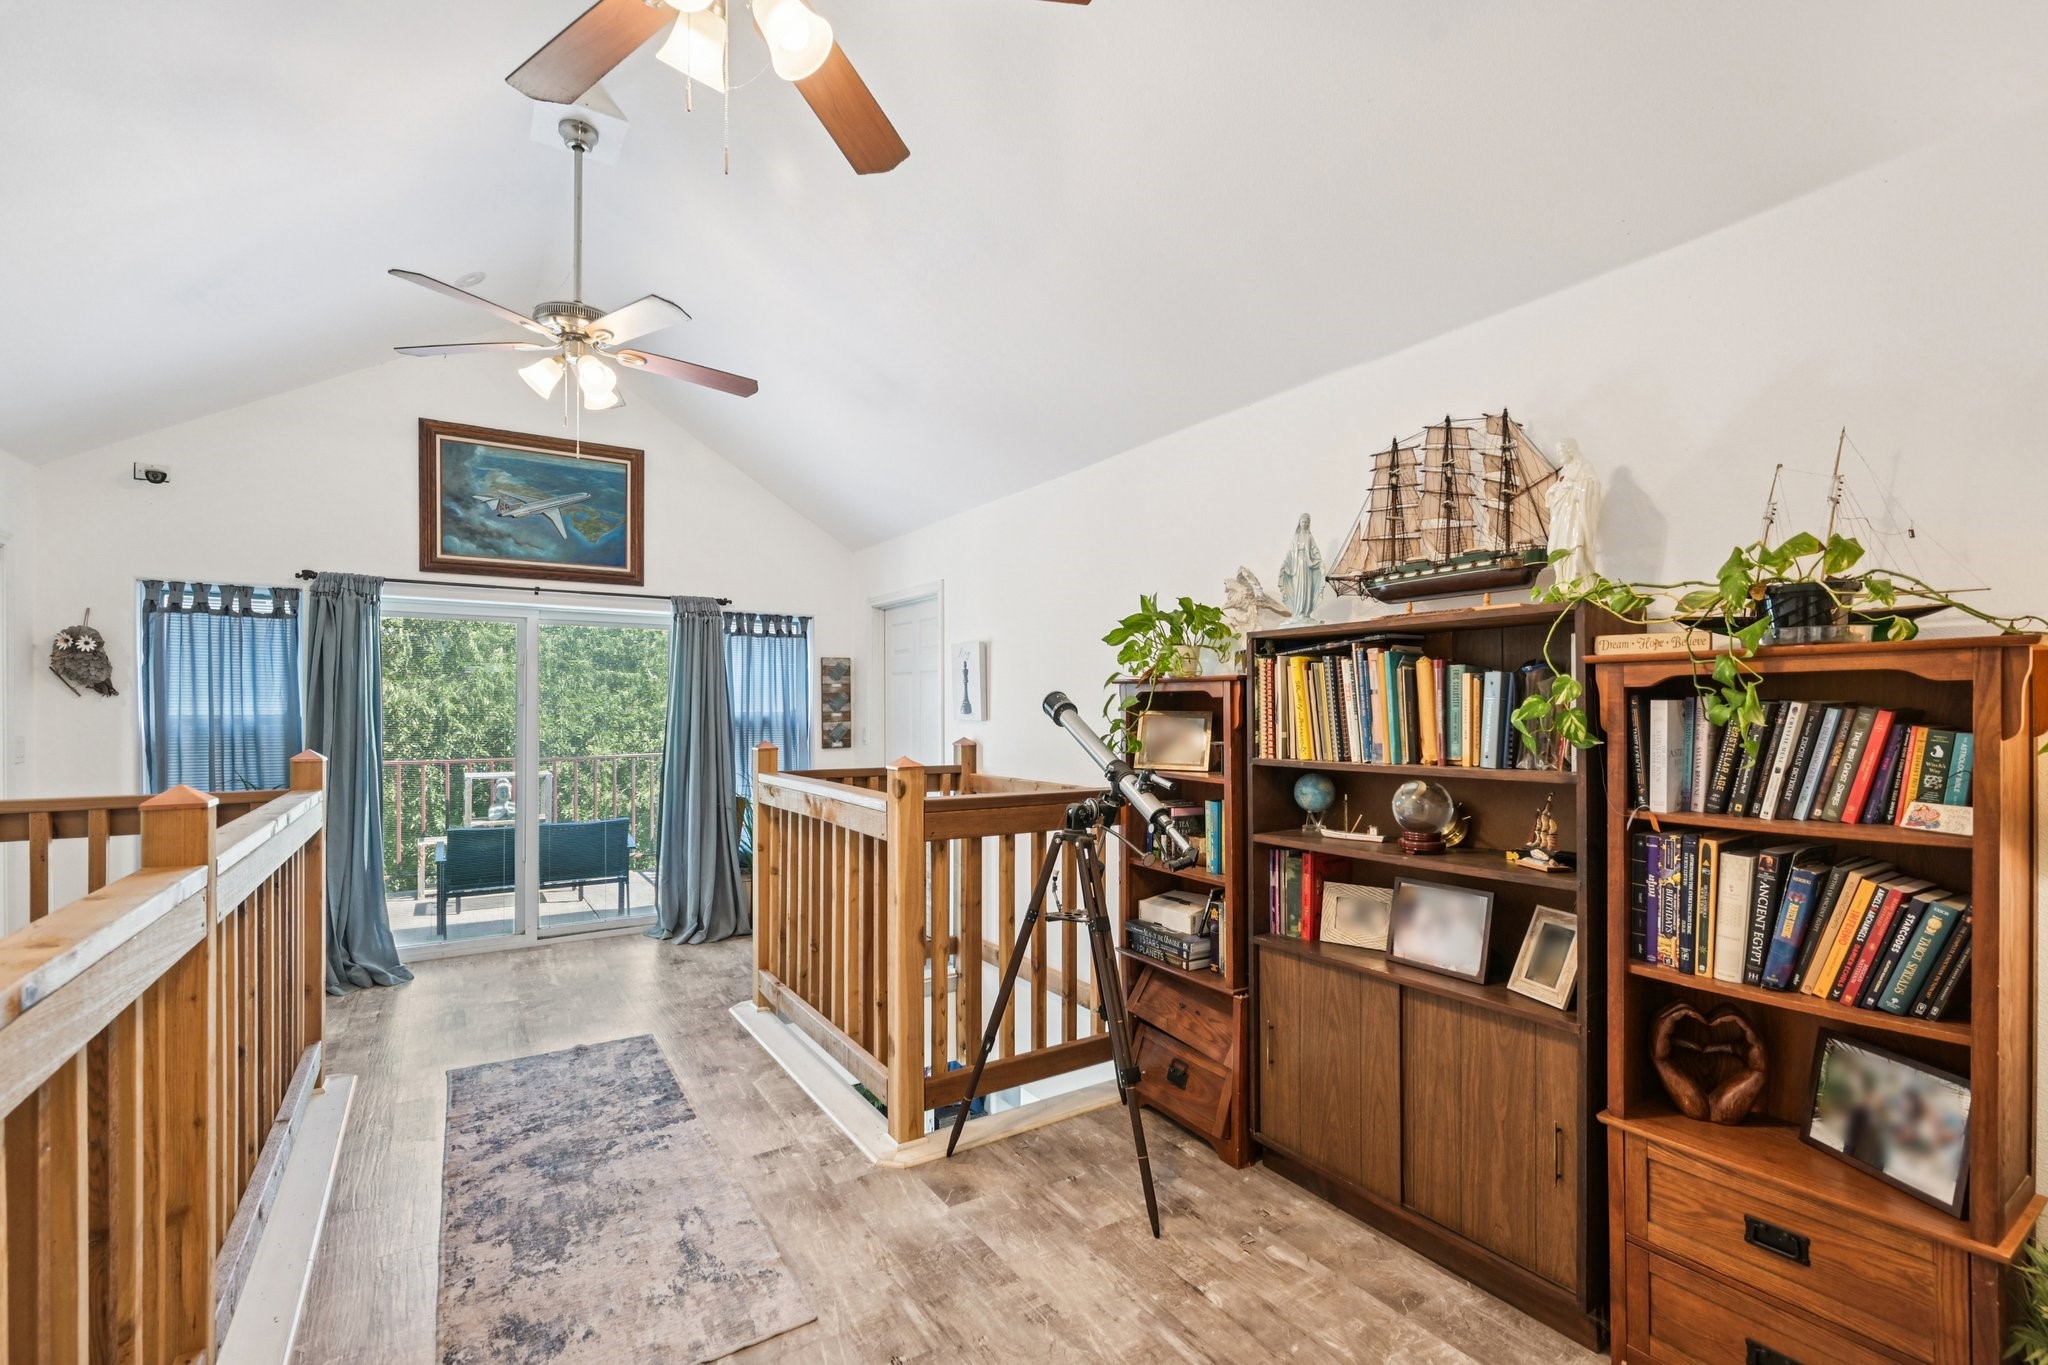
Upstairs loft with wood bookcases, a telescope, and sliding doors to a balcony
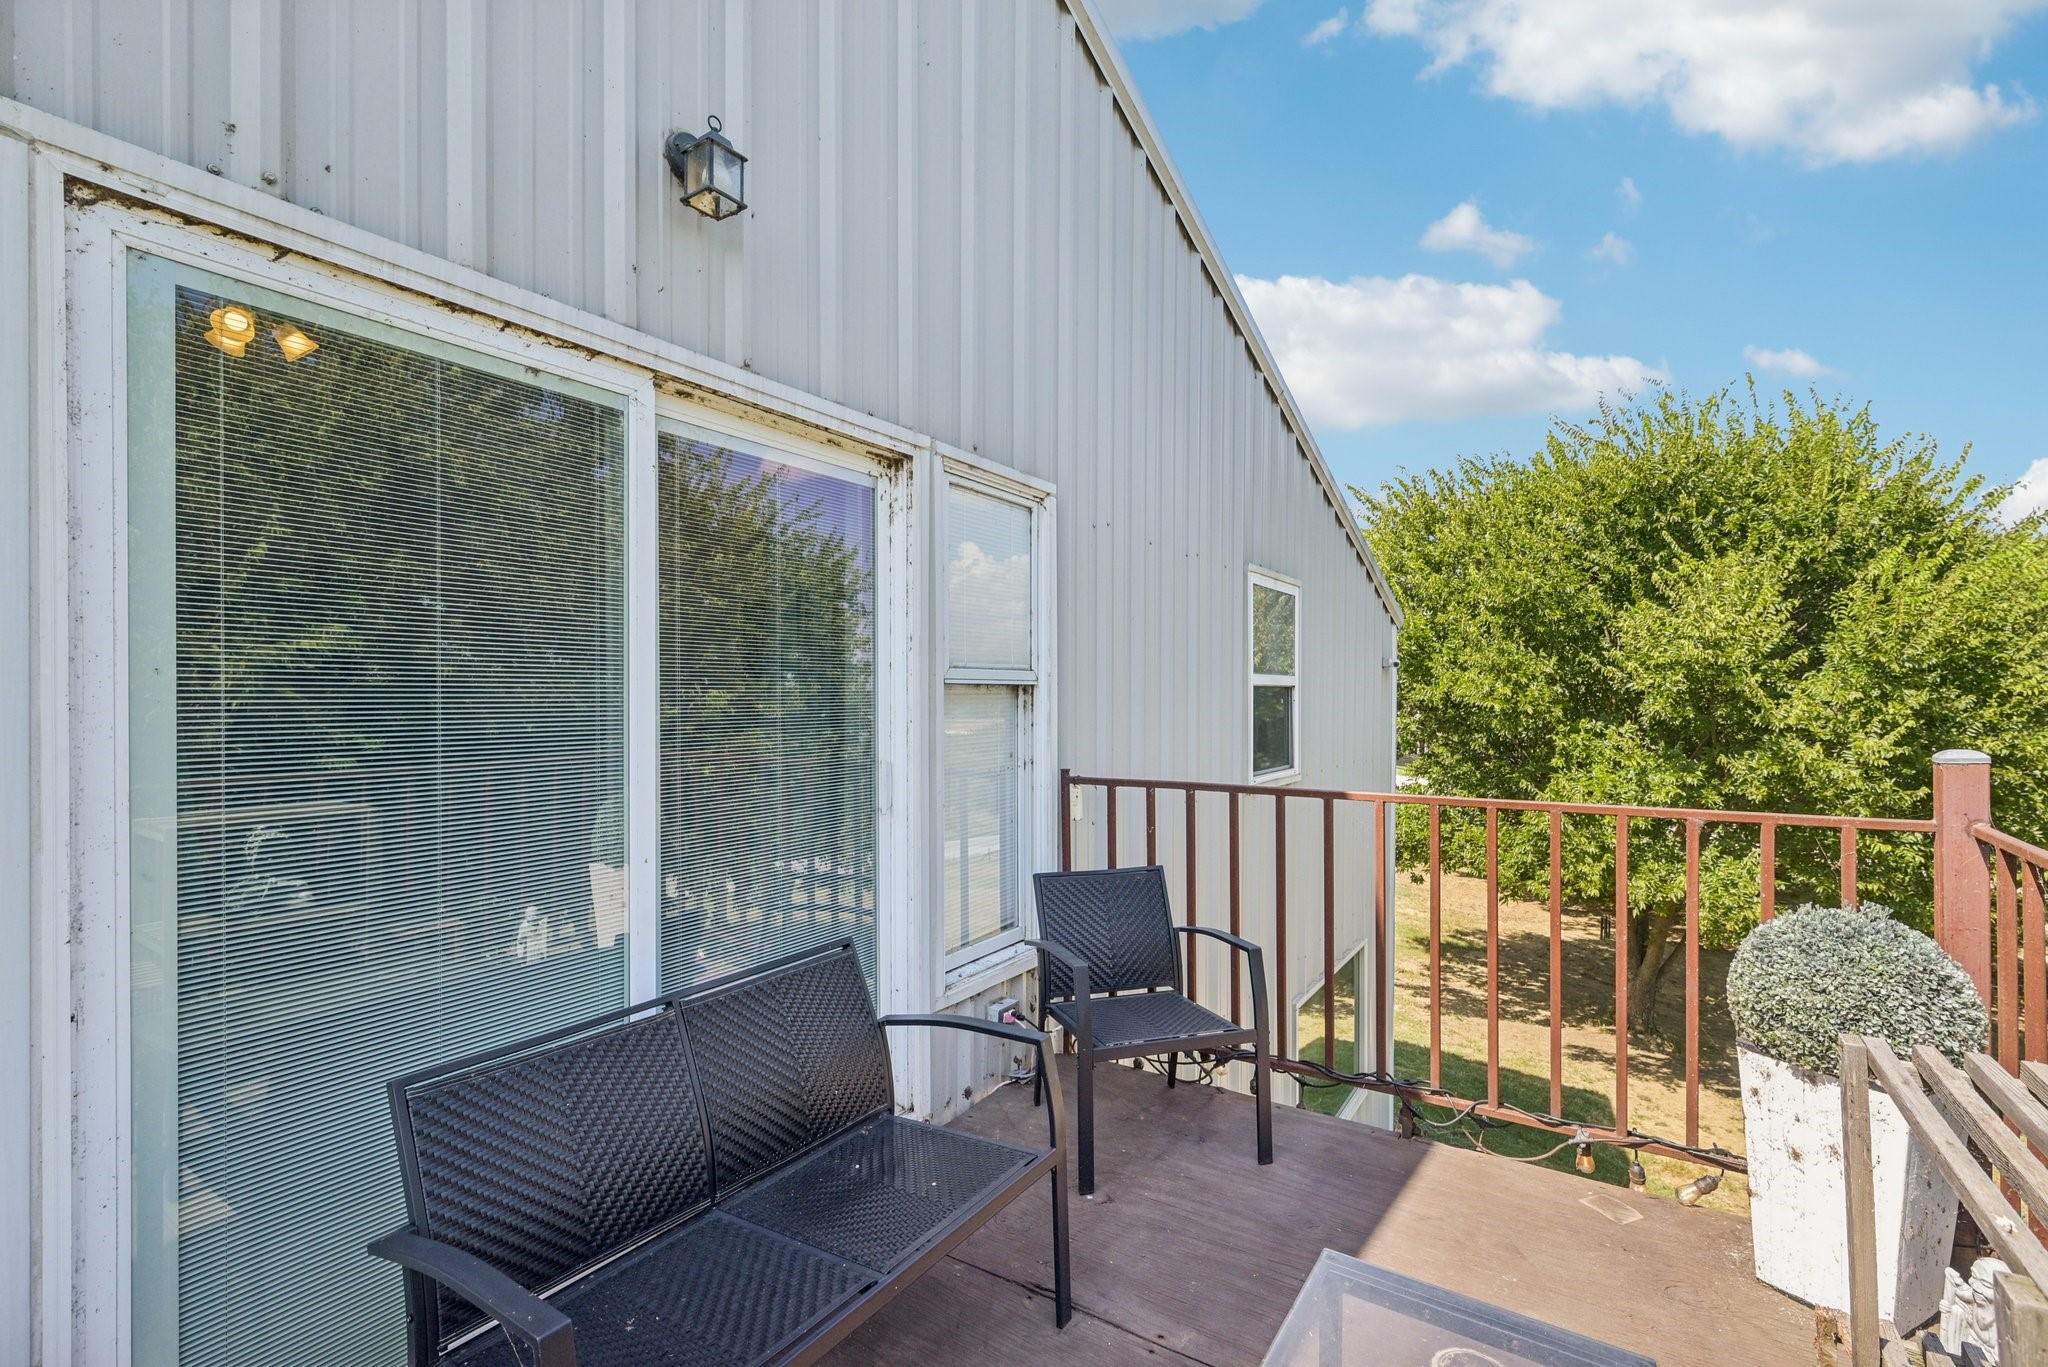
Wooden deck with black outdoor seating beside a white metal-sided home and leafy yard.
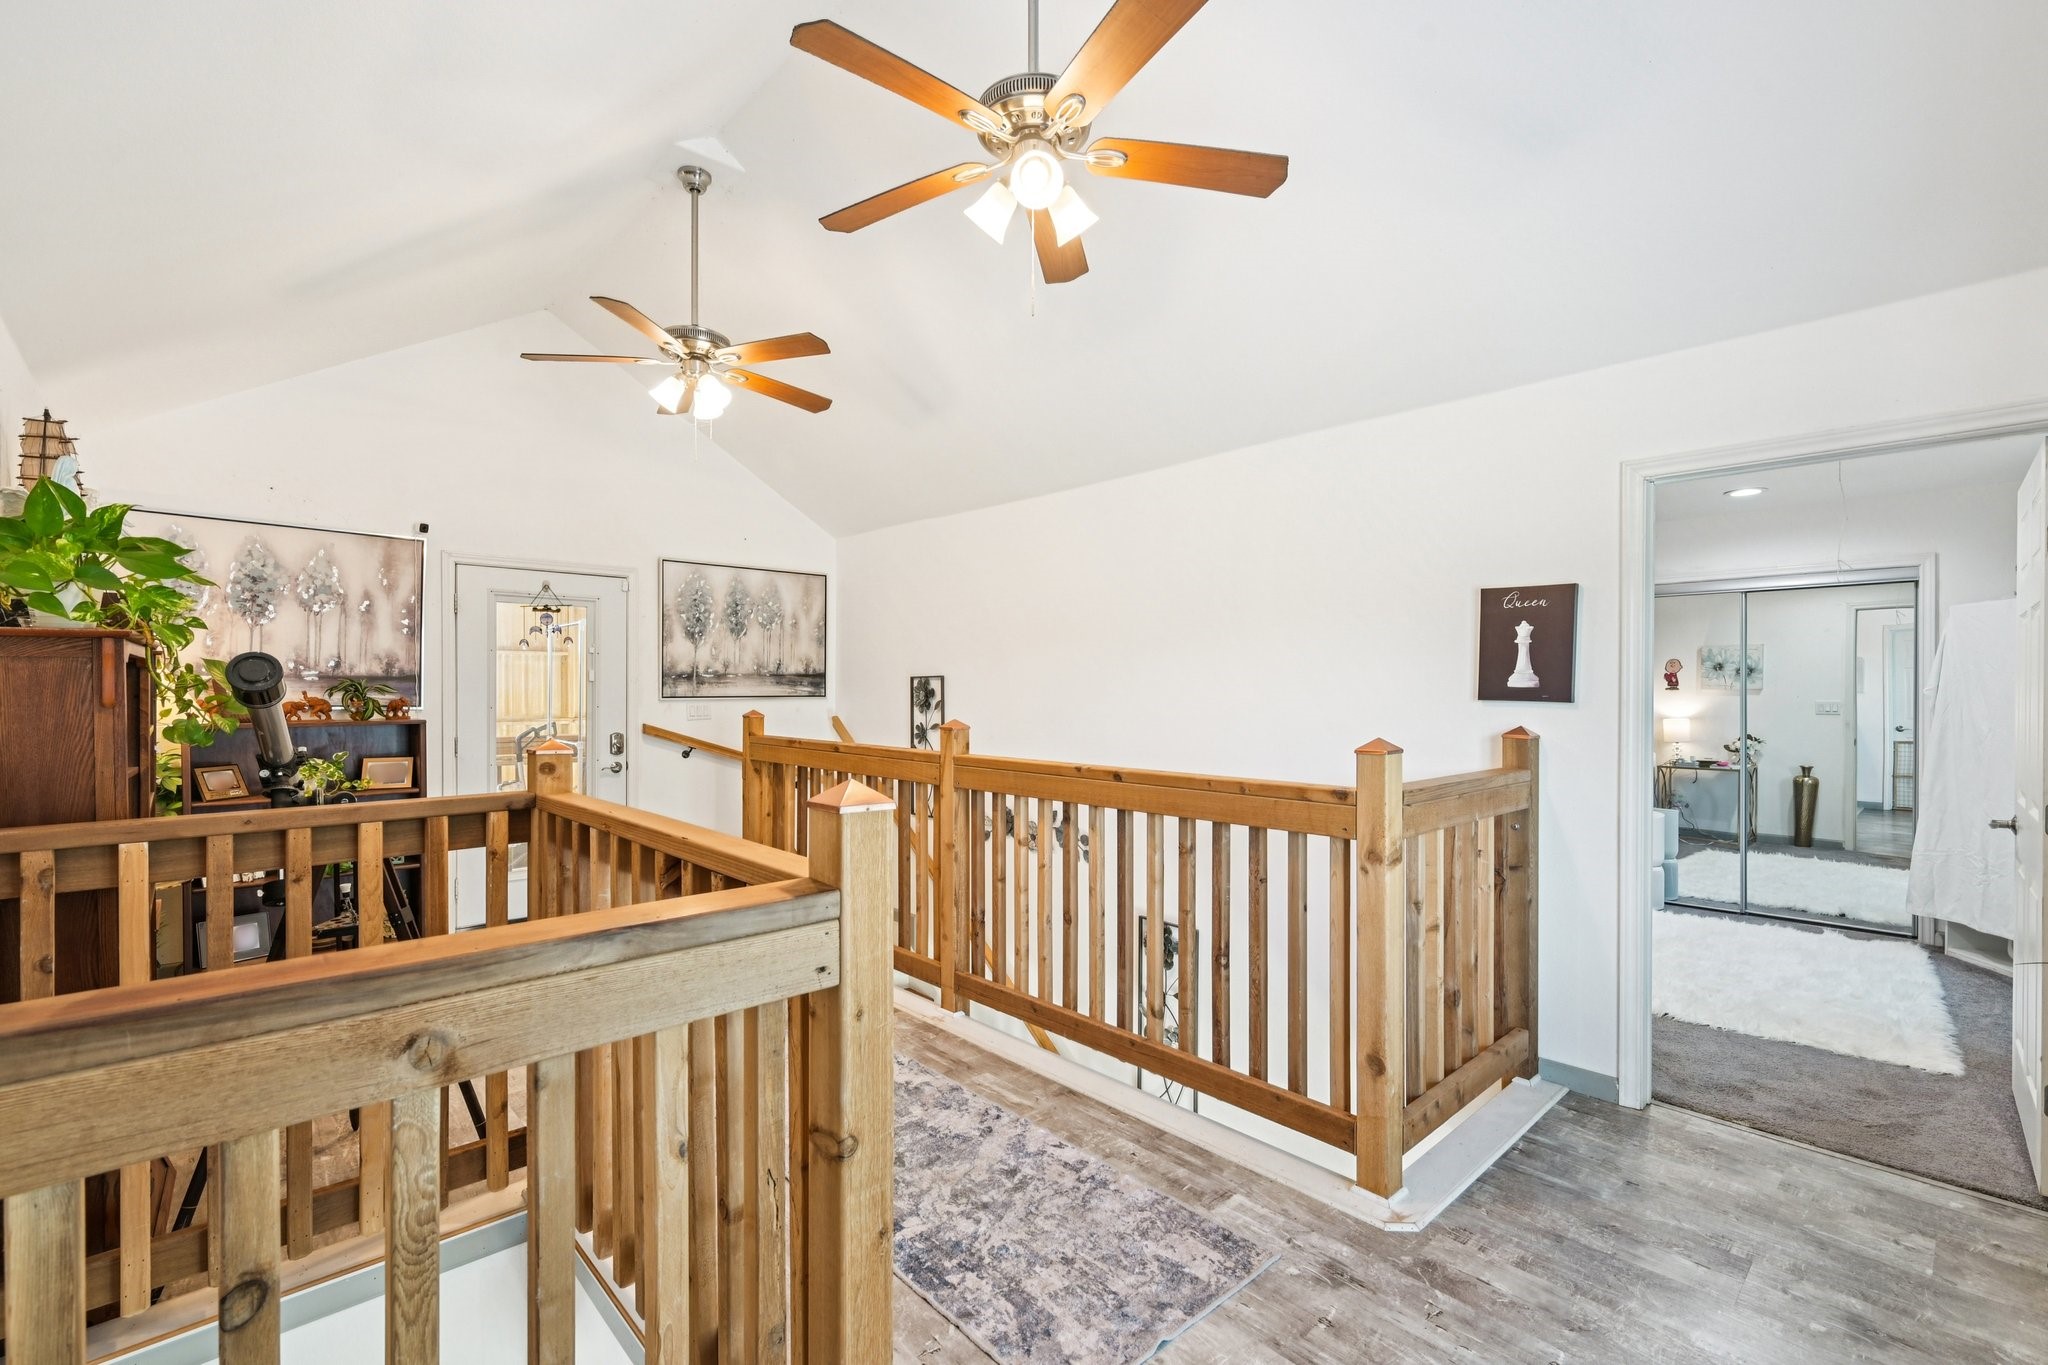
Upper-level landing with wood railings, a vaulted ceiling, and bookshelves beside a glass-paneled door.
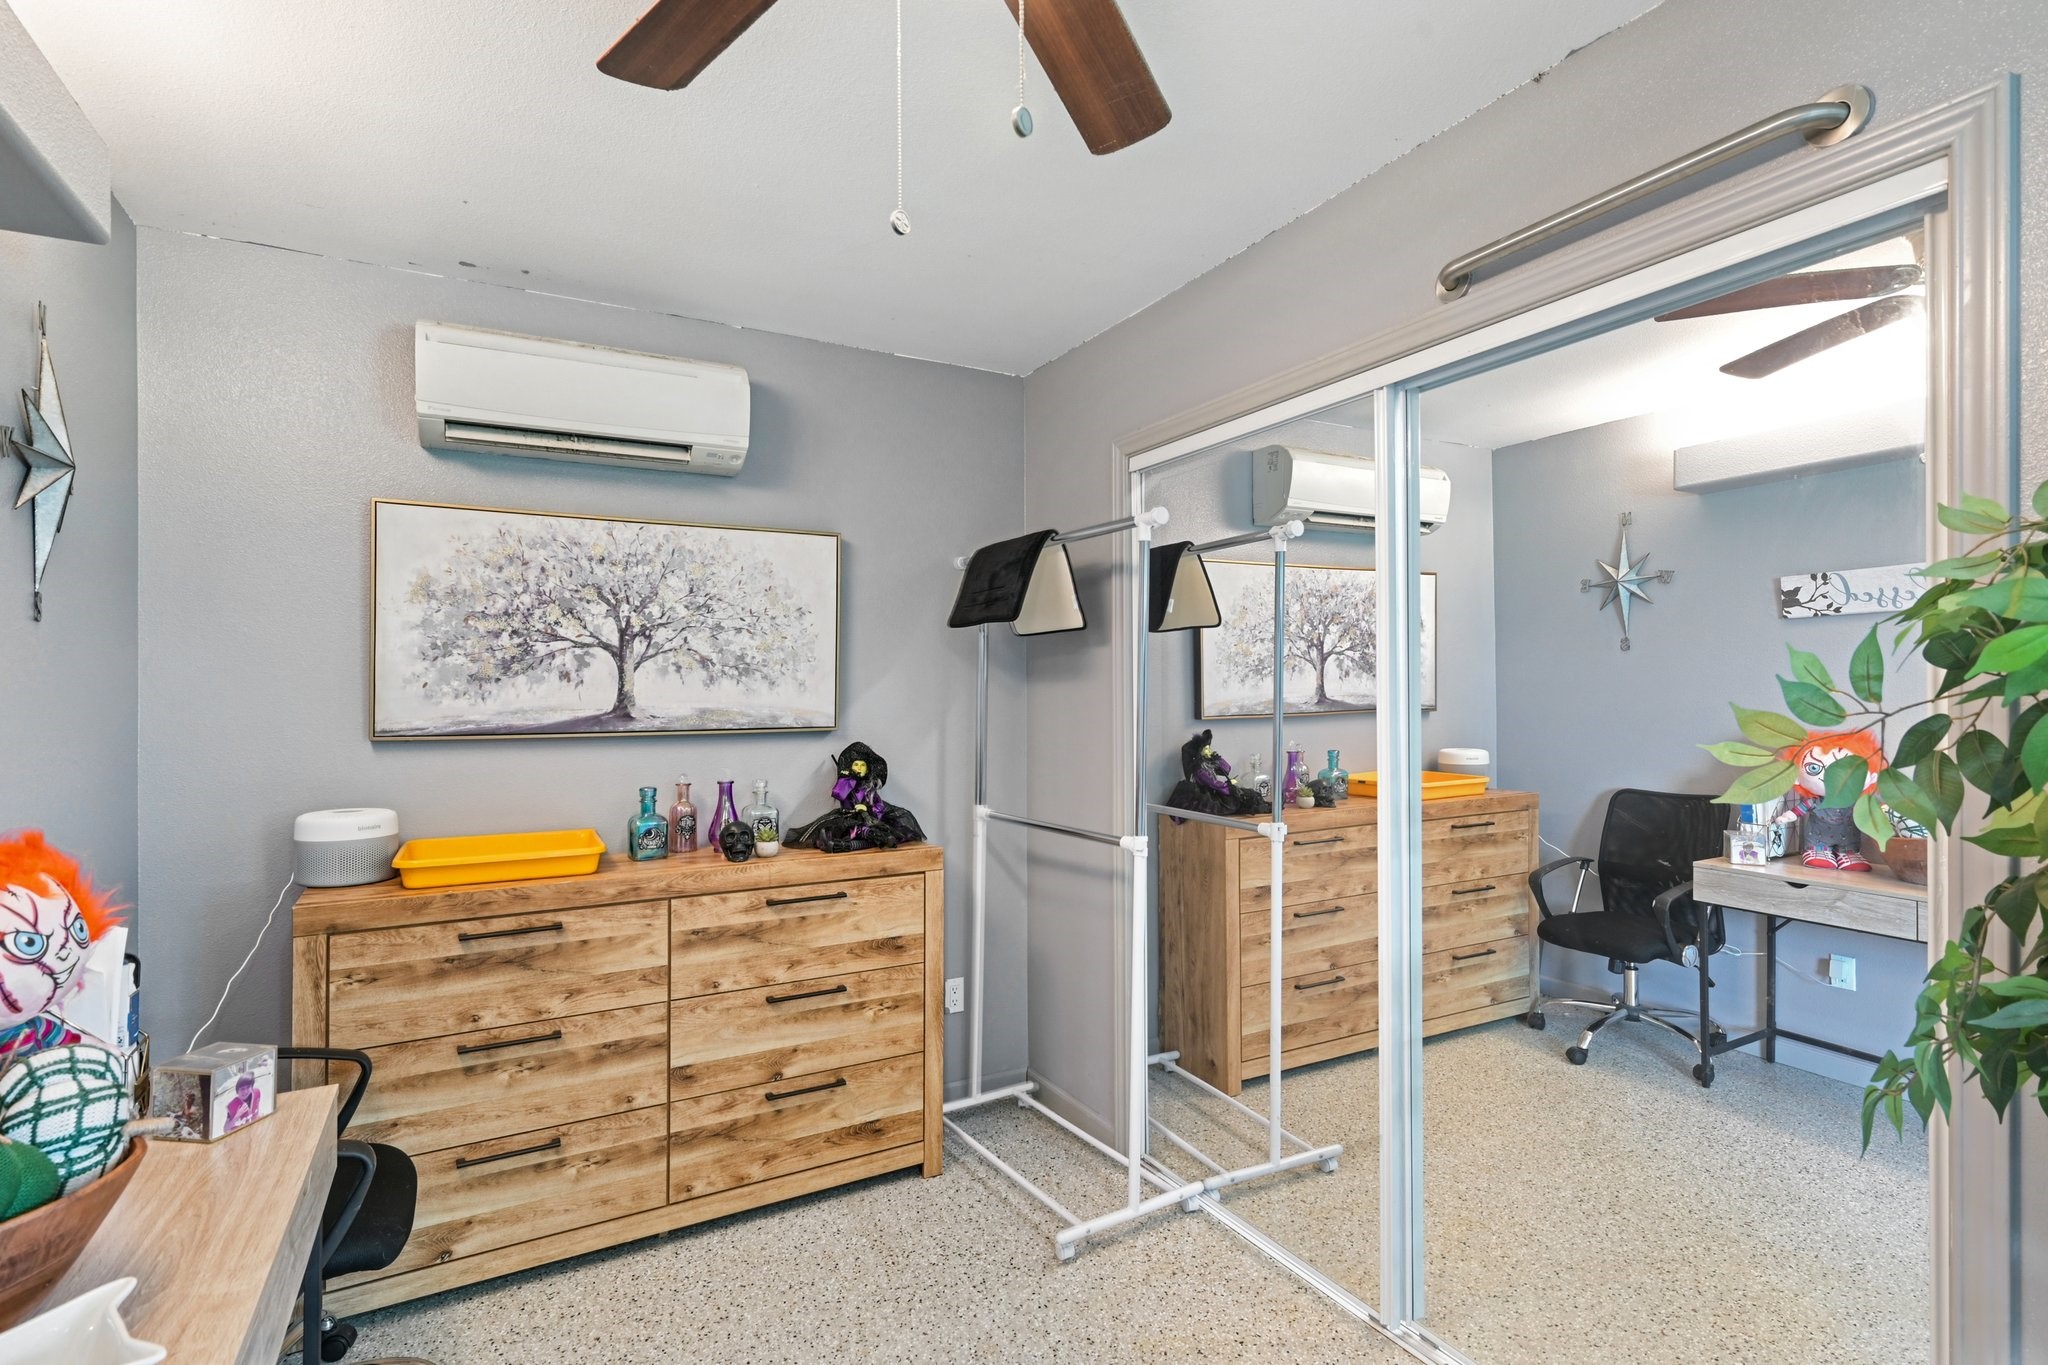
Furnished bedroom with mirrored closet doors, wooden dresser, and garment rack.
Upstairs landing with vaulted ceiling, rustic wood stair railings, and an open doorway to the bathroom.
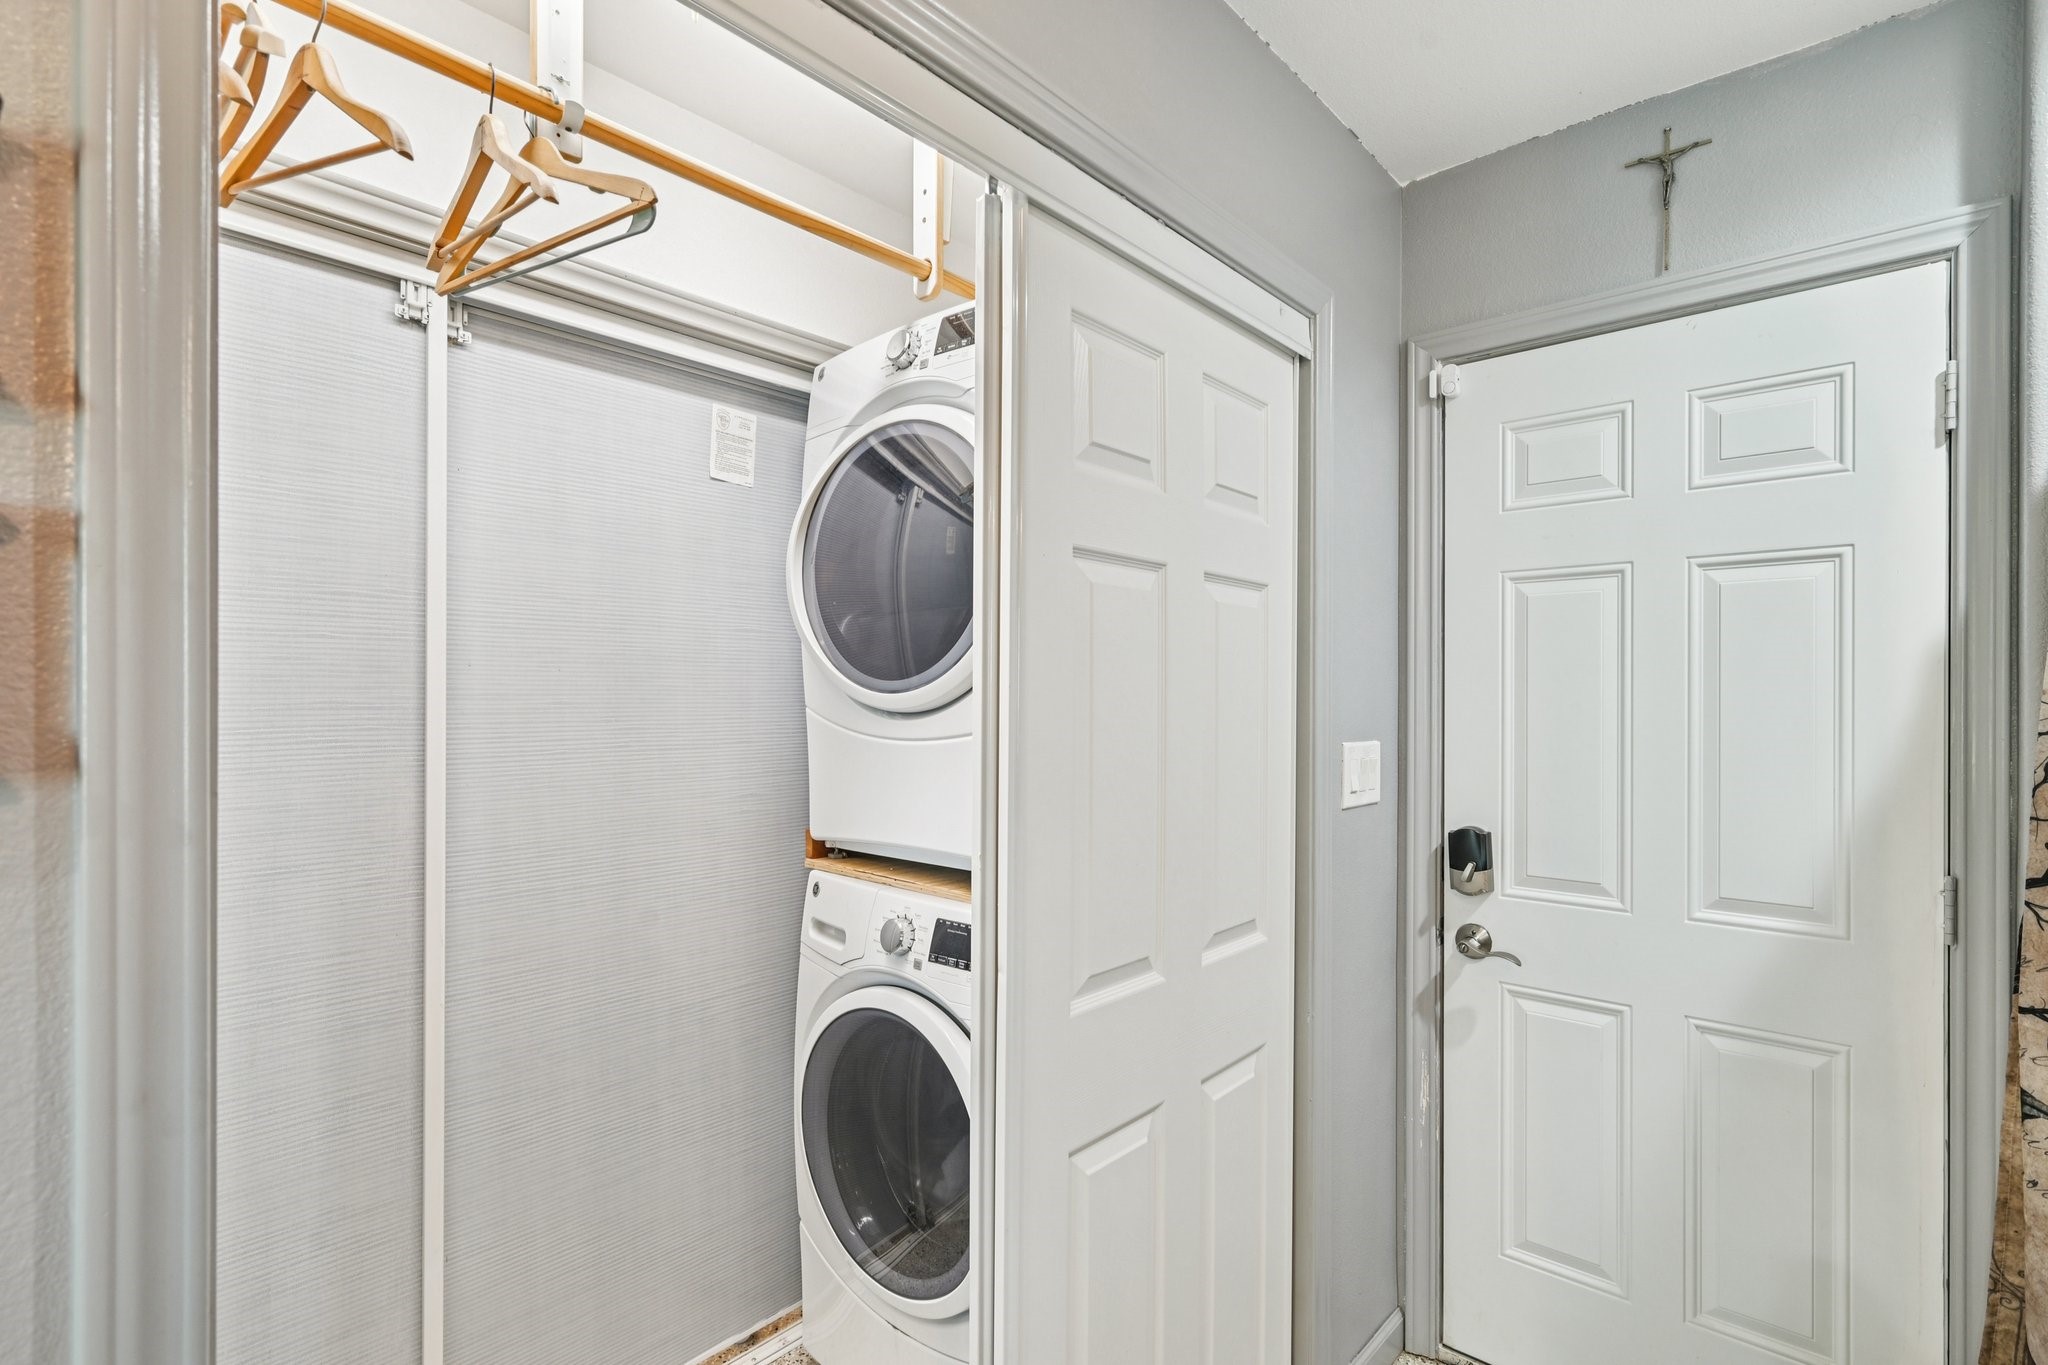
Laundry area with stacked front-loading washer and dryer, wooden hangers, and a crucifix above the entry door.
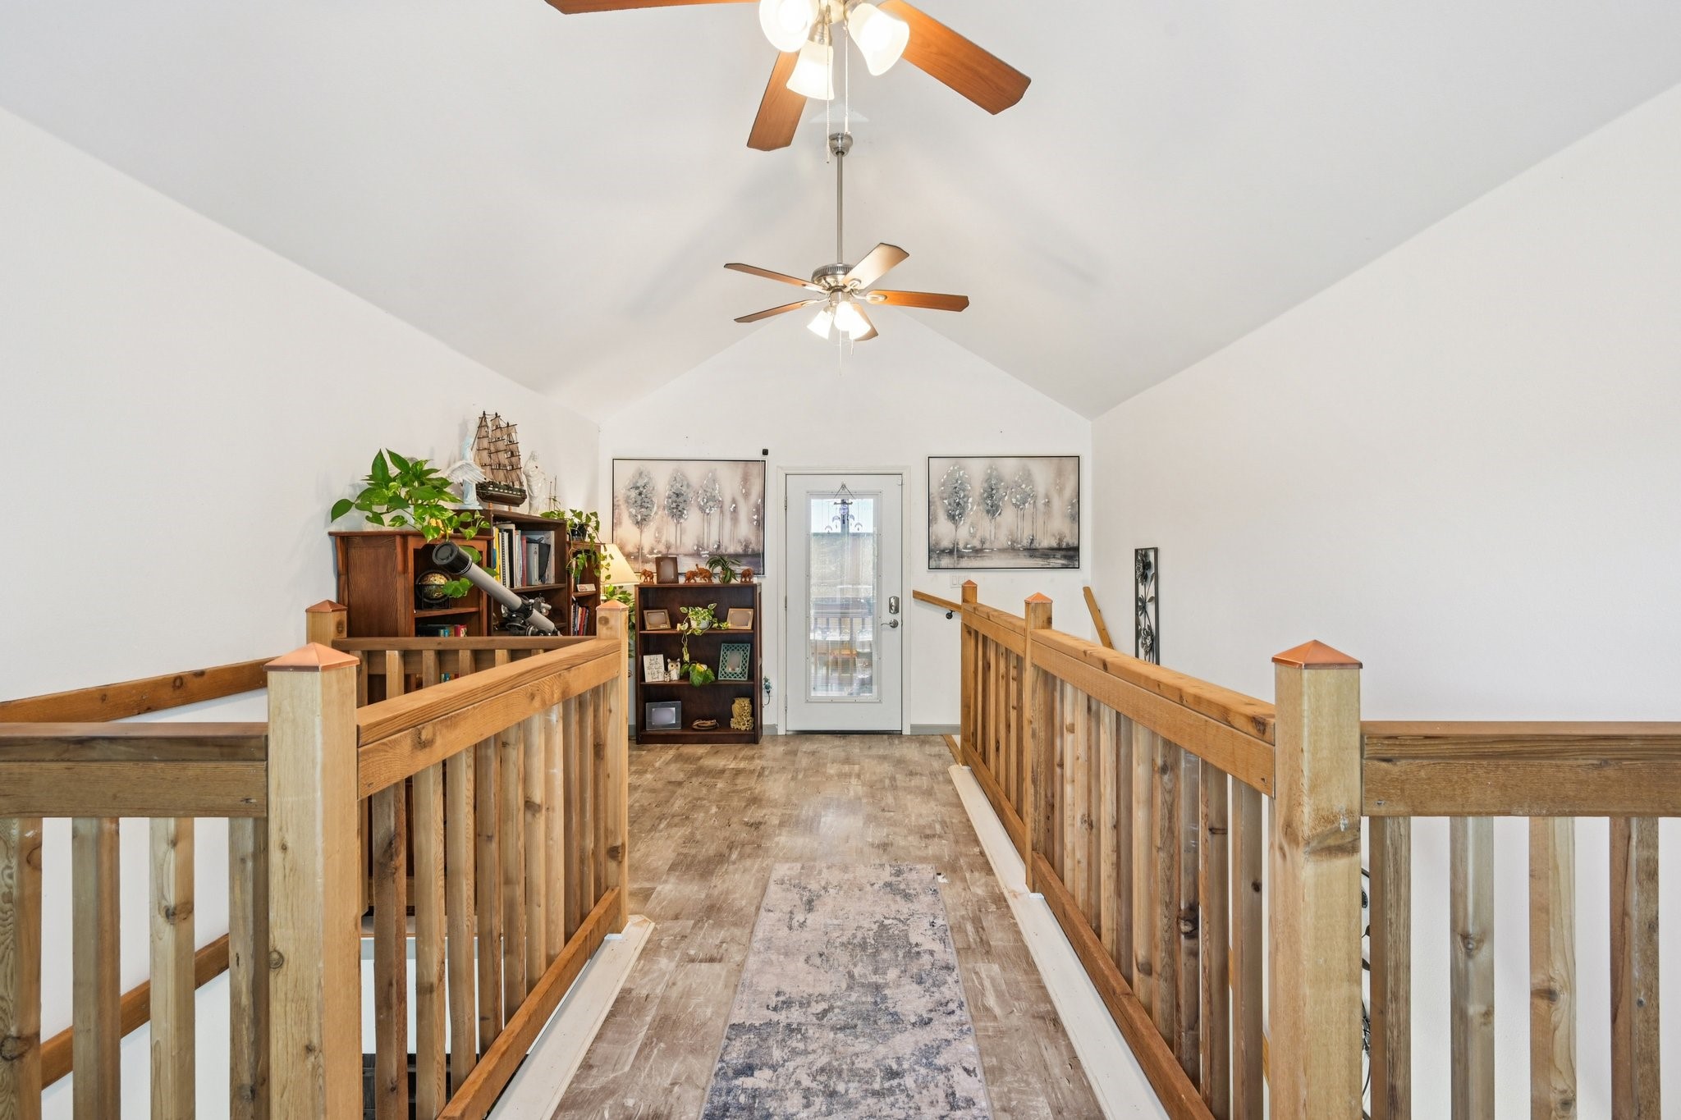
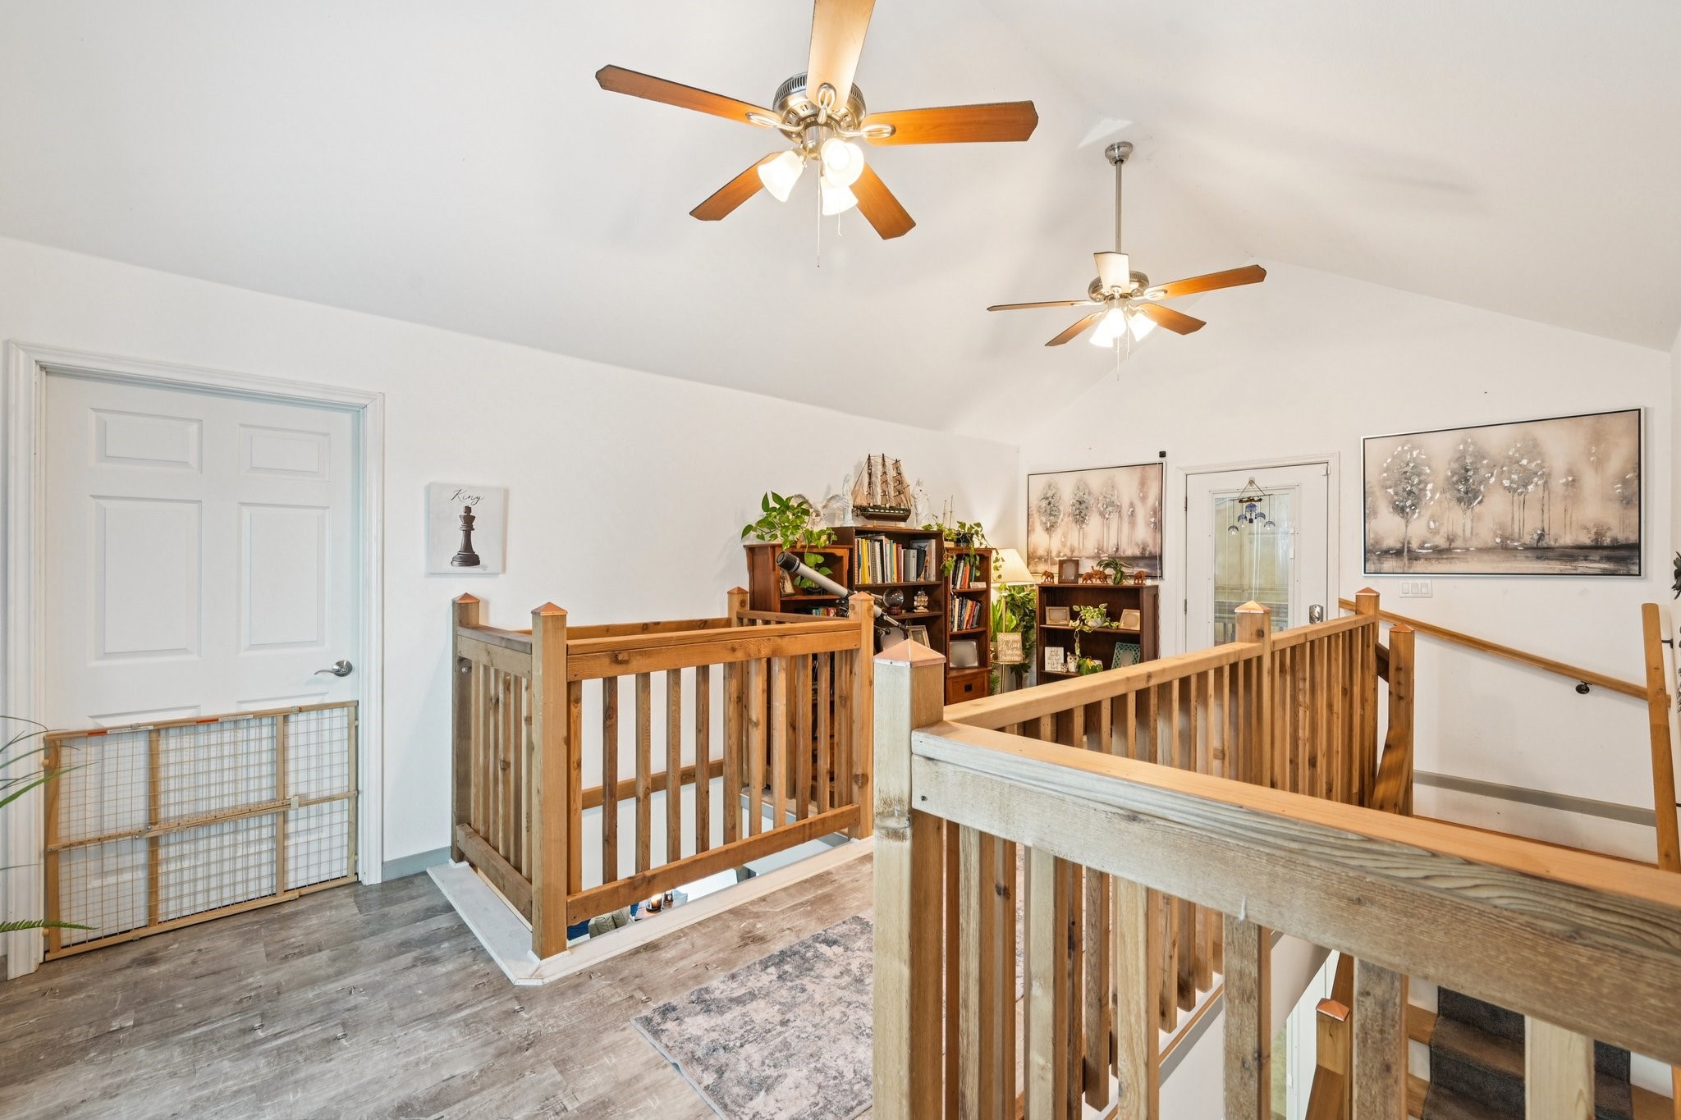
Upstairs landing overlooking a staircase, with wood railings, two ceiling fans, and bookcases.
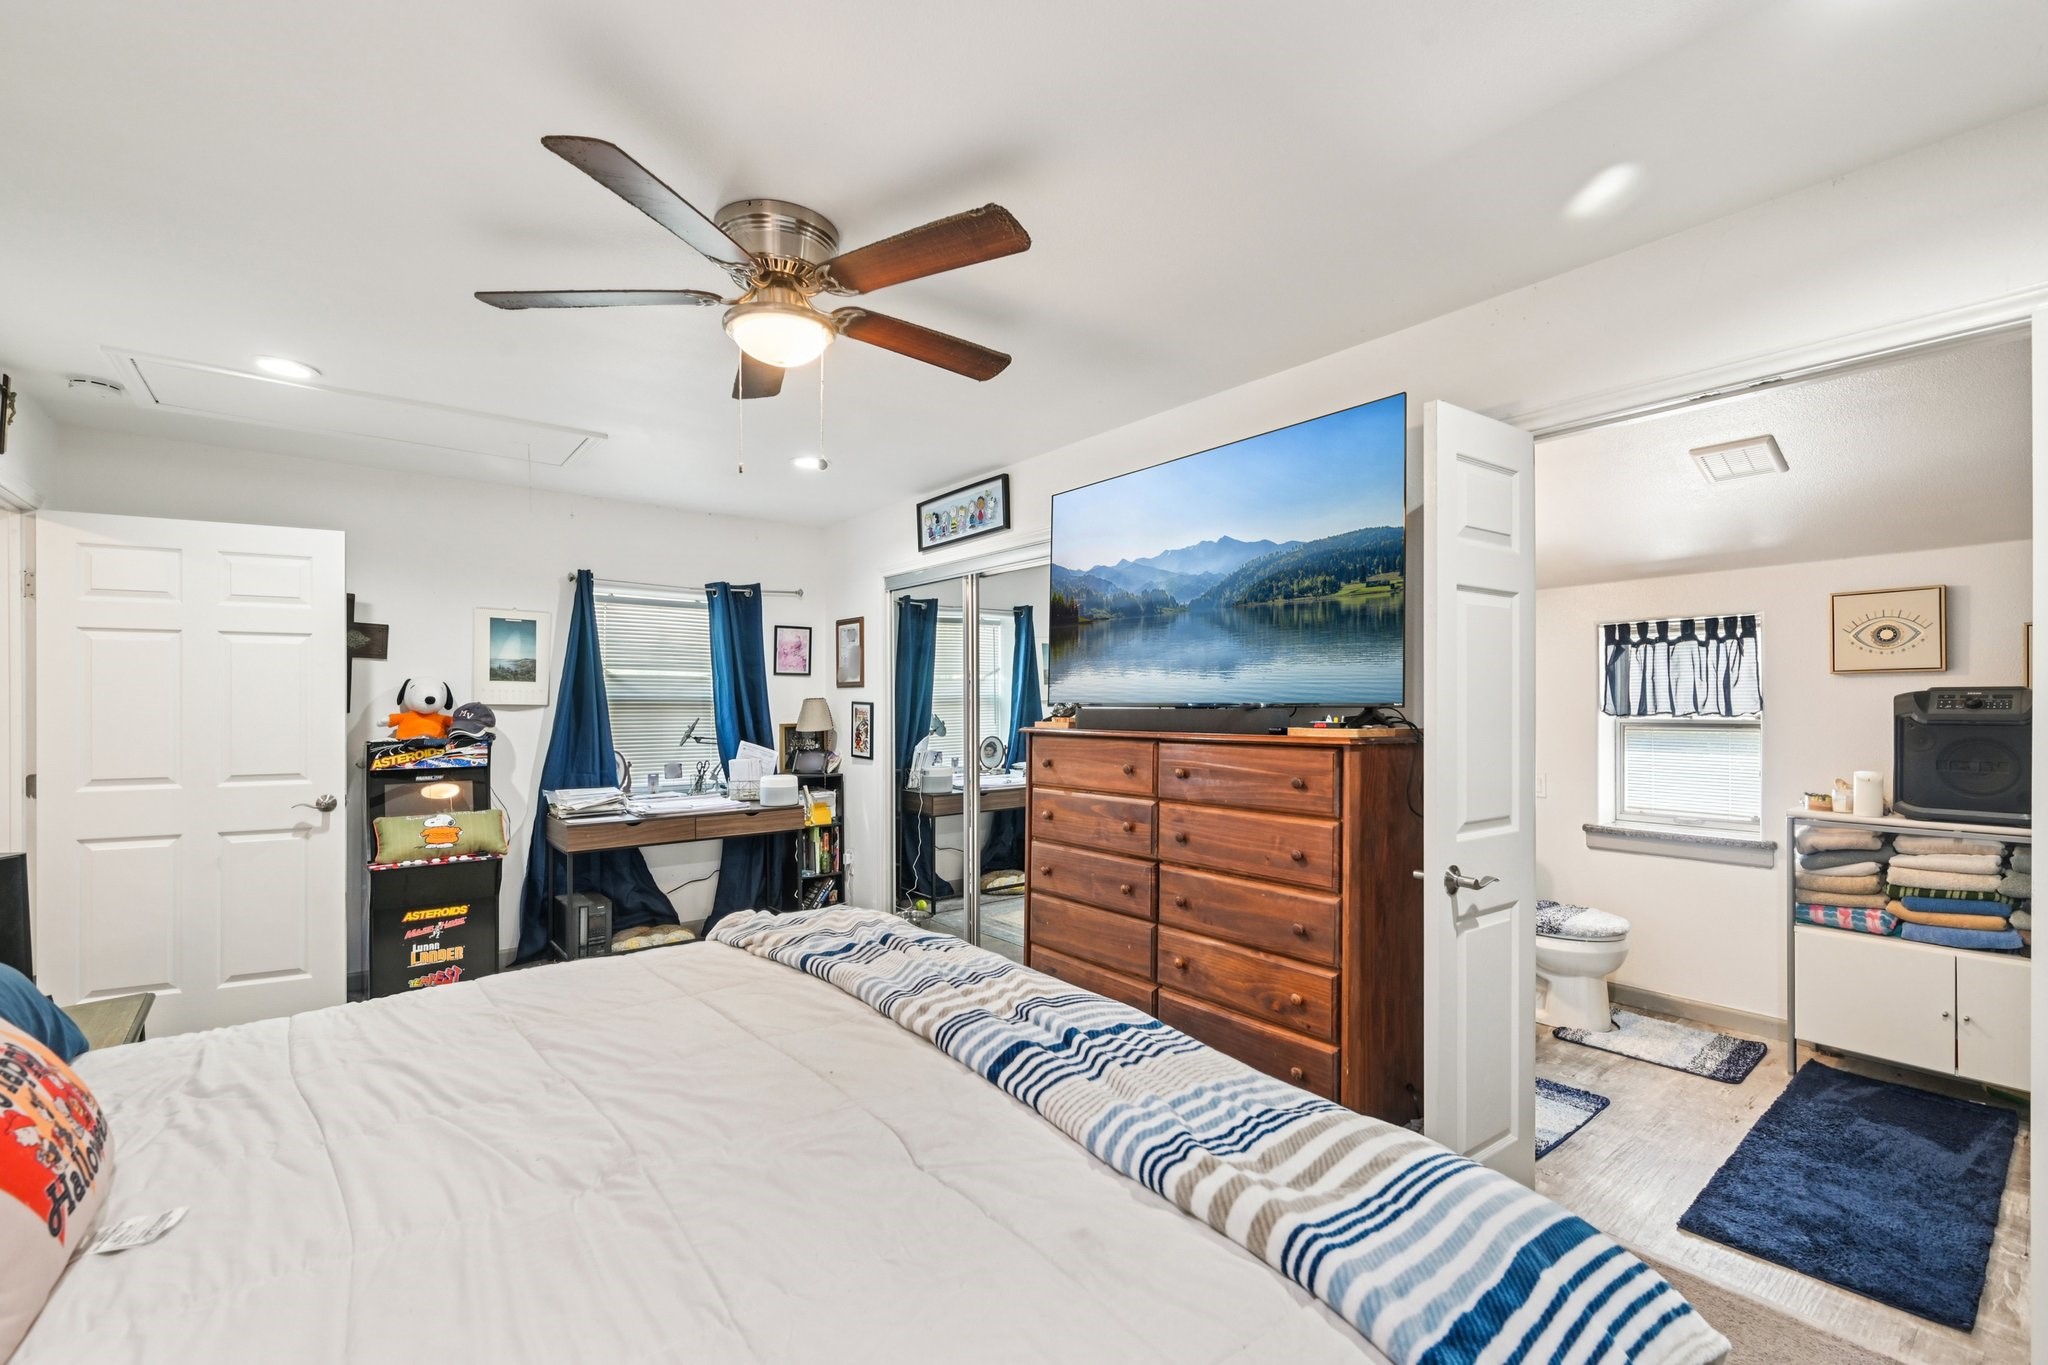
Bedroom with a large bed, wooden dresser, television, and open doorway to an adjoining bathroom.
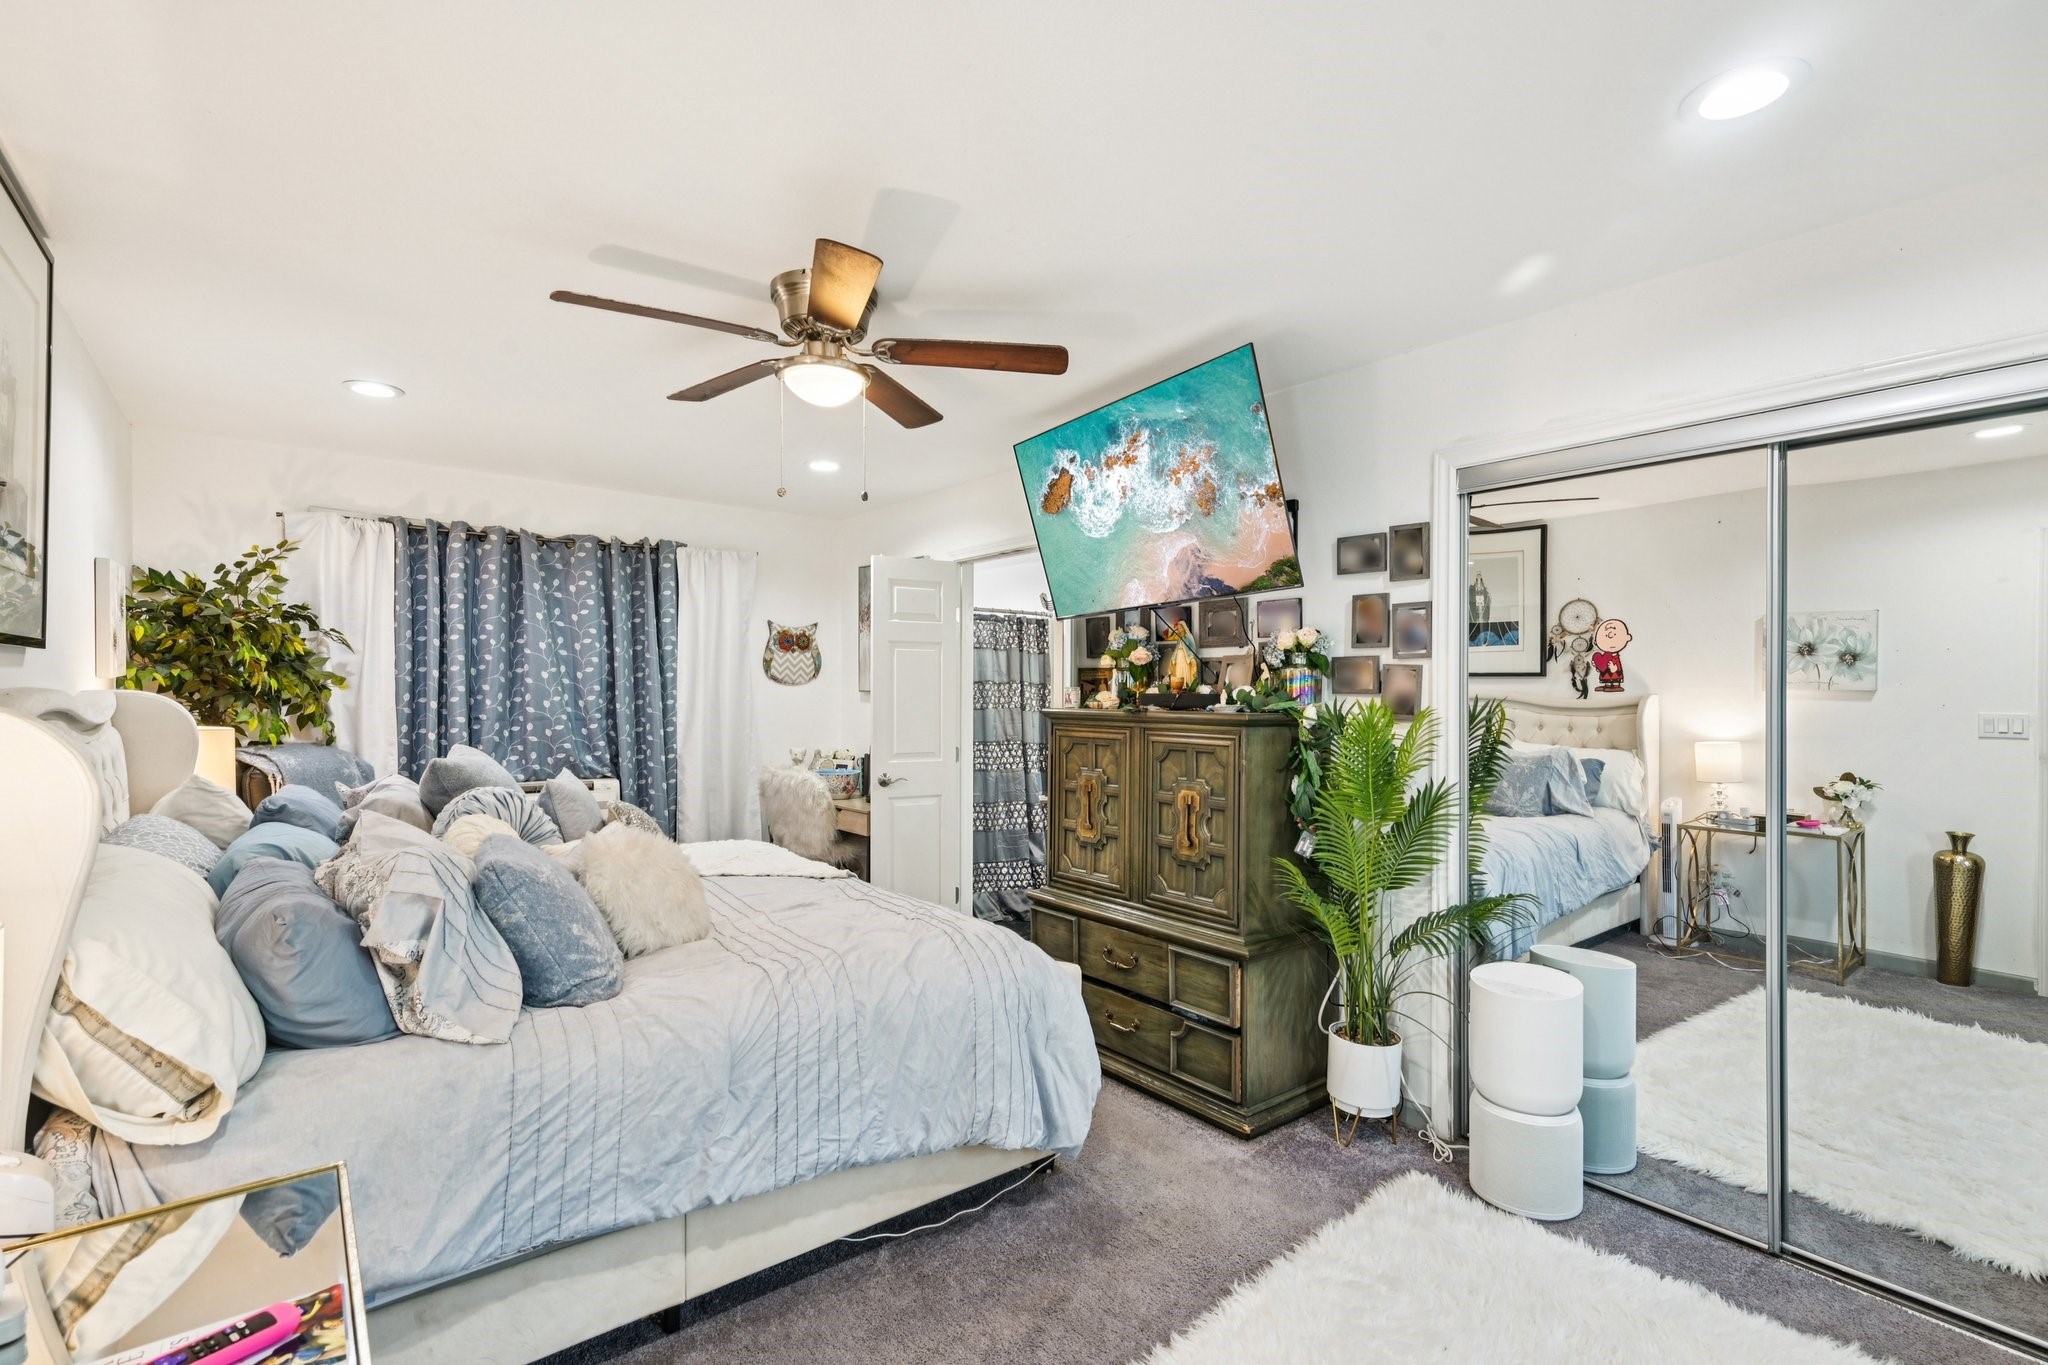
Bedroom with pale blue bedding, a dark wood dresser, mirrored closet doors, and a ceiling fan.
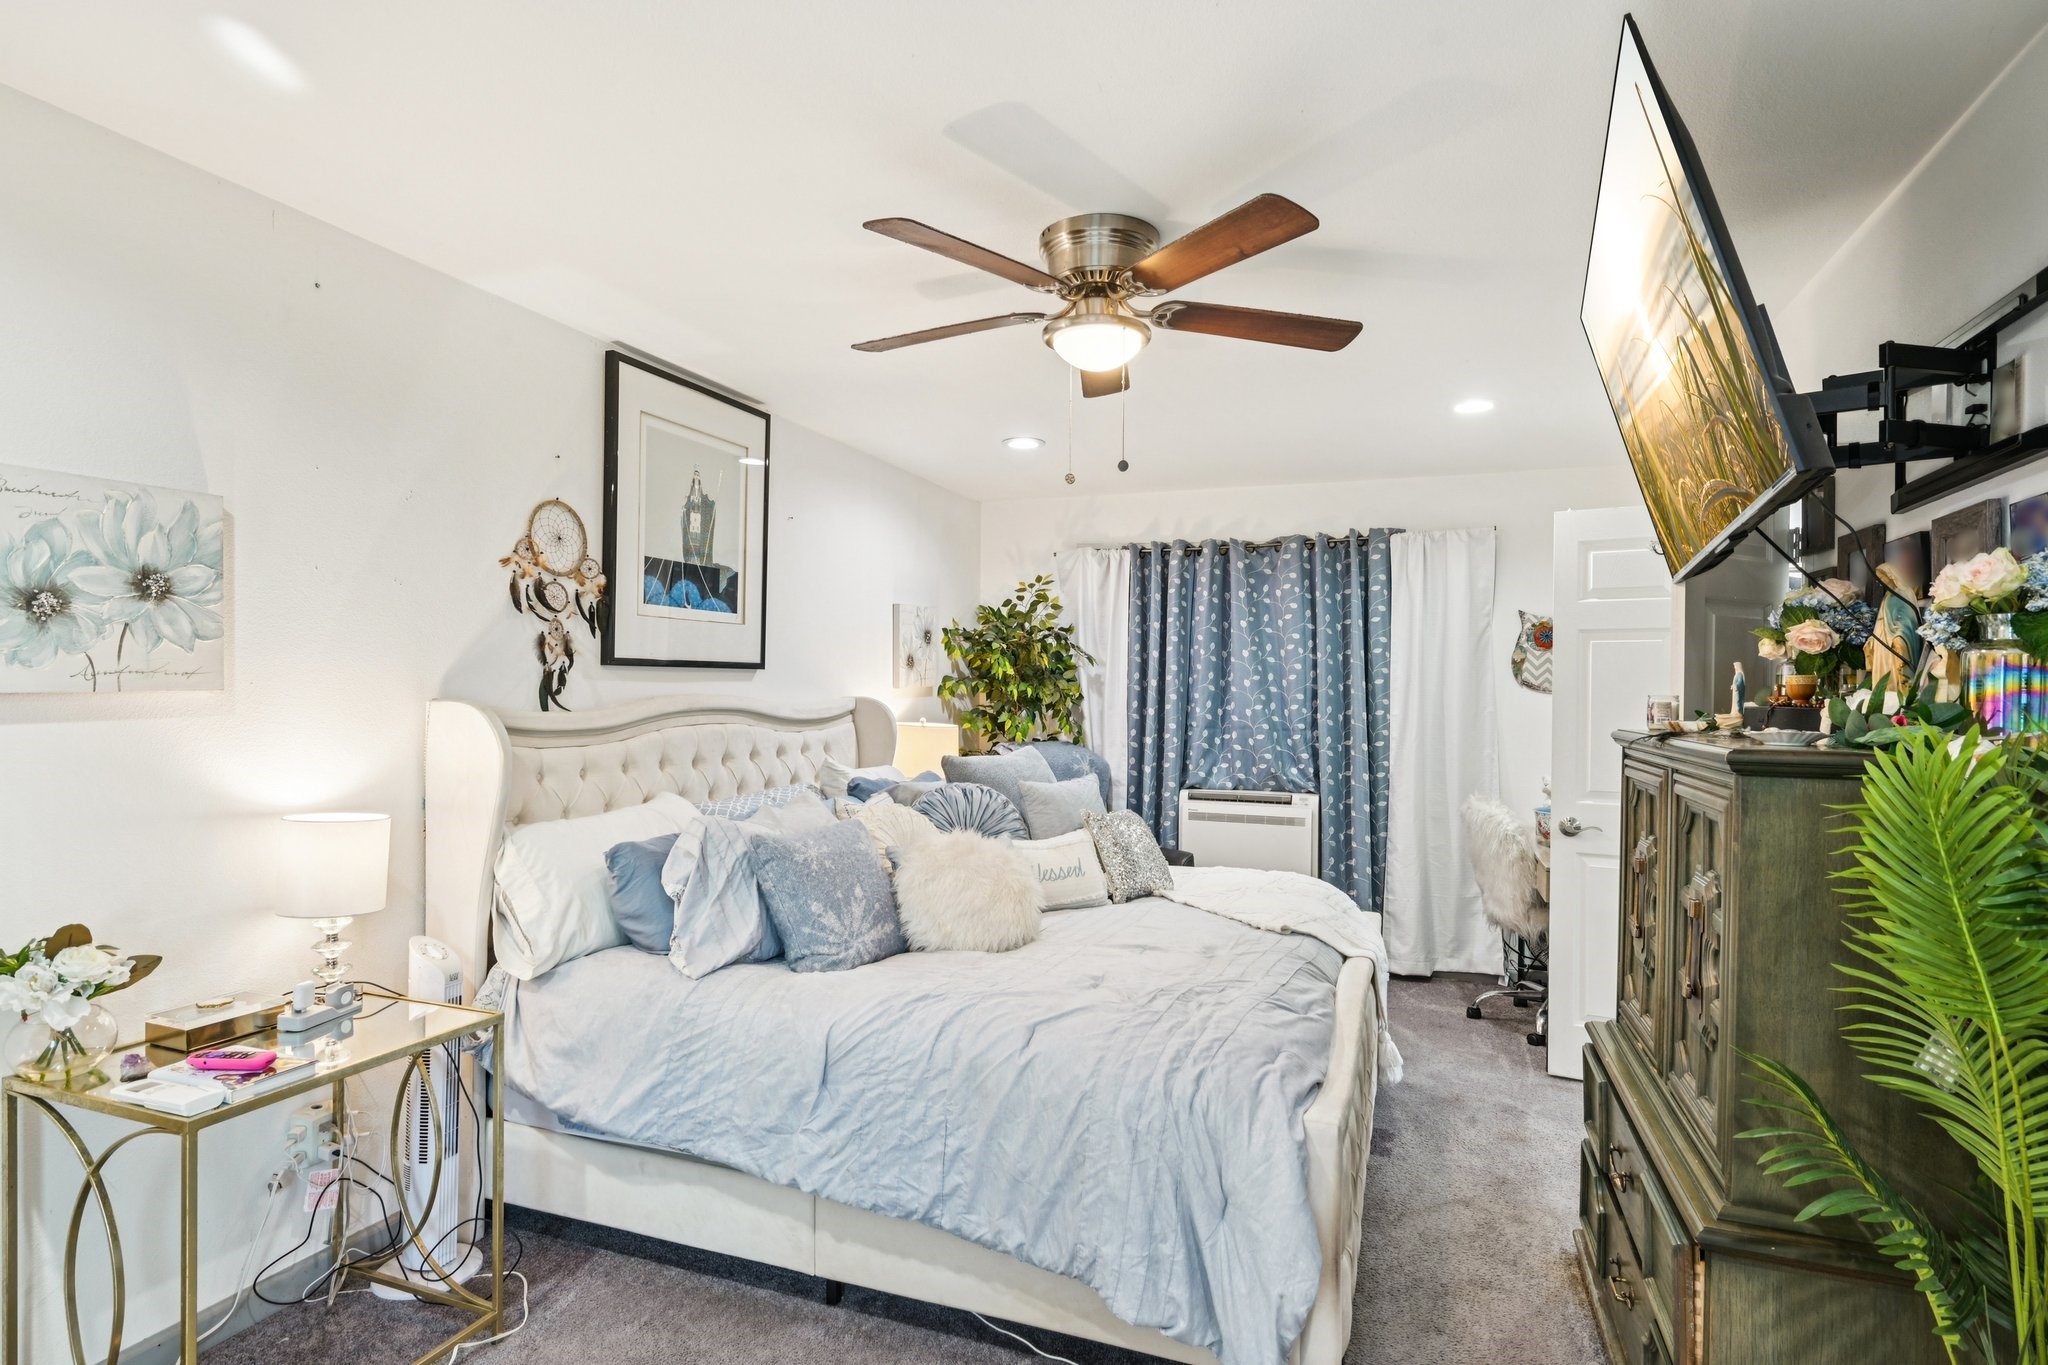
Bedroom with a large white upholstered bed, pale blue bedding, patterned curtains, and a ceiling fan.
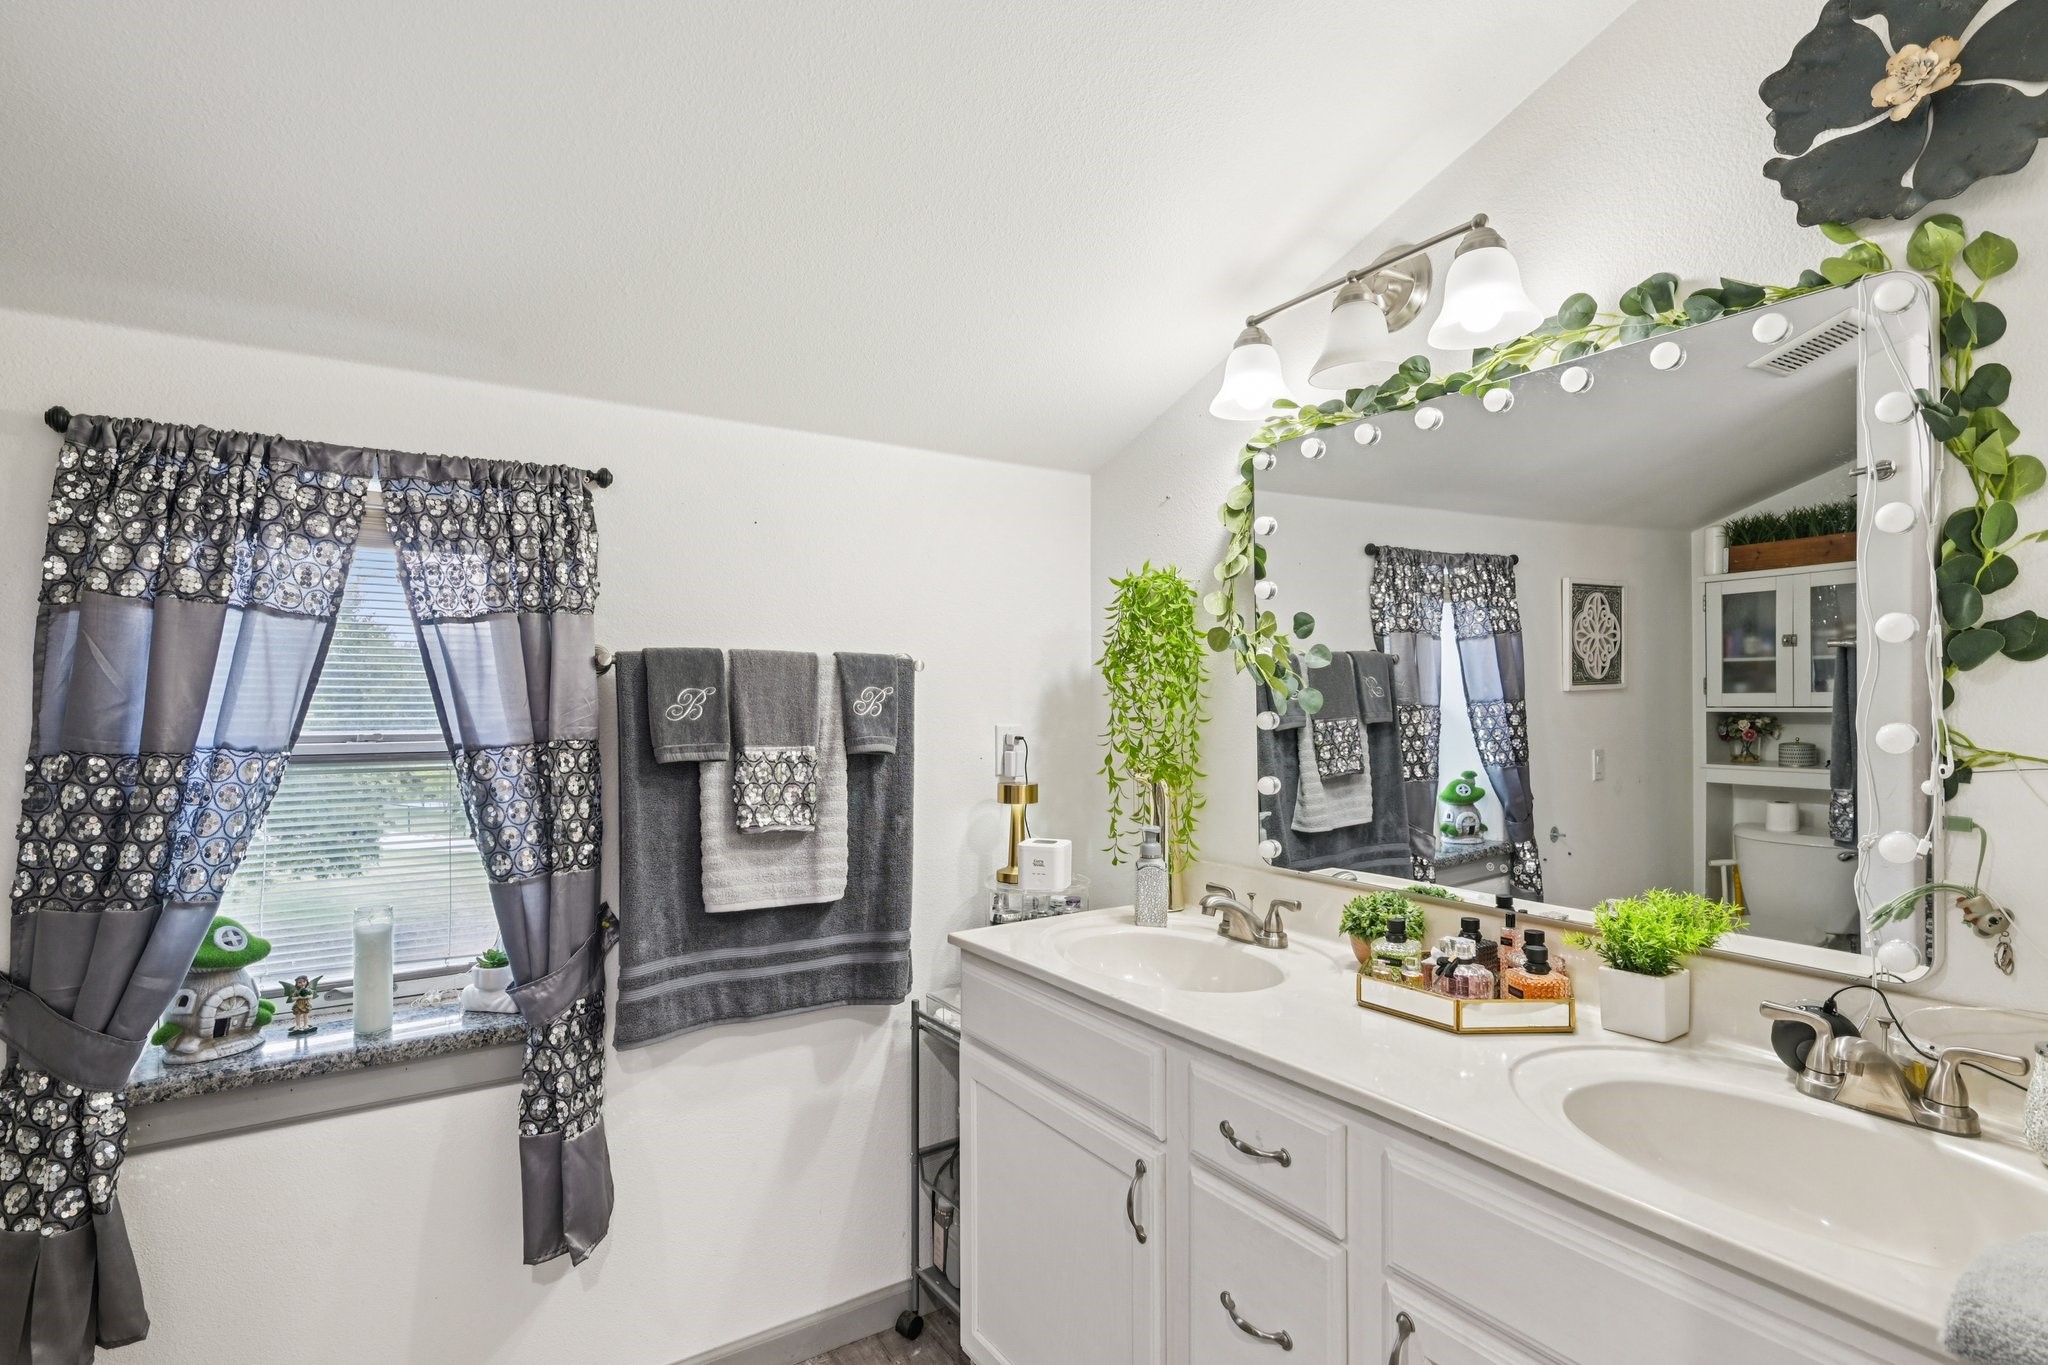
Bathroom with a white double vanity, bulb-framed mirror, and gray patterned curtains.
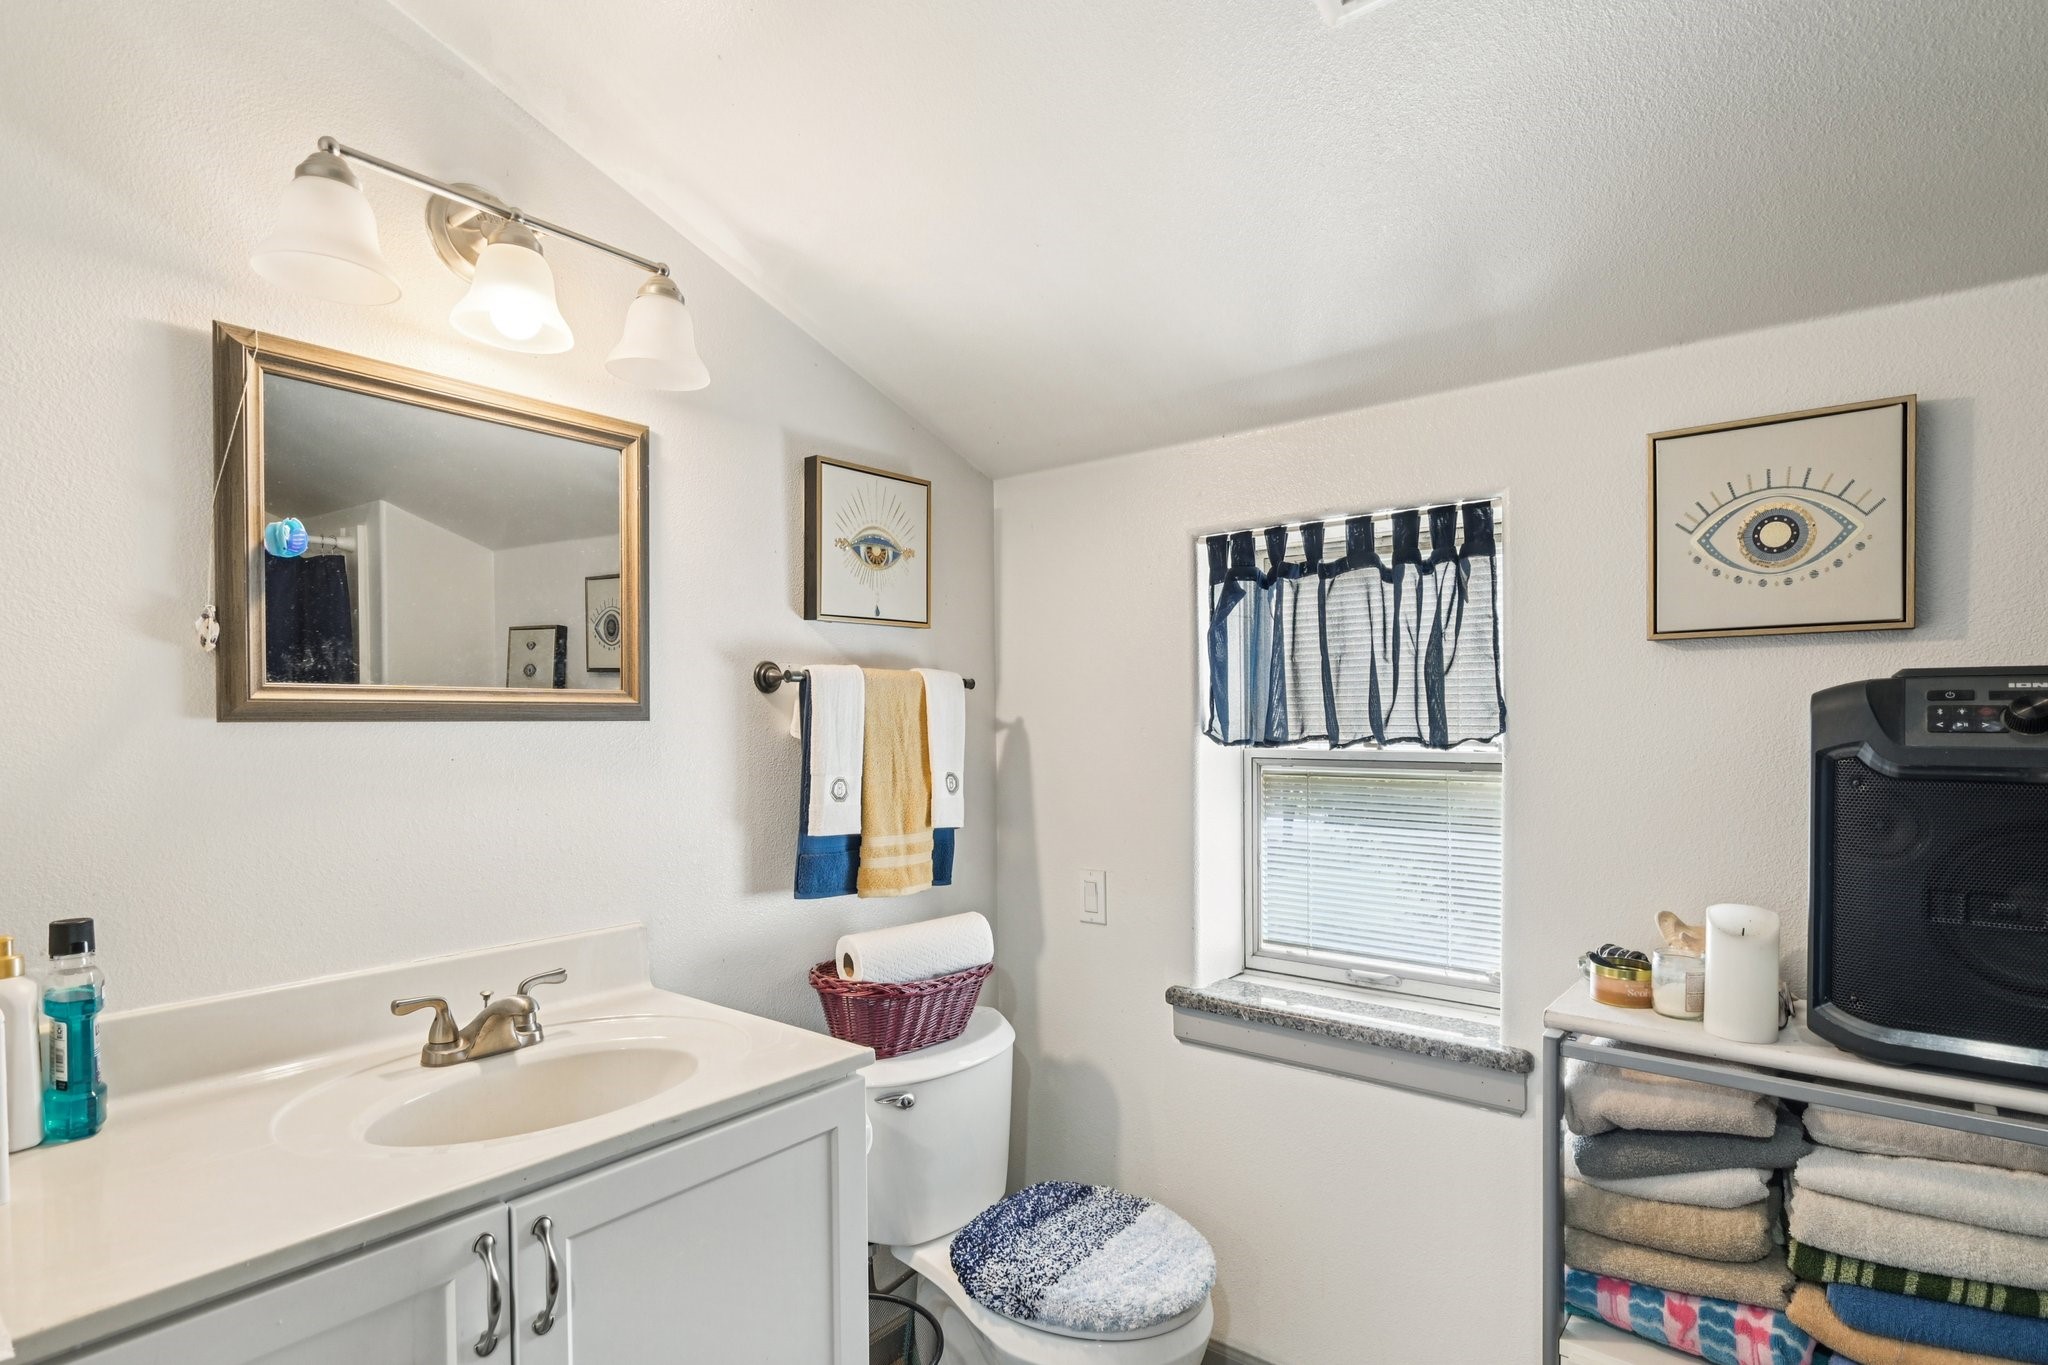
Bathroom with a white vanity, toilet, blue window curtains, and shelves of folded towels.
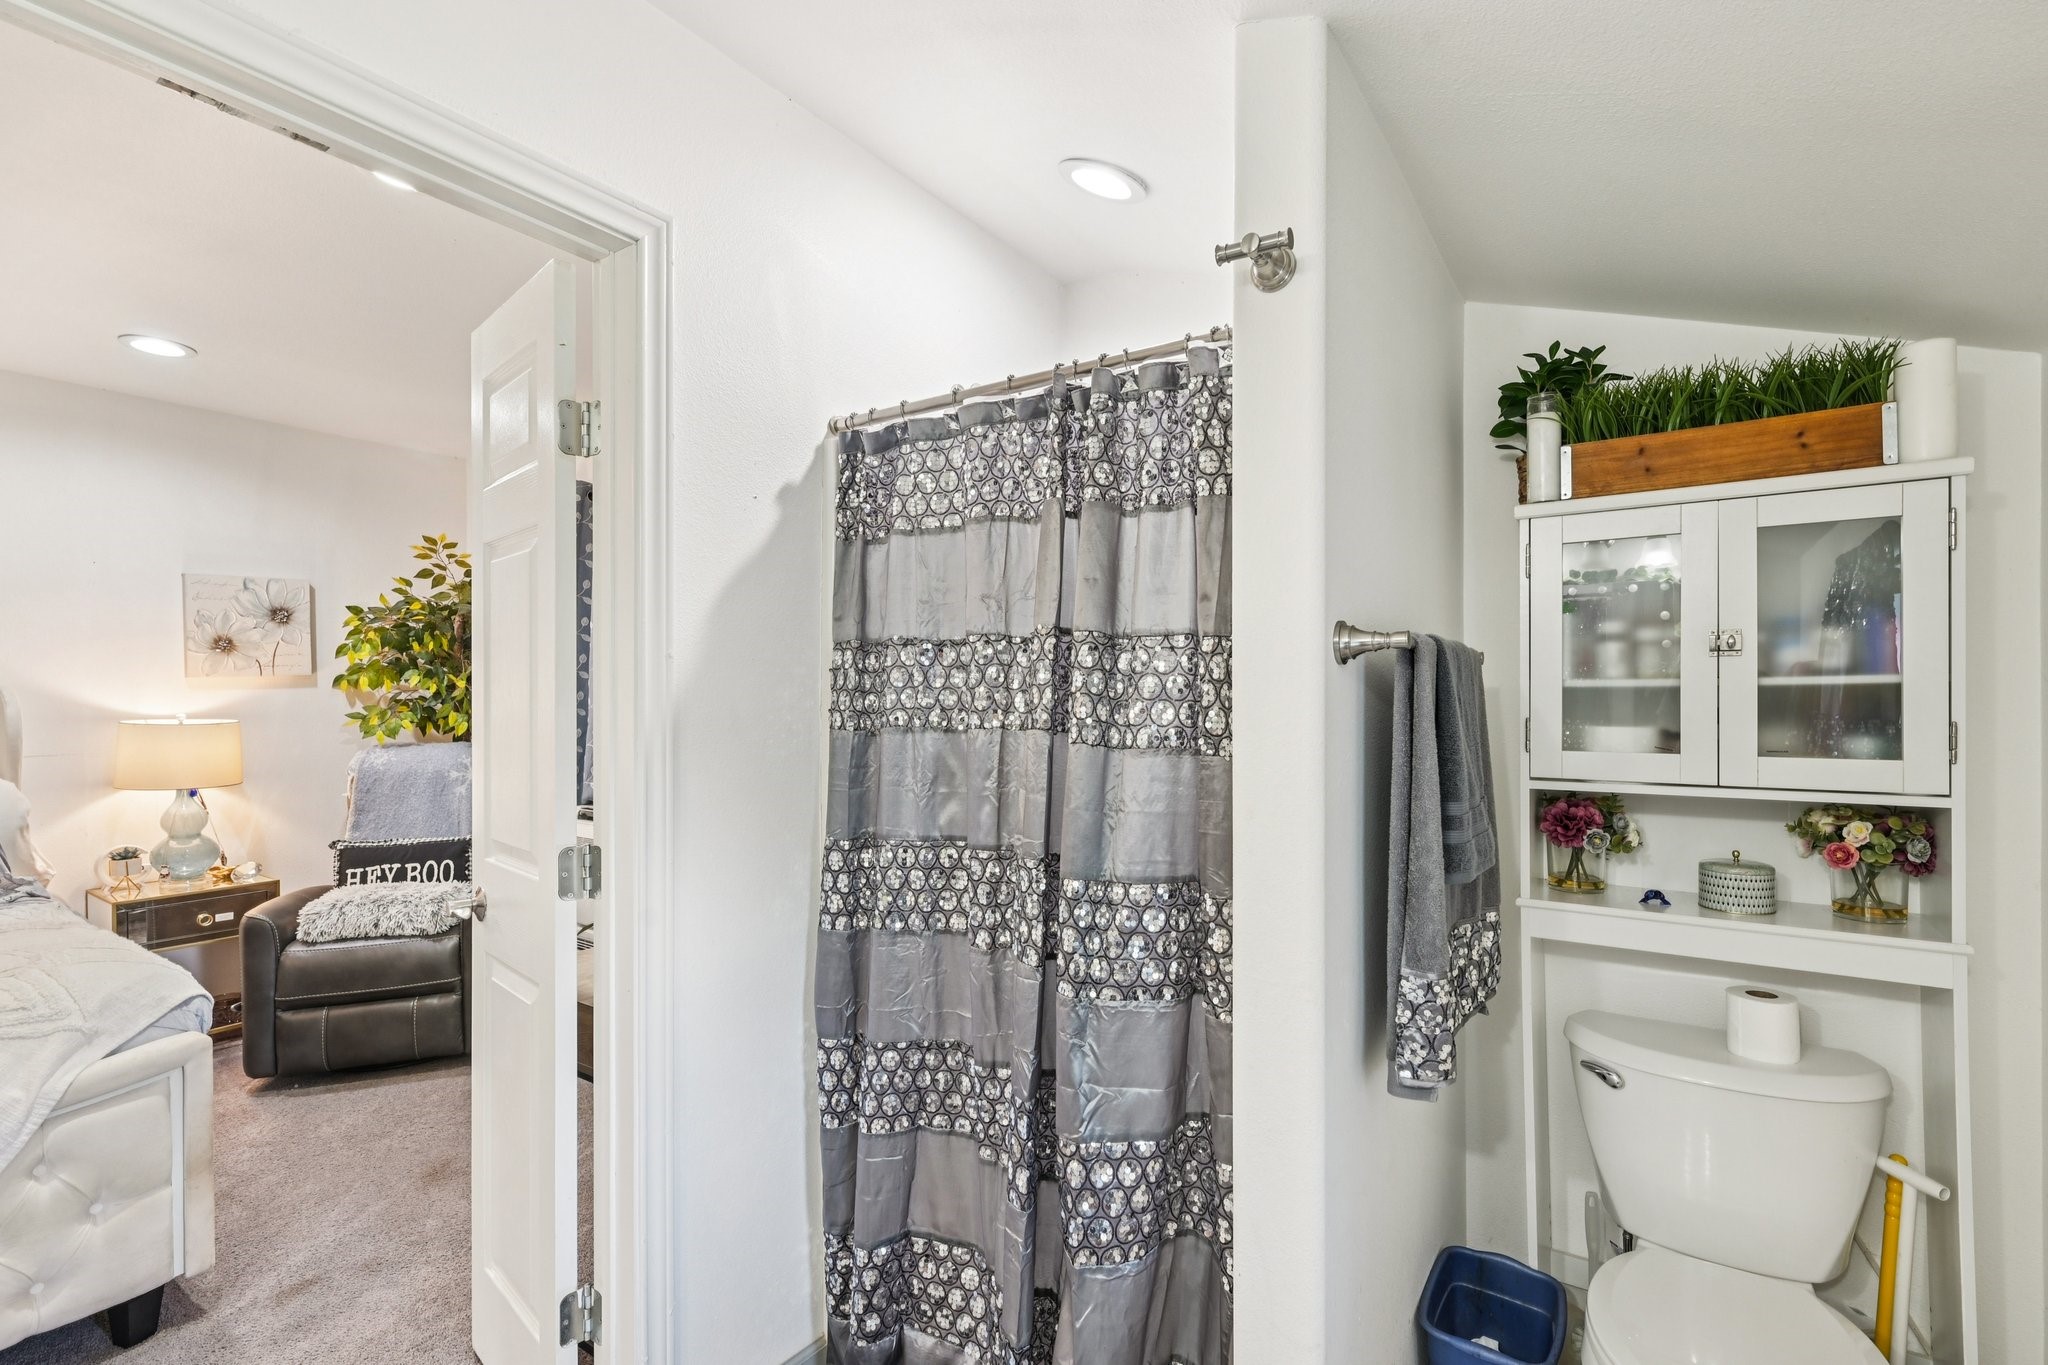
Bathroom with a gray patterned shower curtain and white storage cabinet beside an open bedroom doorway.
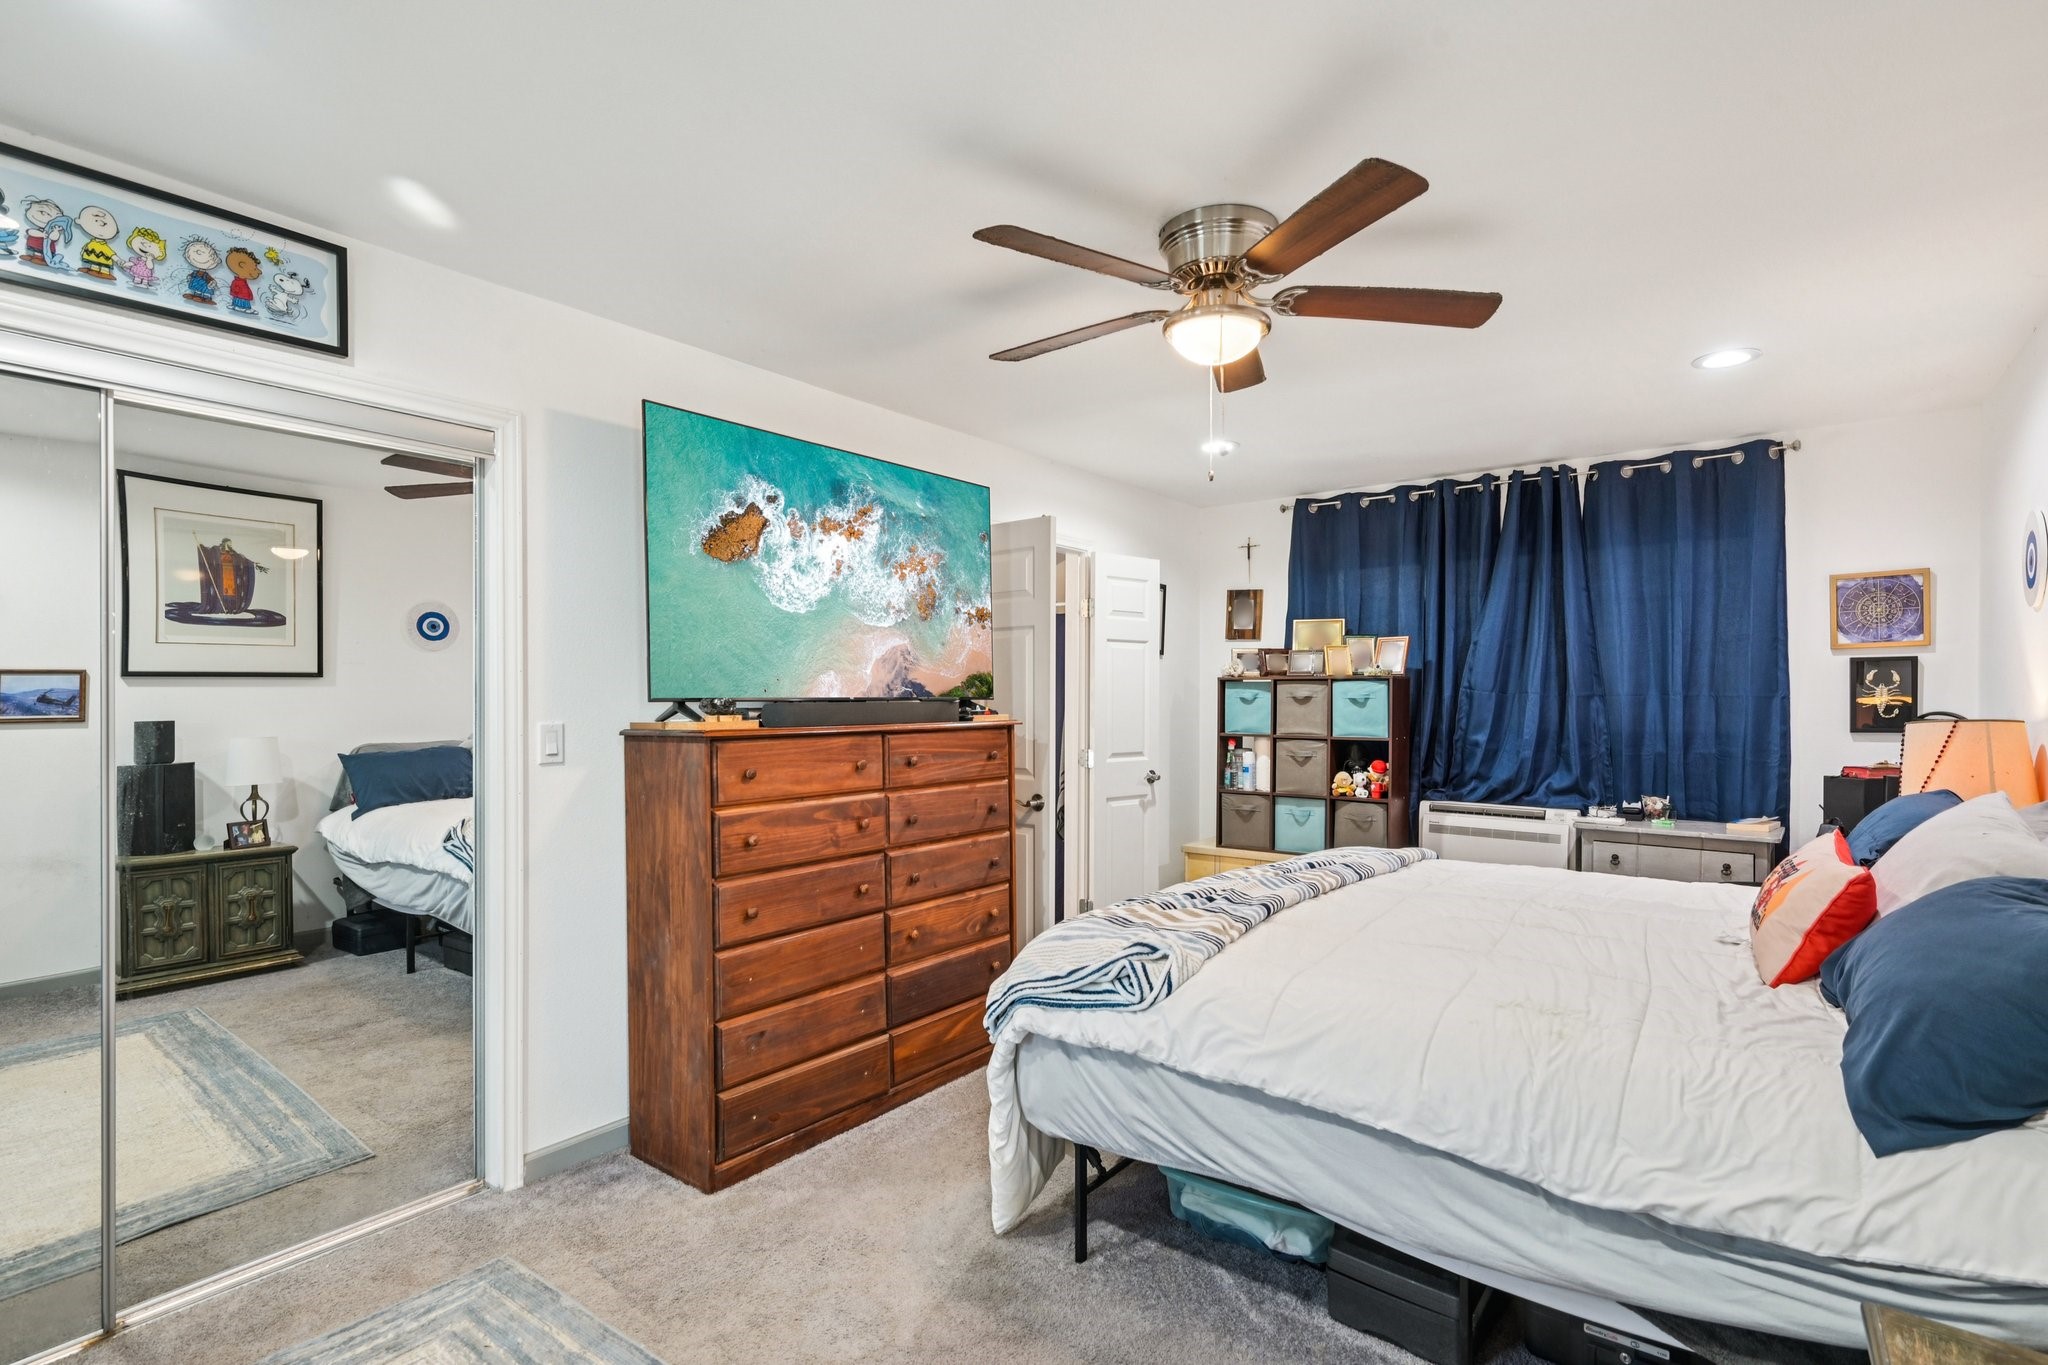
Furnished bedroom with a large white bed, wooden dresser, ocean scene on the television, and navy curtains.
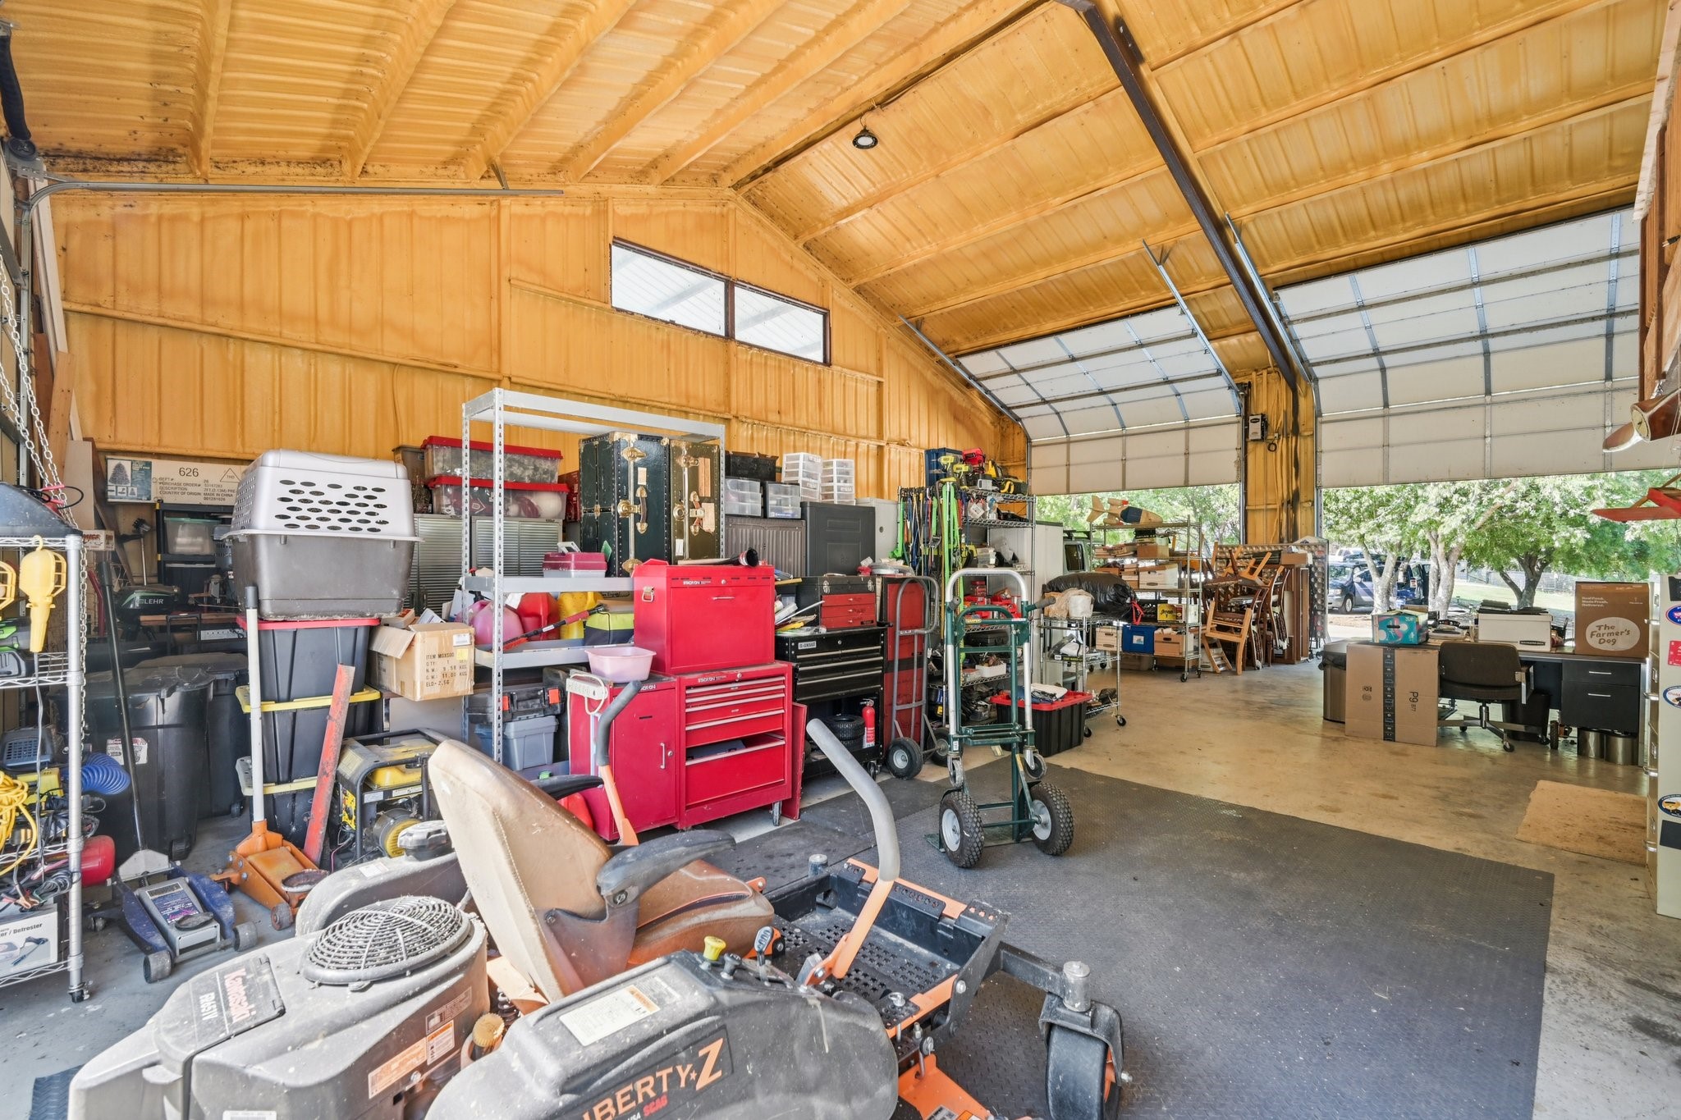
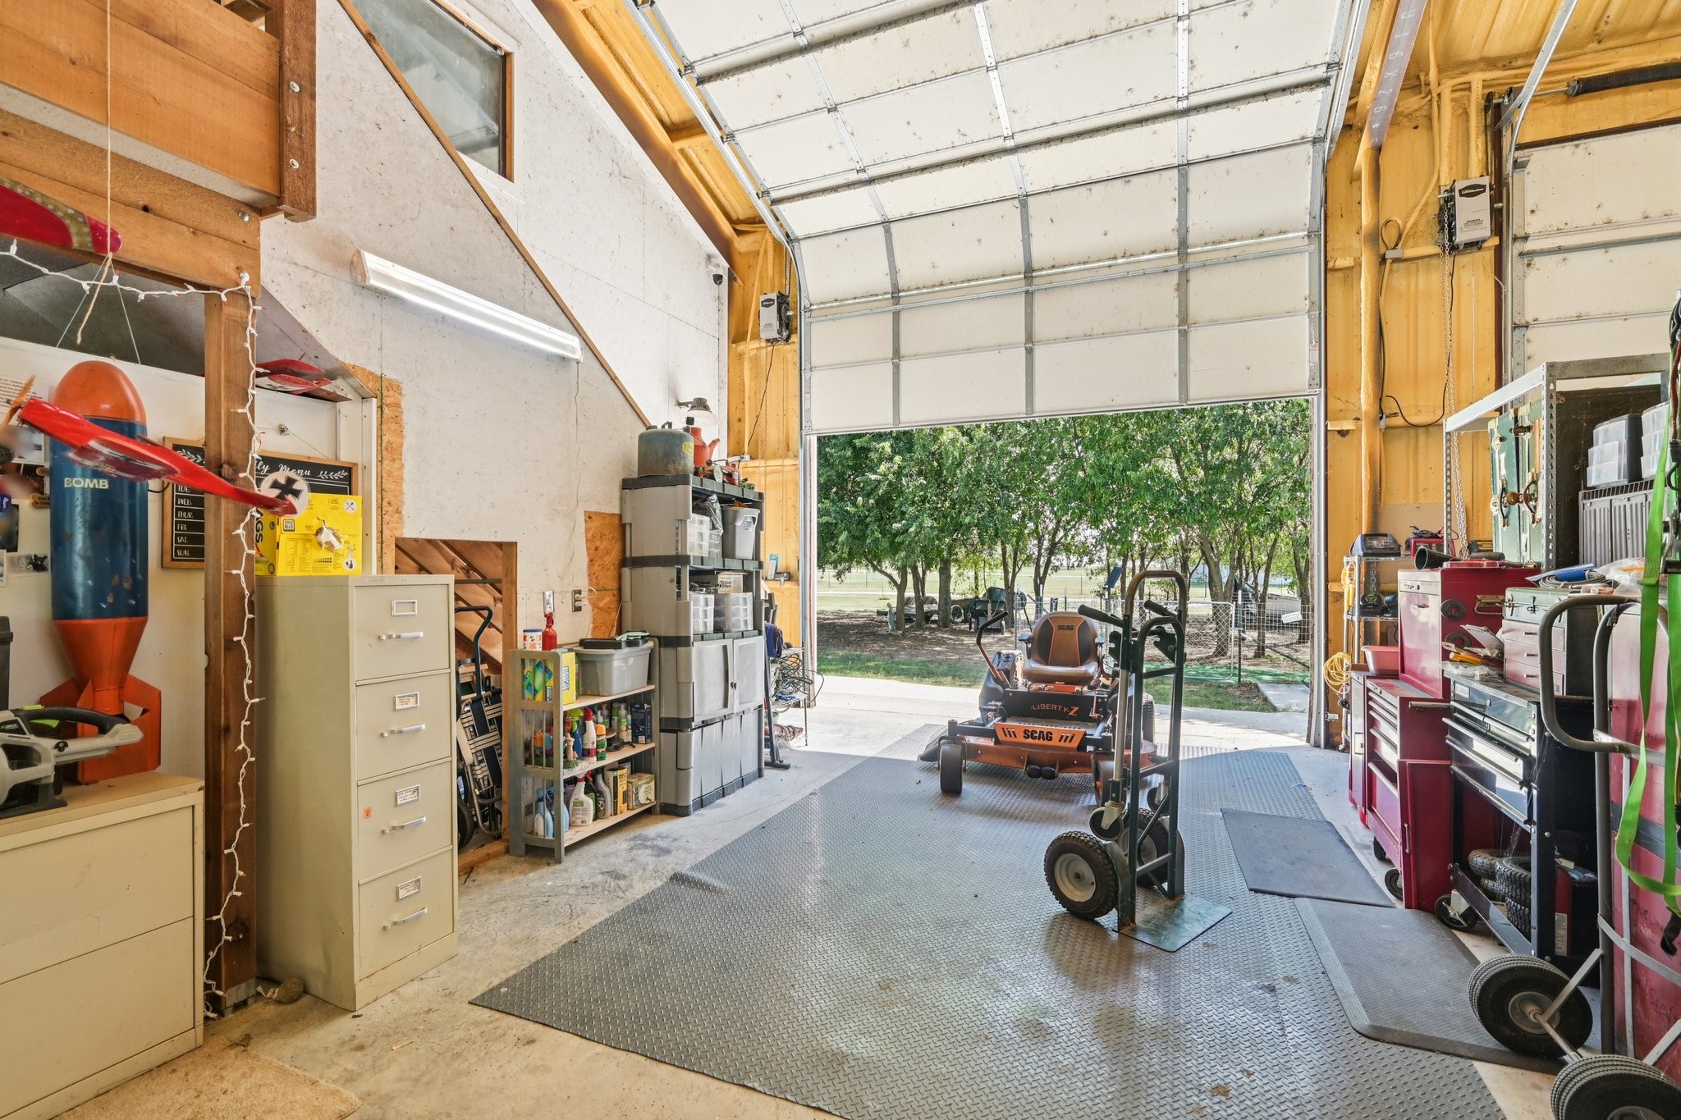
Wooden garage workshop with open overhead doors, crowded shelving, tool chests, and a riding mower.
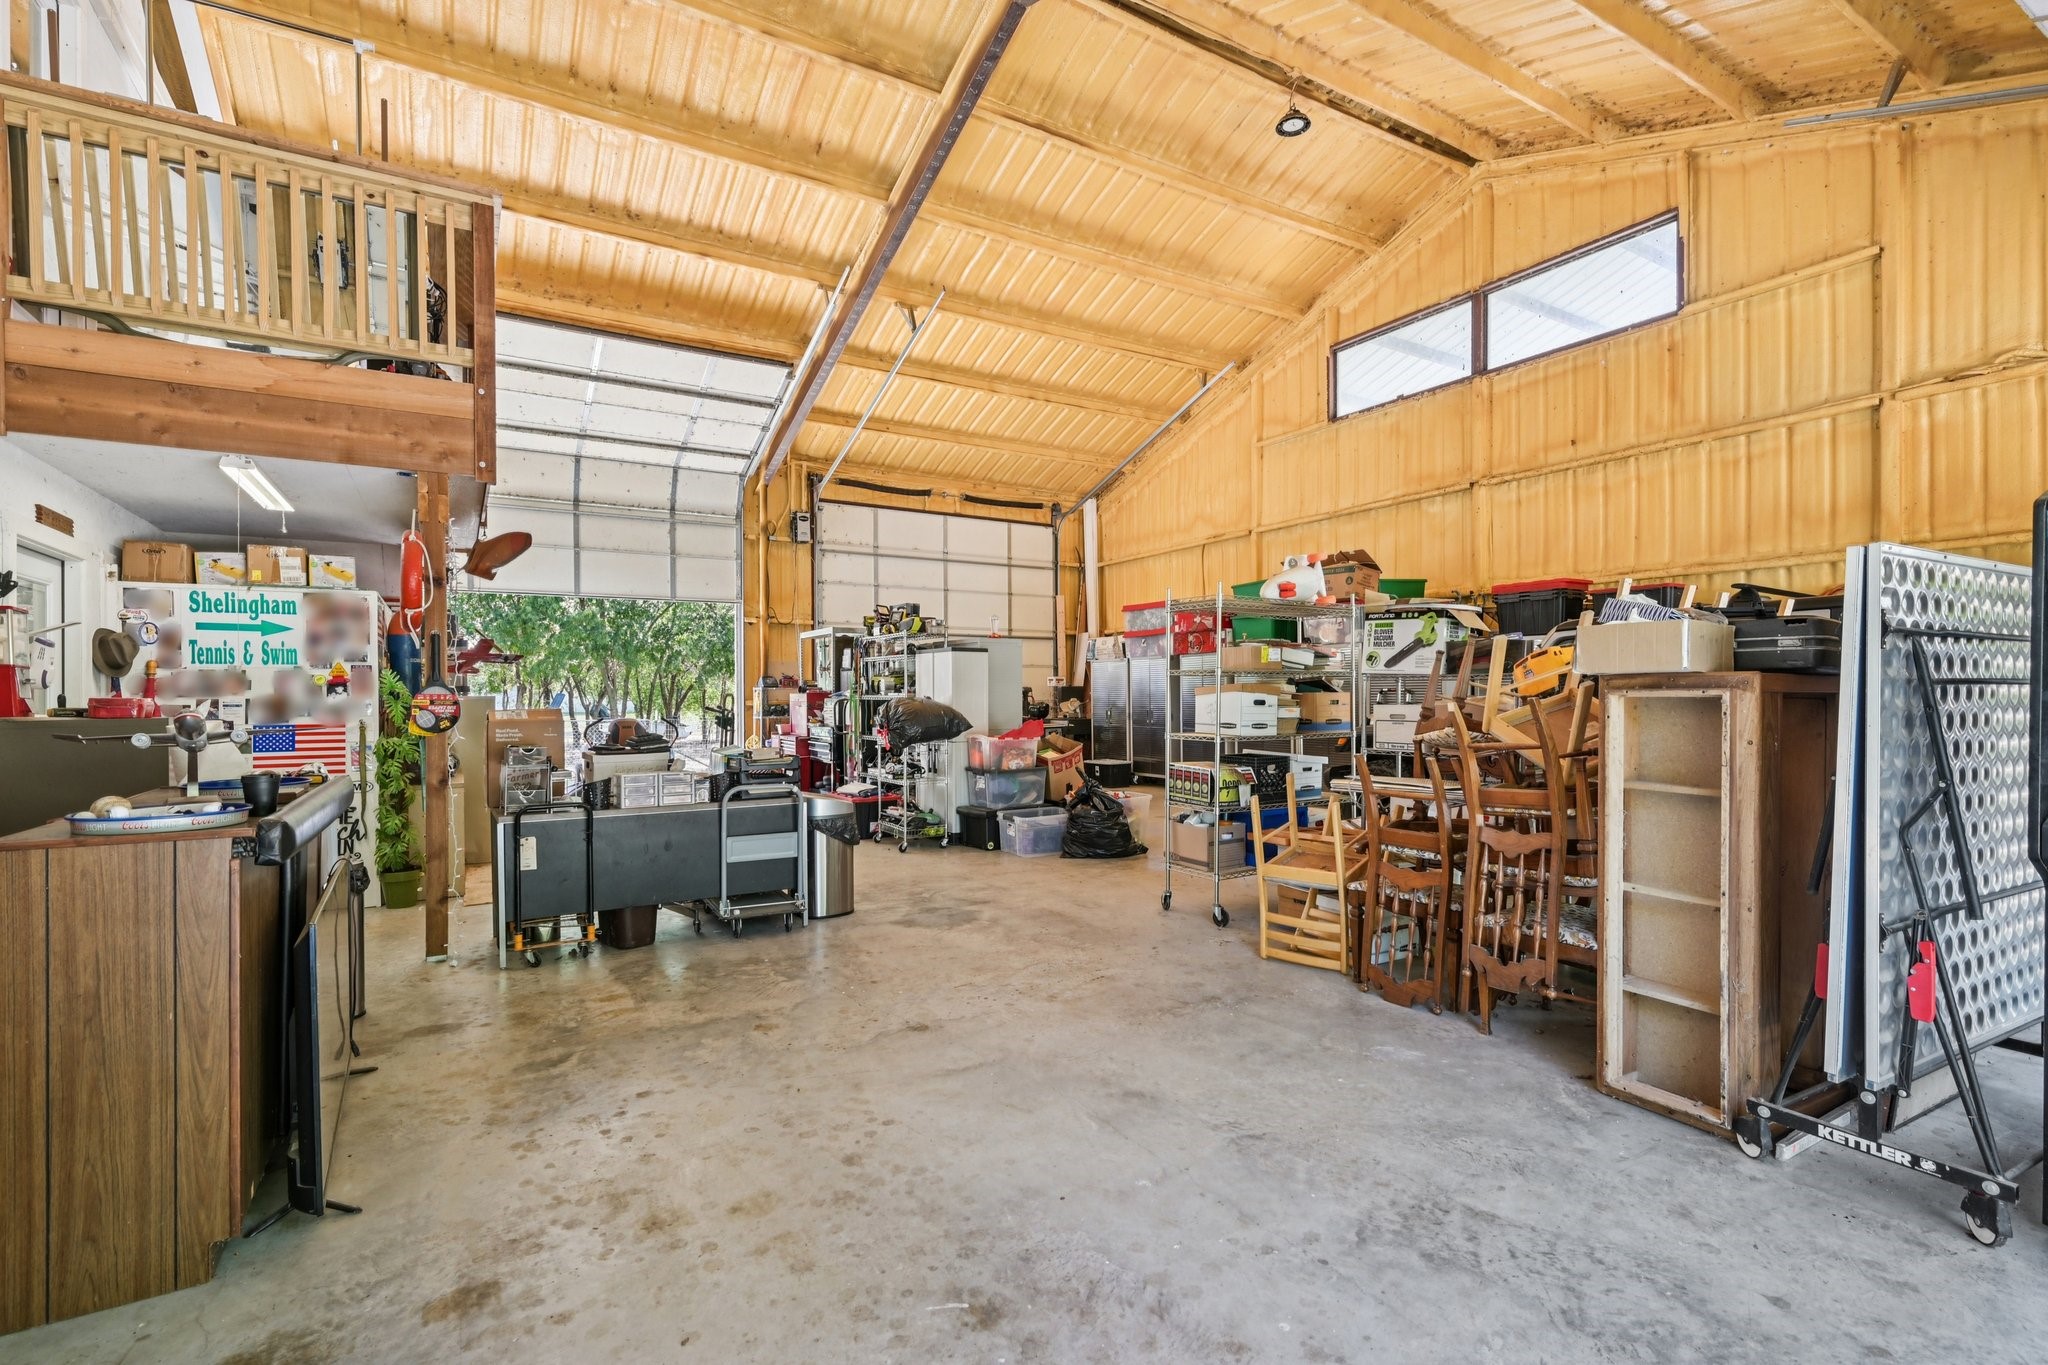
Large wood-ceilinged garage workshop with a loft, open garage door, and rows of stored equipment.
Workshop garage with a riding mower, tool cabinets, and open overhead door.
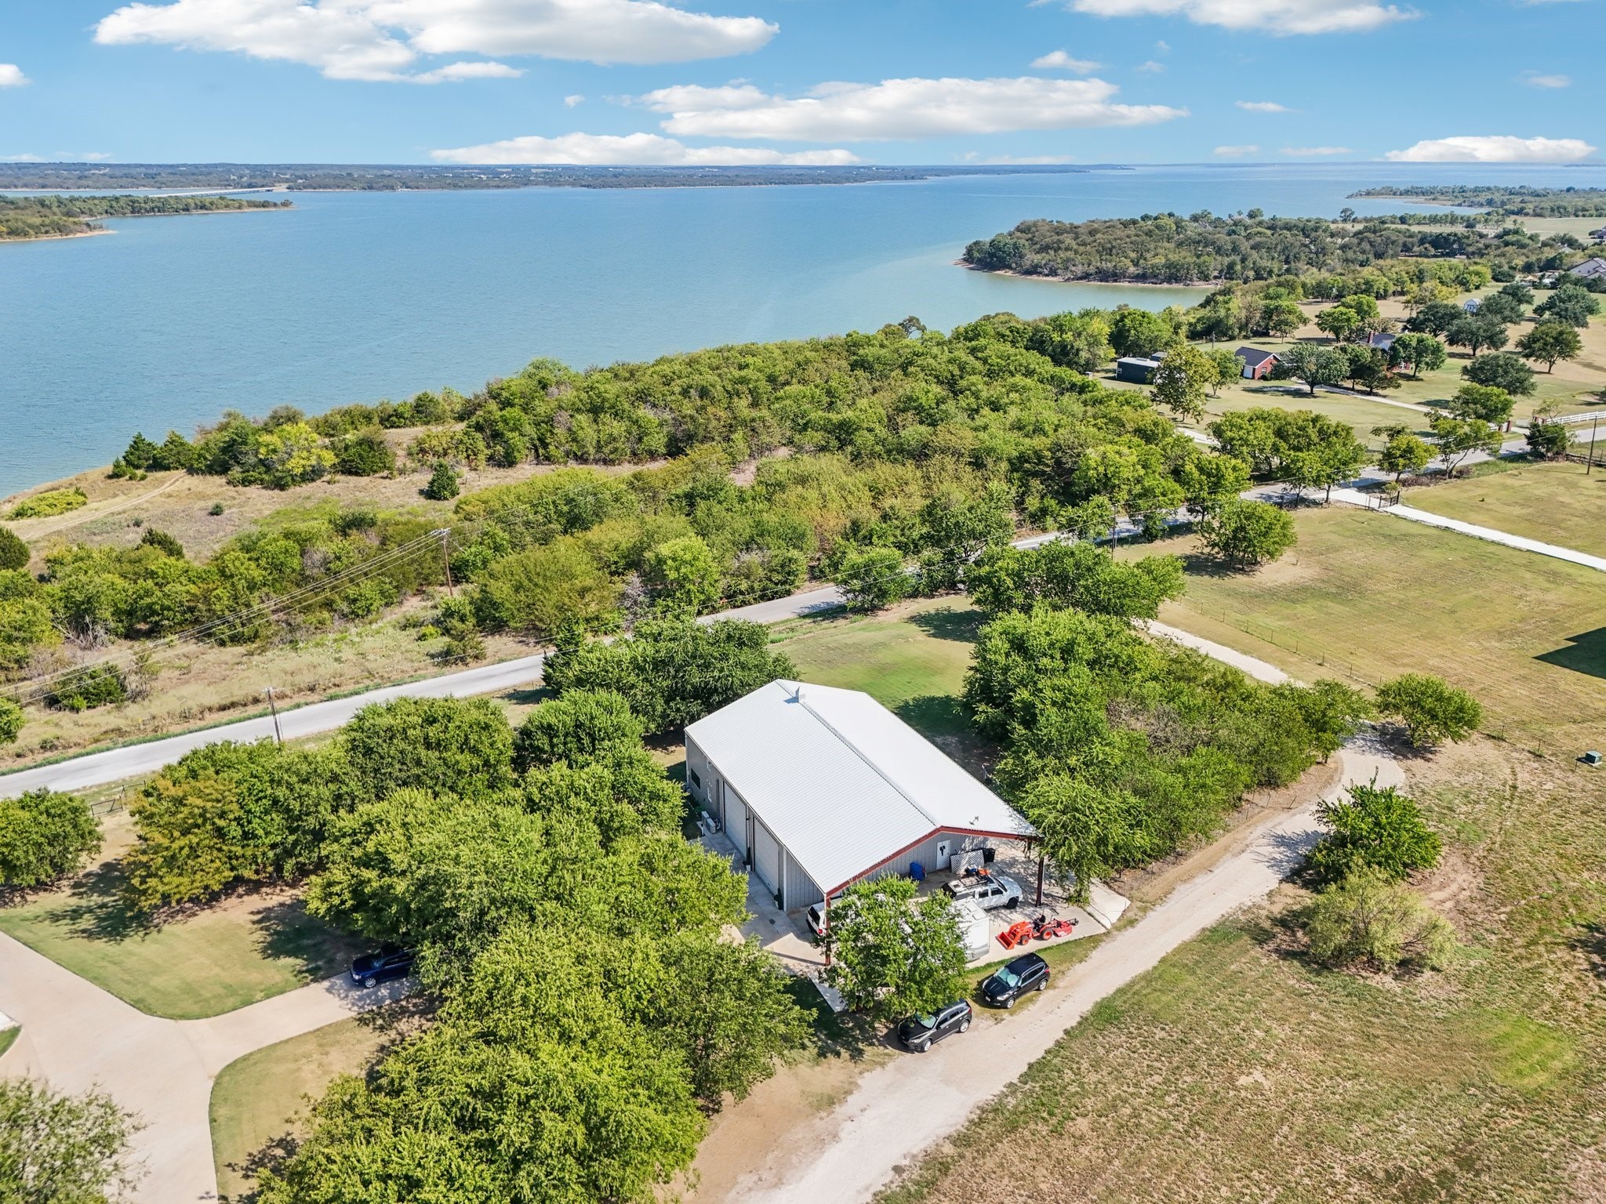
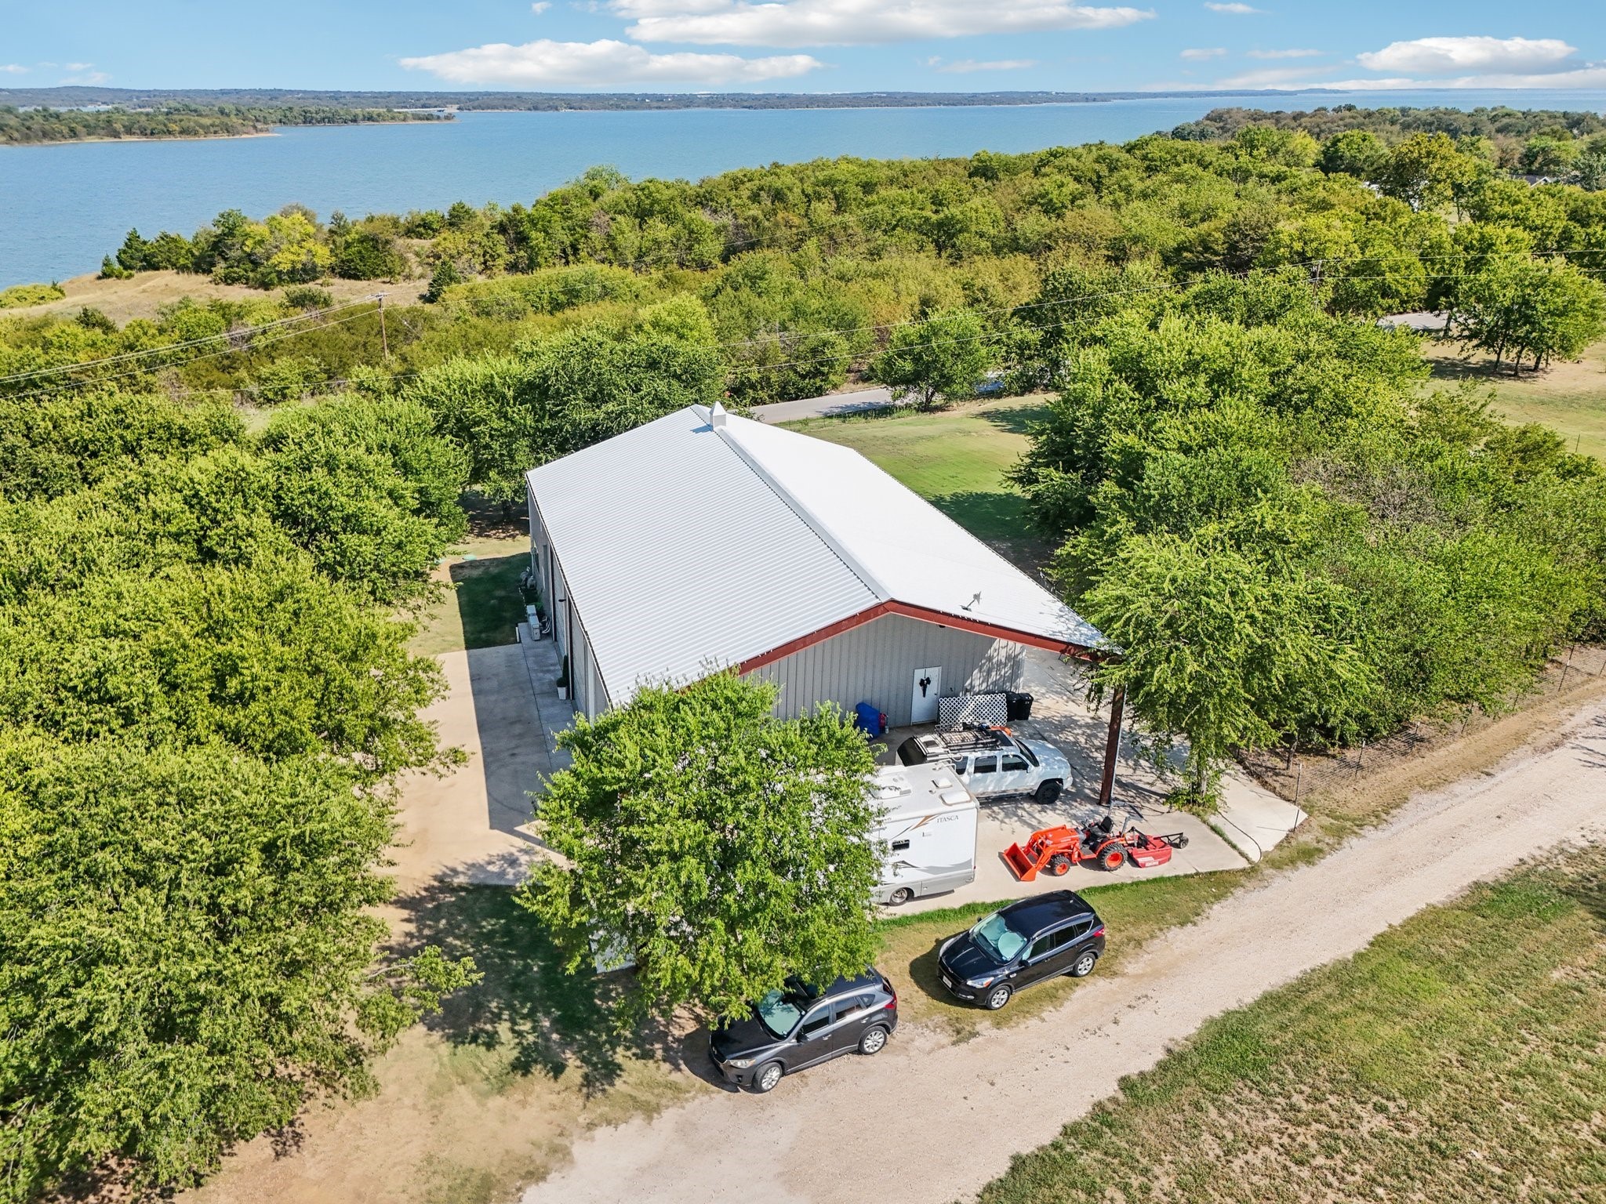
Aerial view of a white-roofed building among trees beside a broad lake.
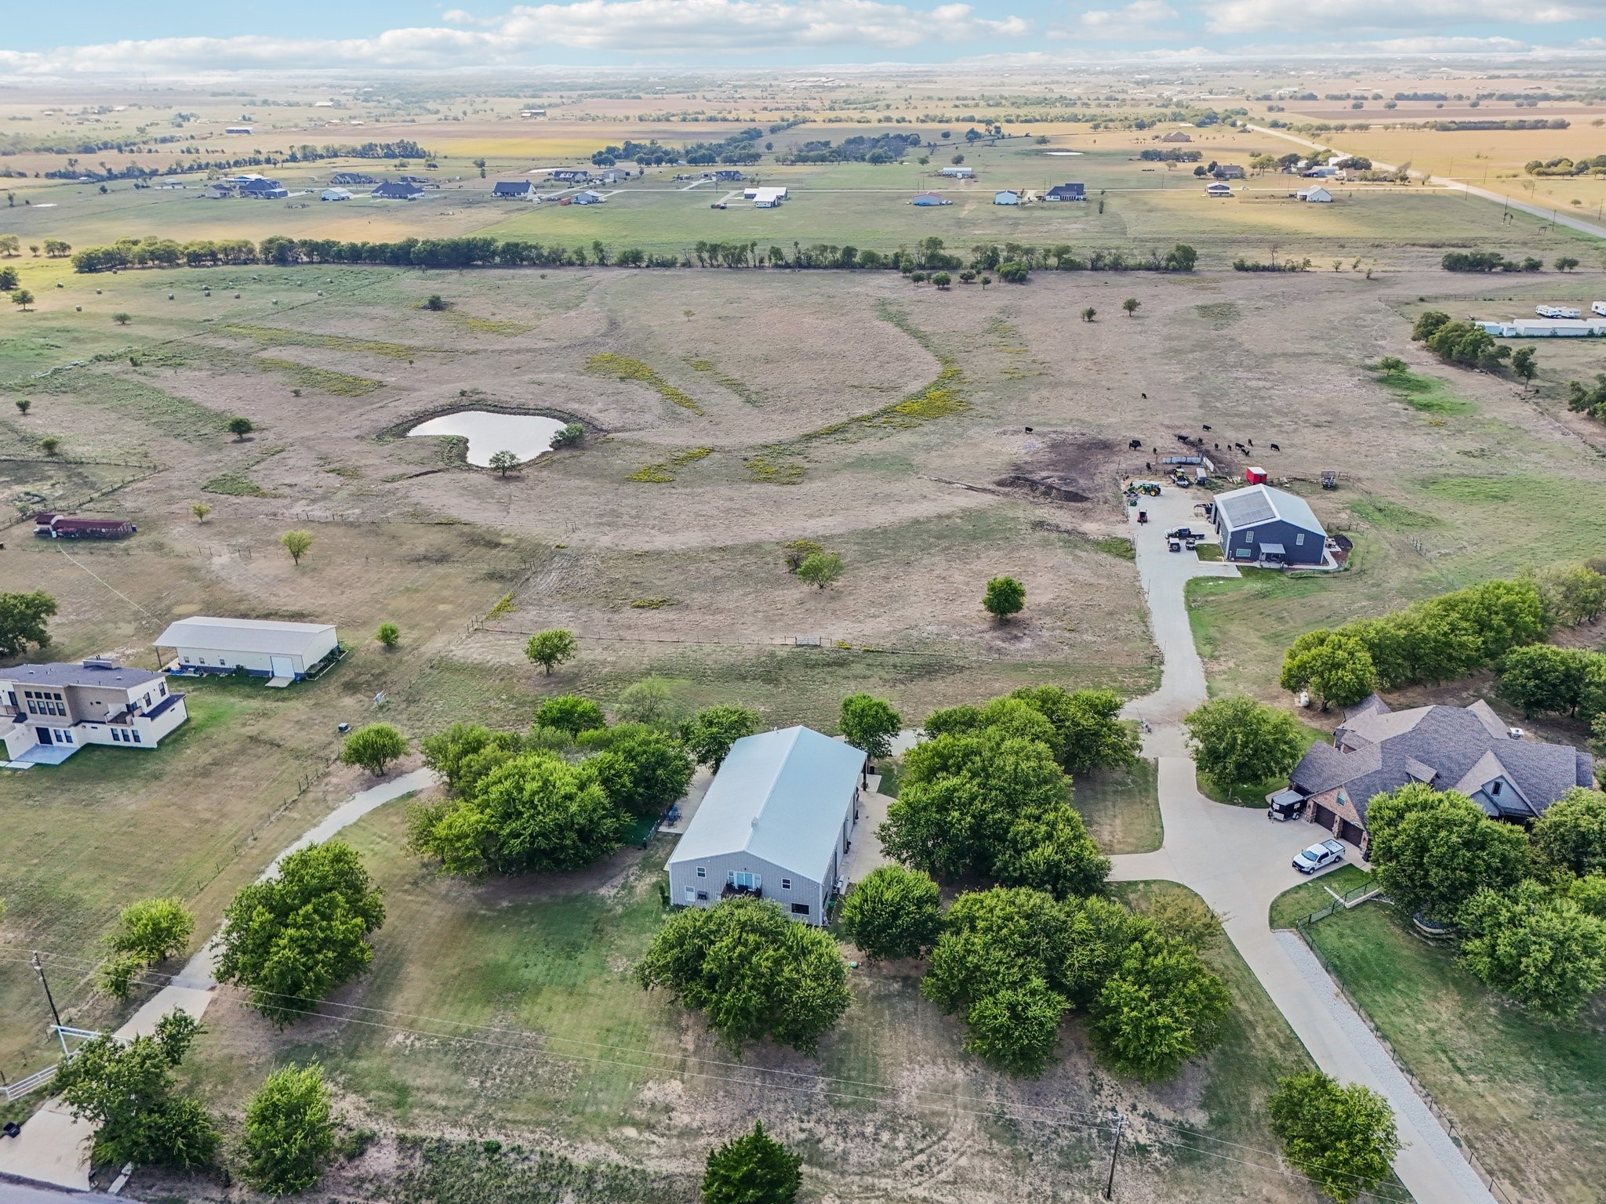
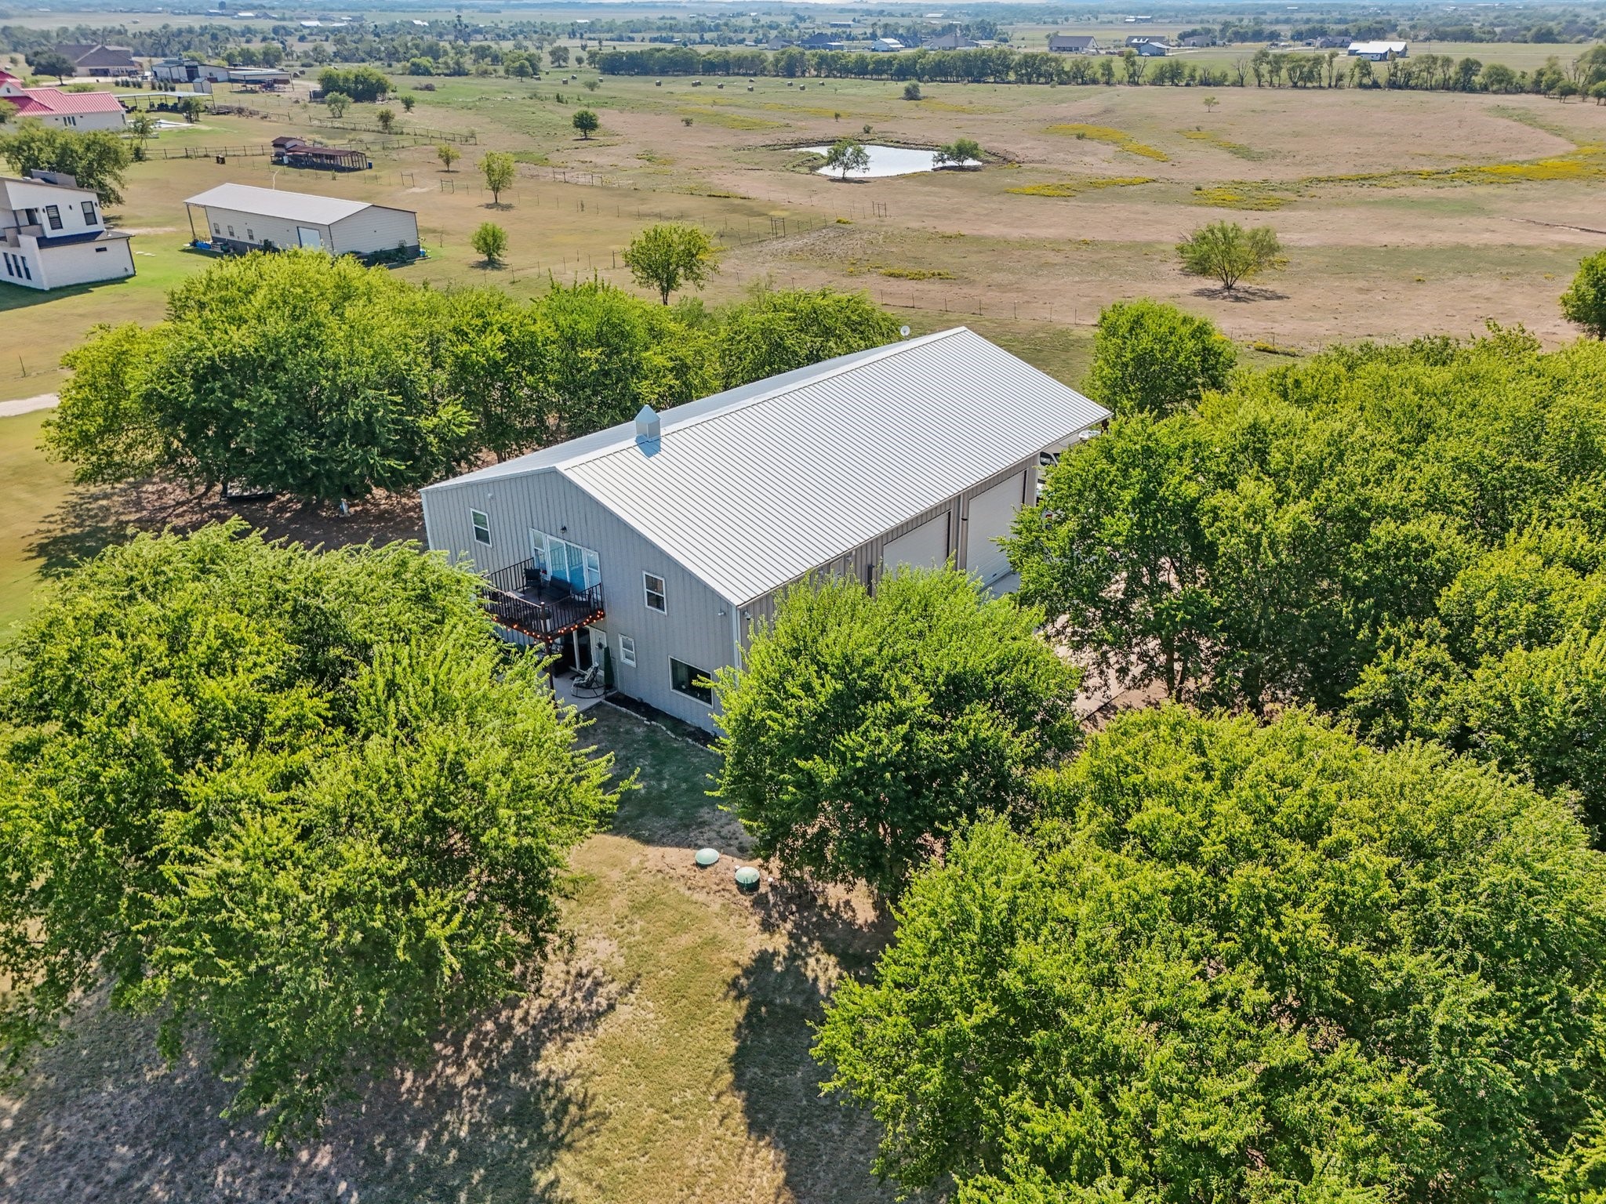
Rural property with open pasture, a small pond, scattered trees, and several buildings.
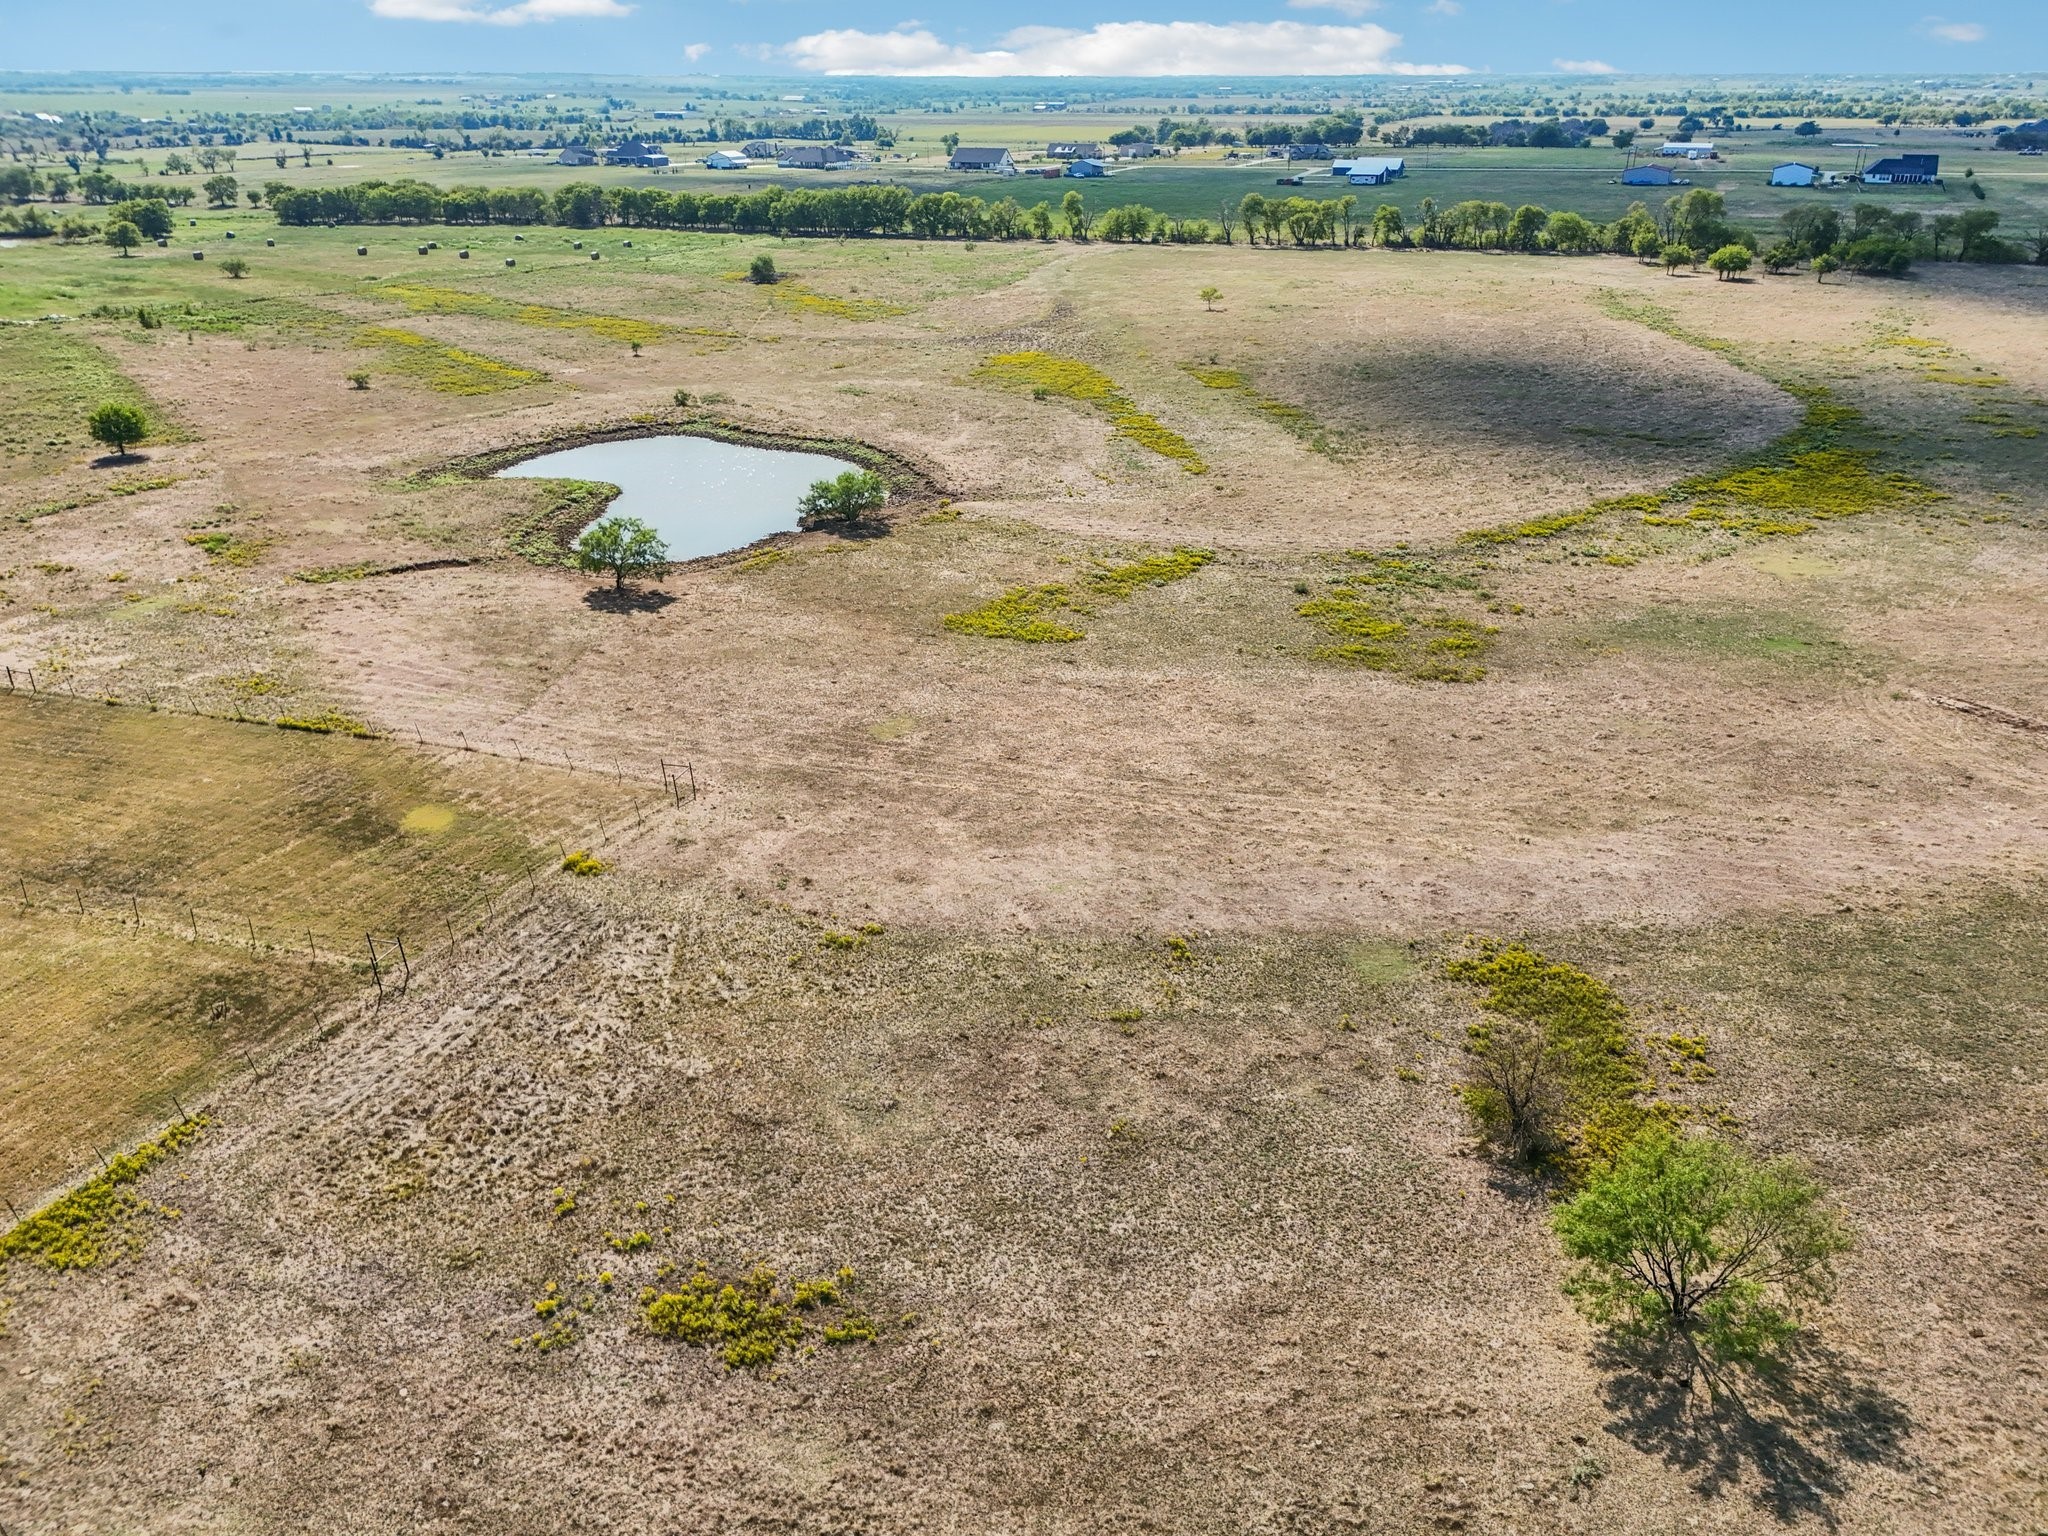
Aerial view of dry pasture with a small pond, scattered trees, and distant farm buildings.
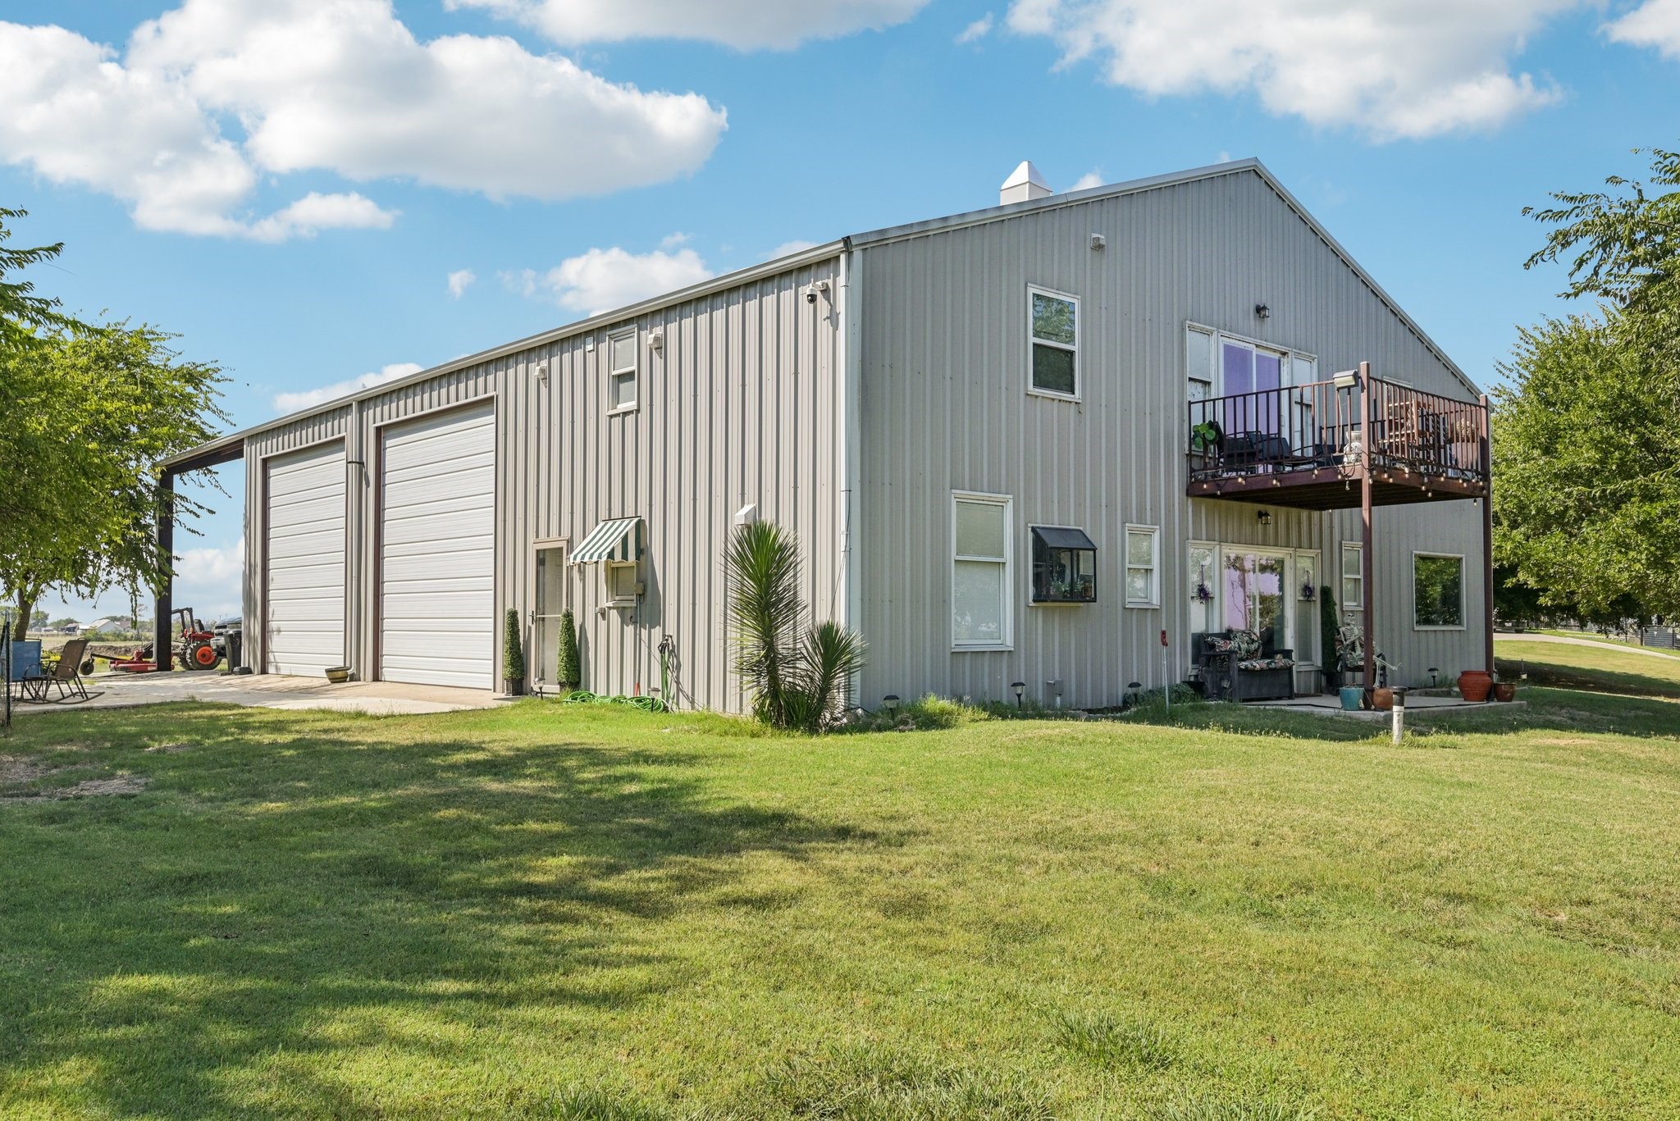
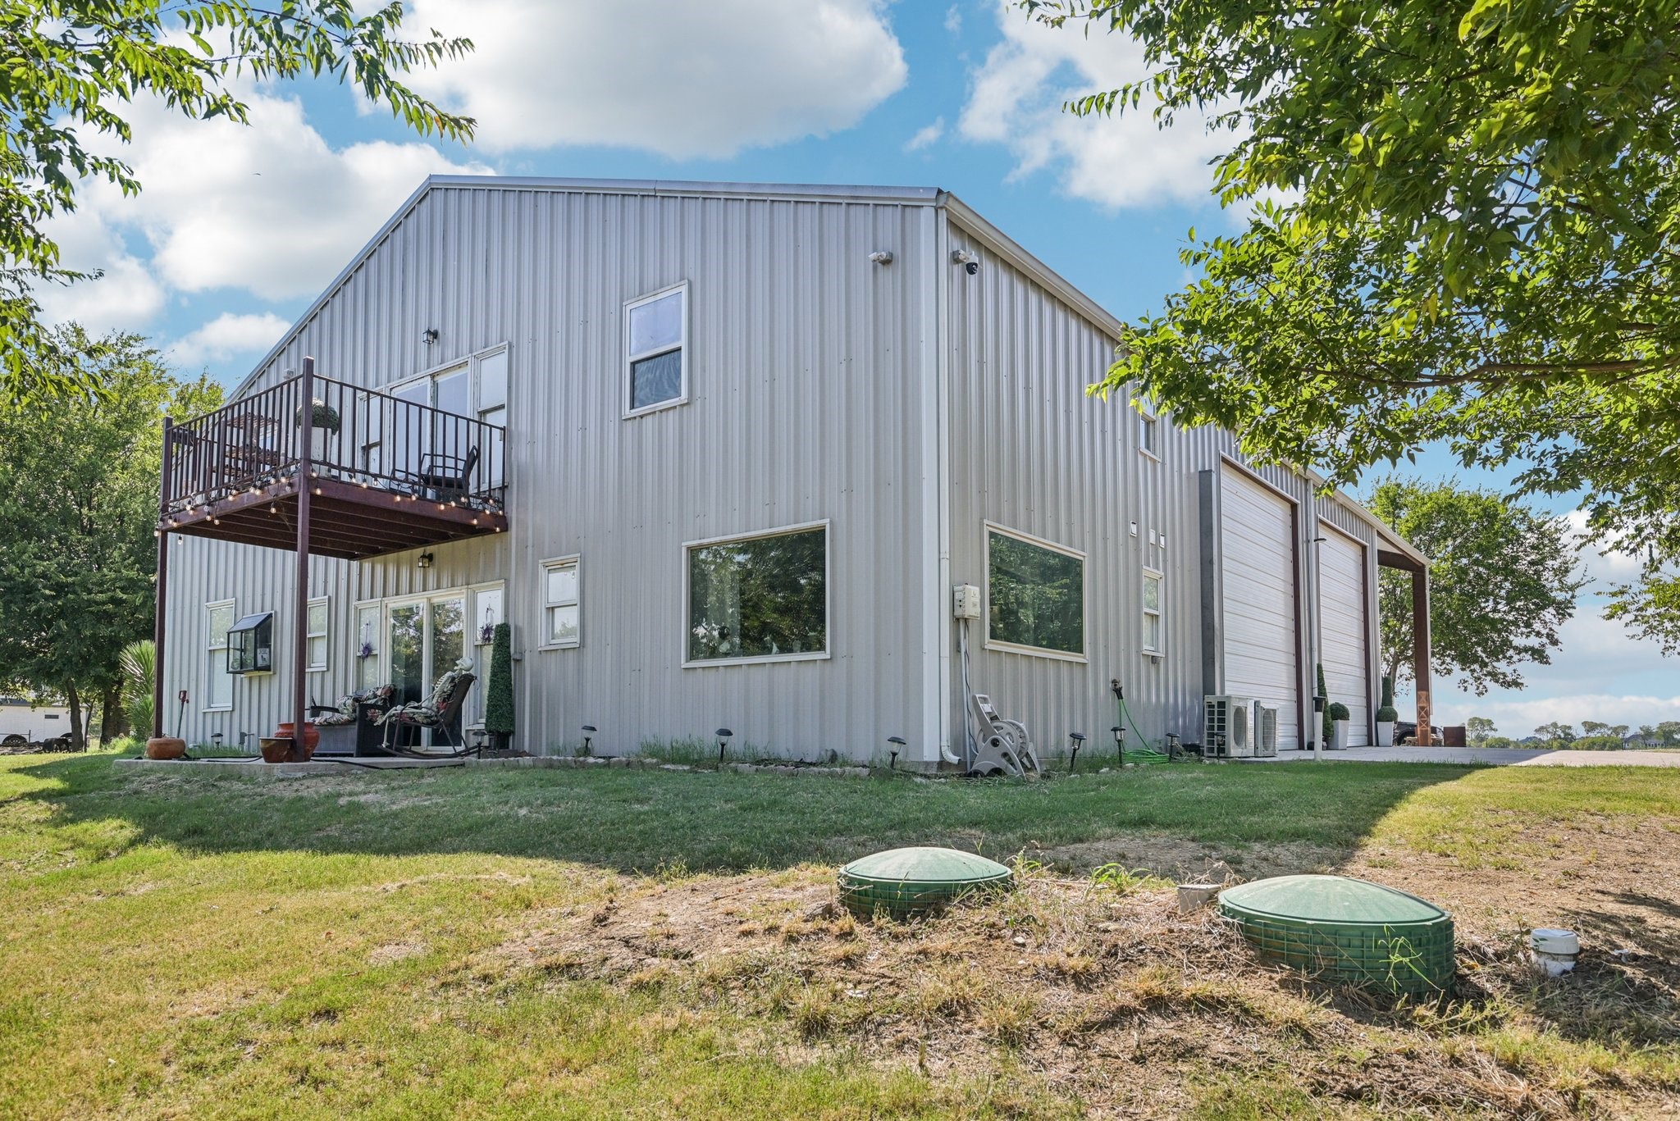
Gray metal-sided home and workshop with two large garage doors, an upper balcony, and a broad lawn.
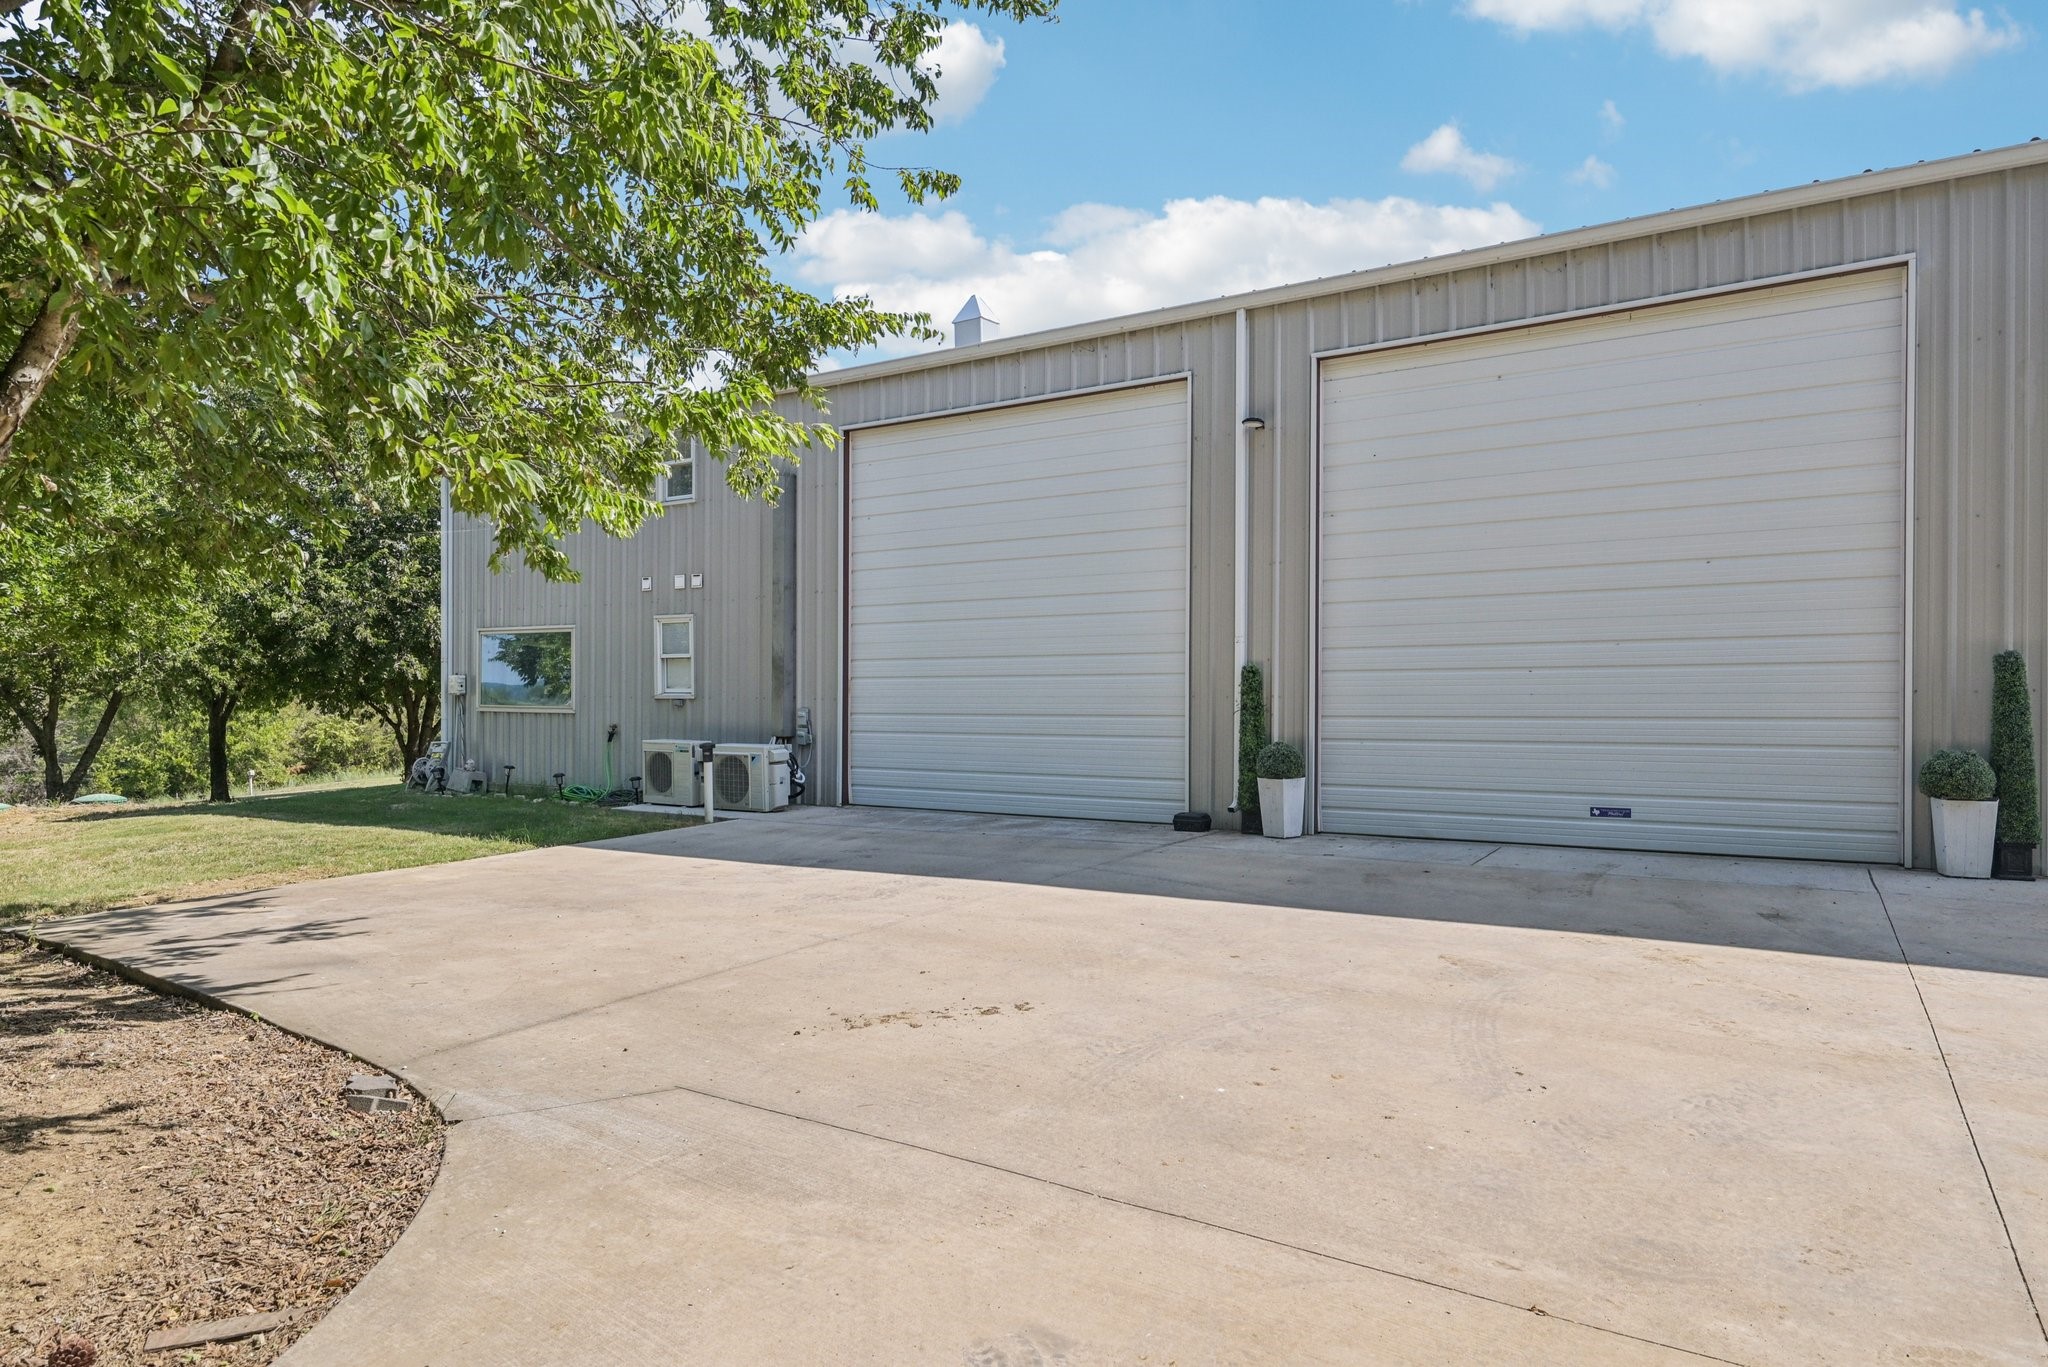
Gray metal building with two large garage doors and a wide concrete driveway.
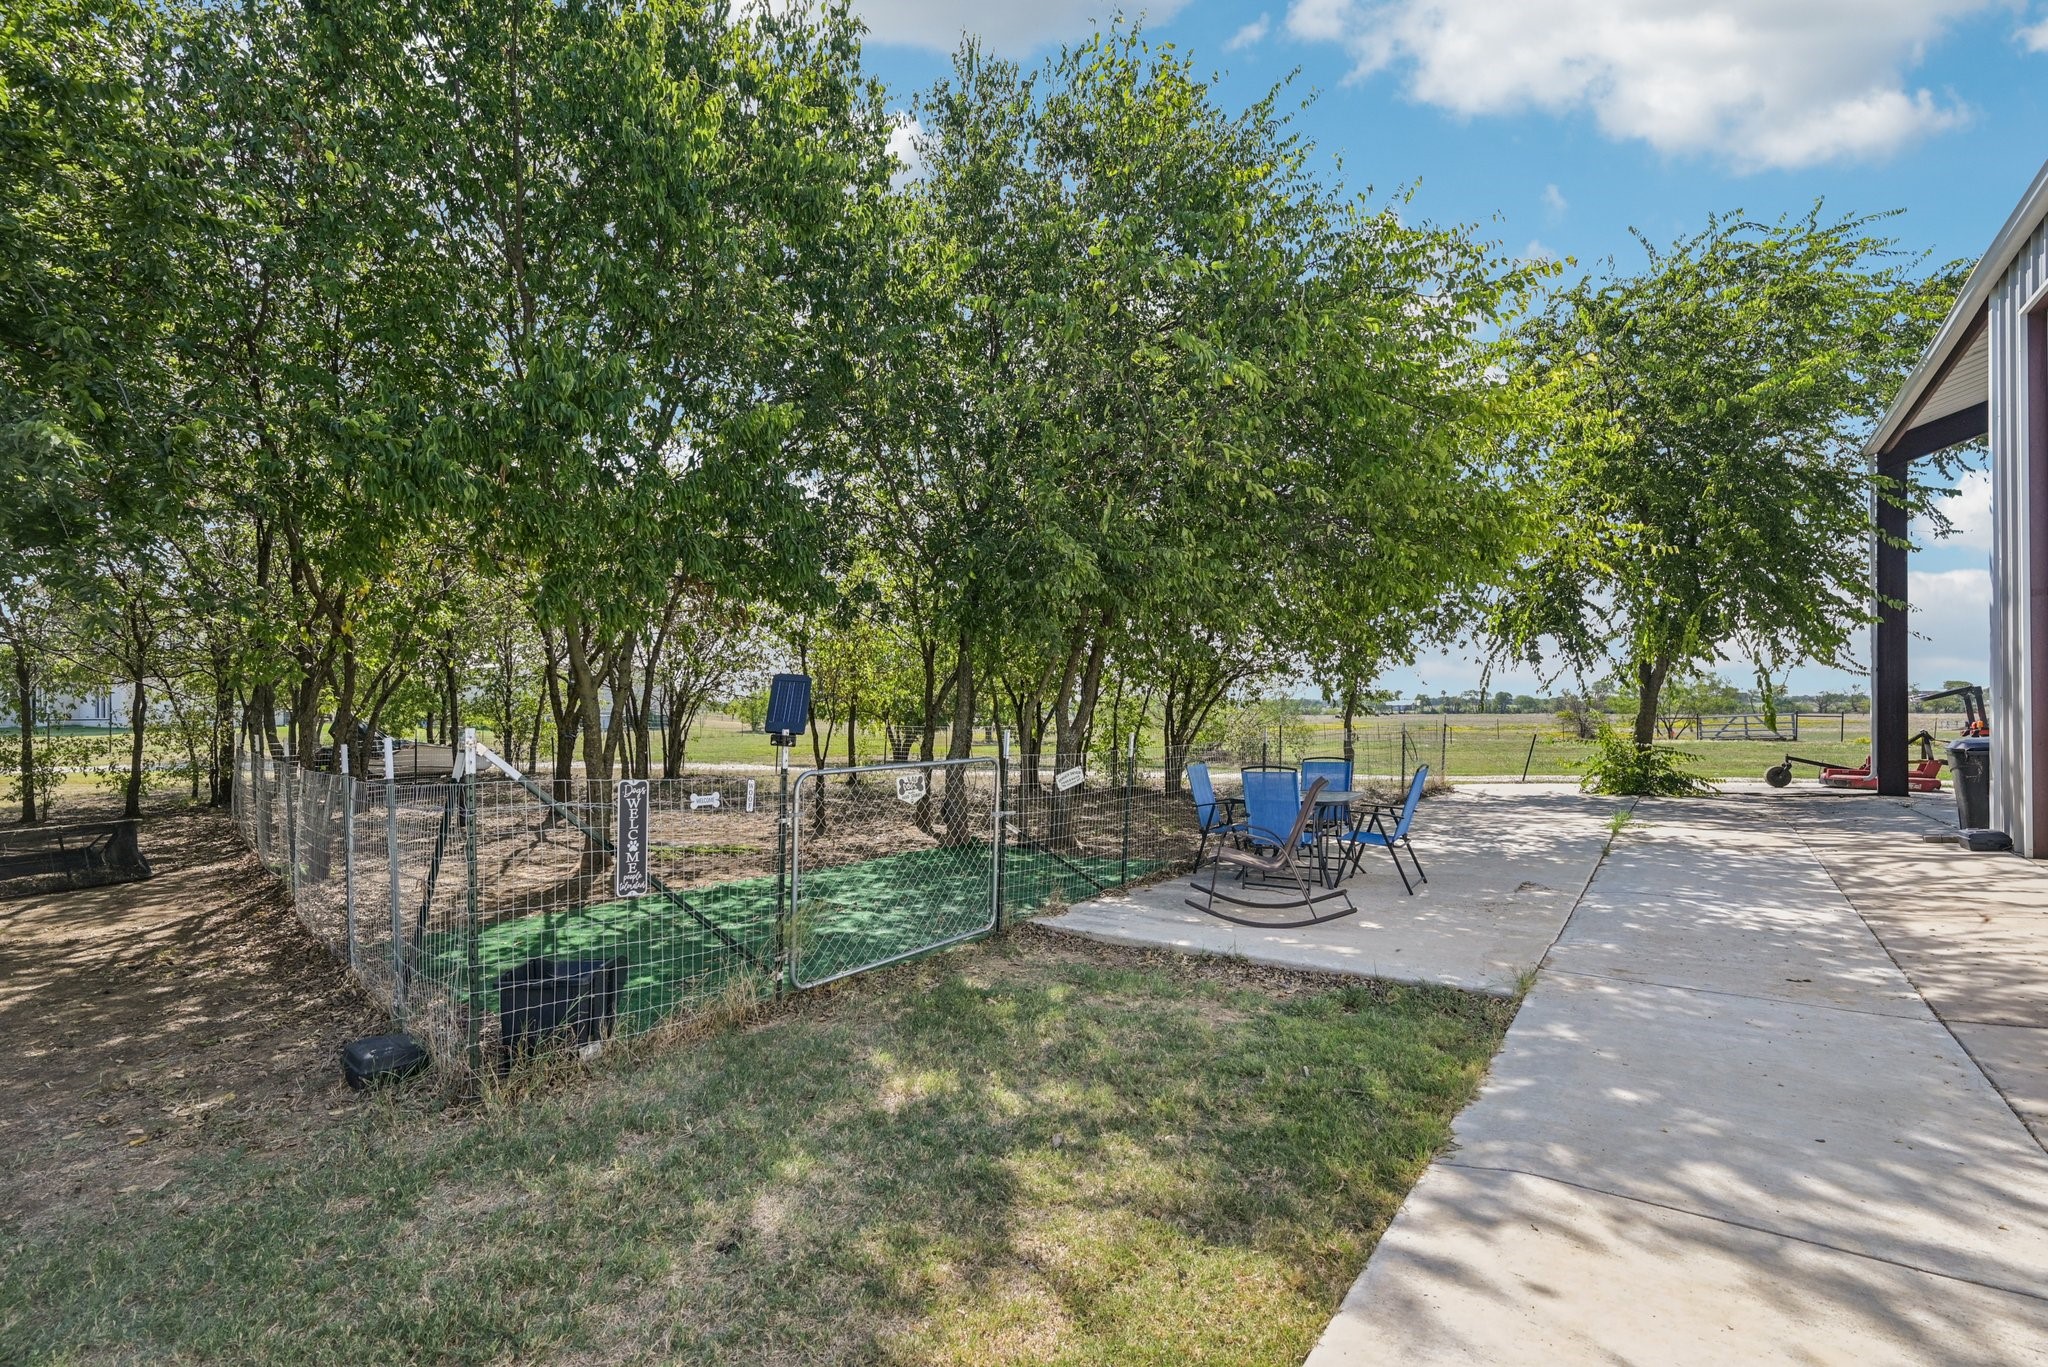
Shaded patio with blue seating beside a fenced dog run and open pasture.
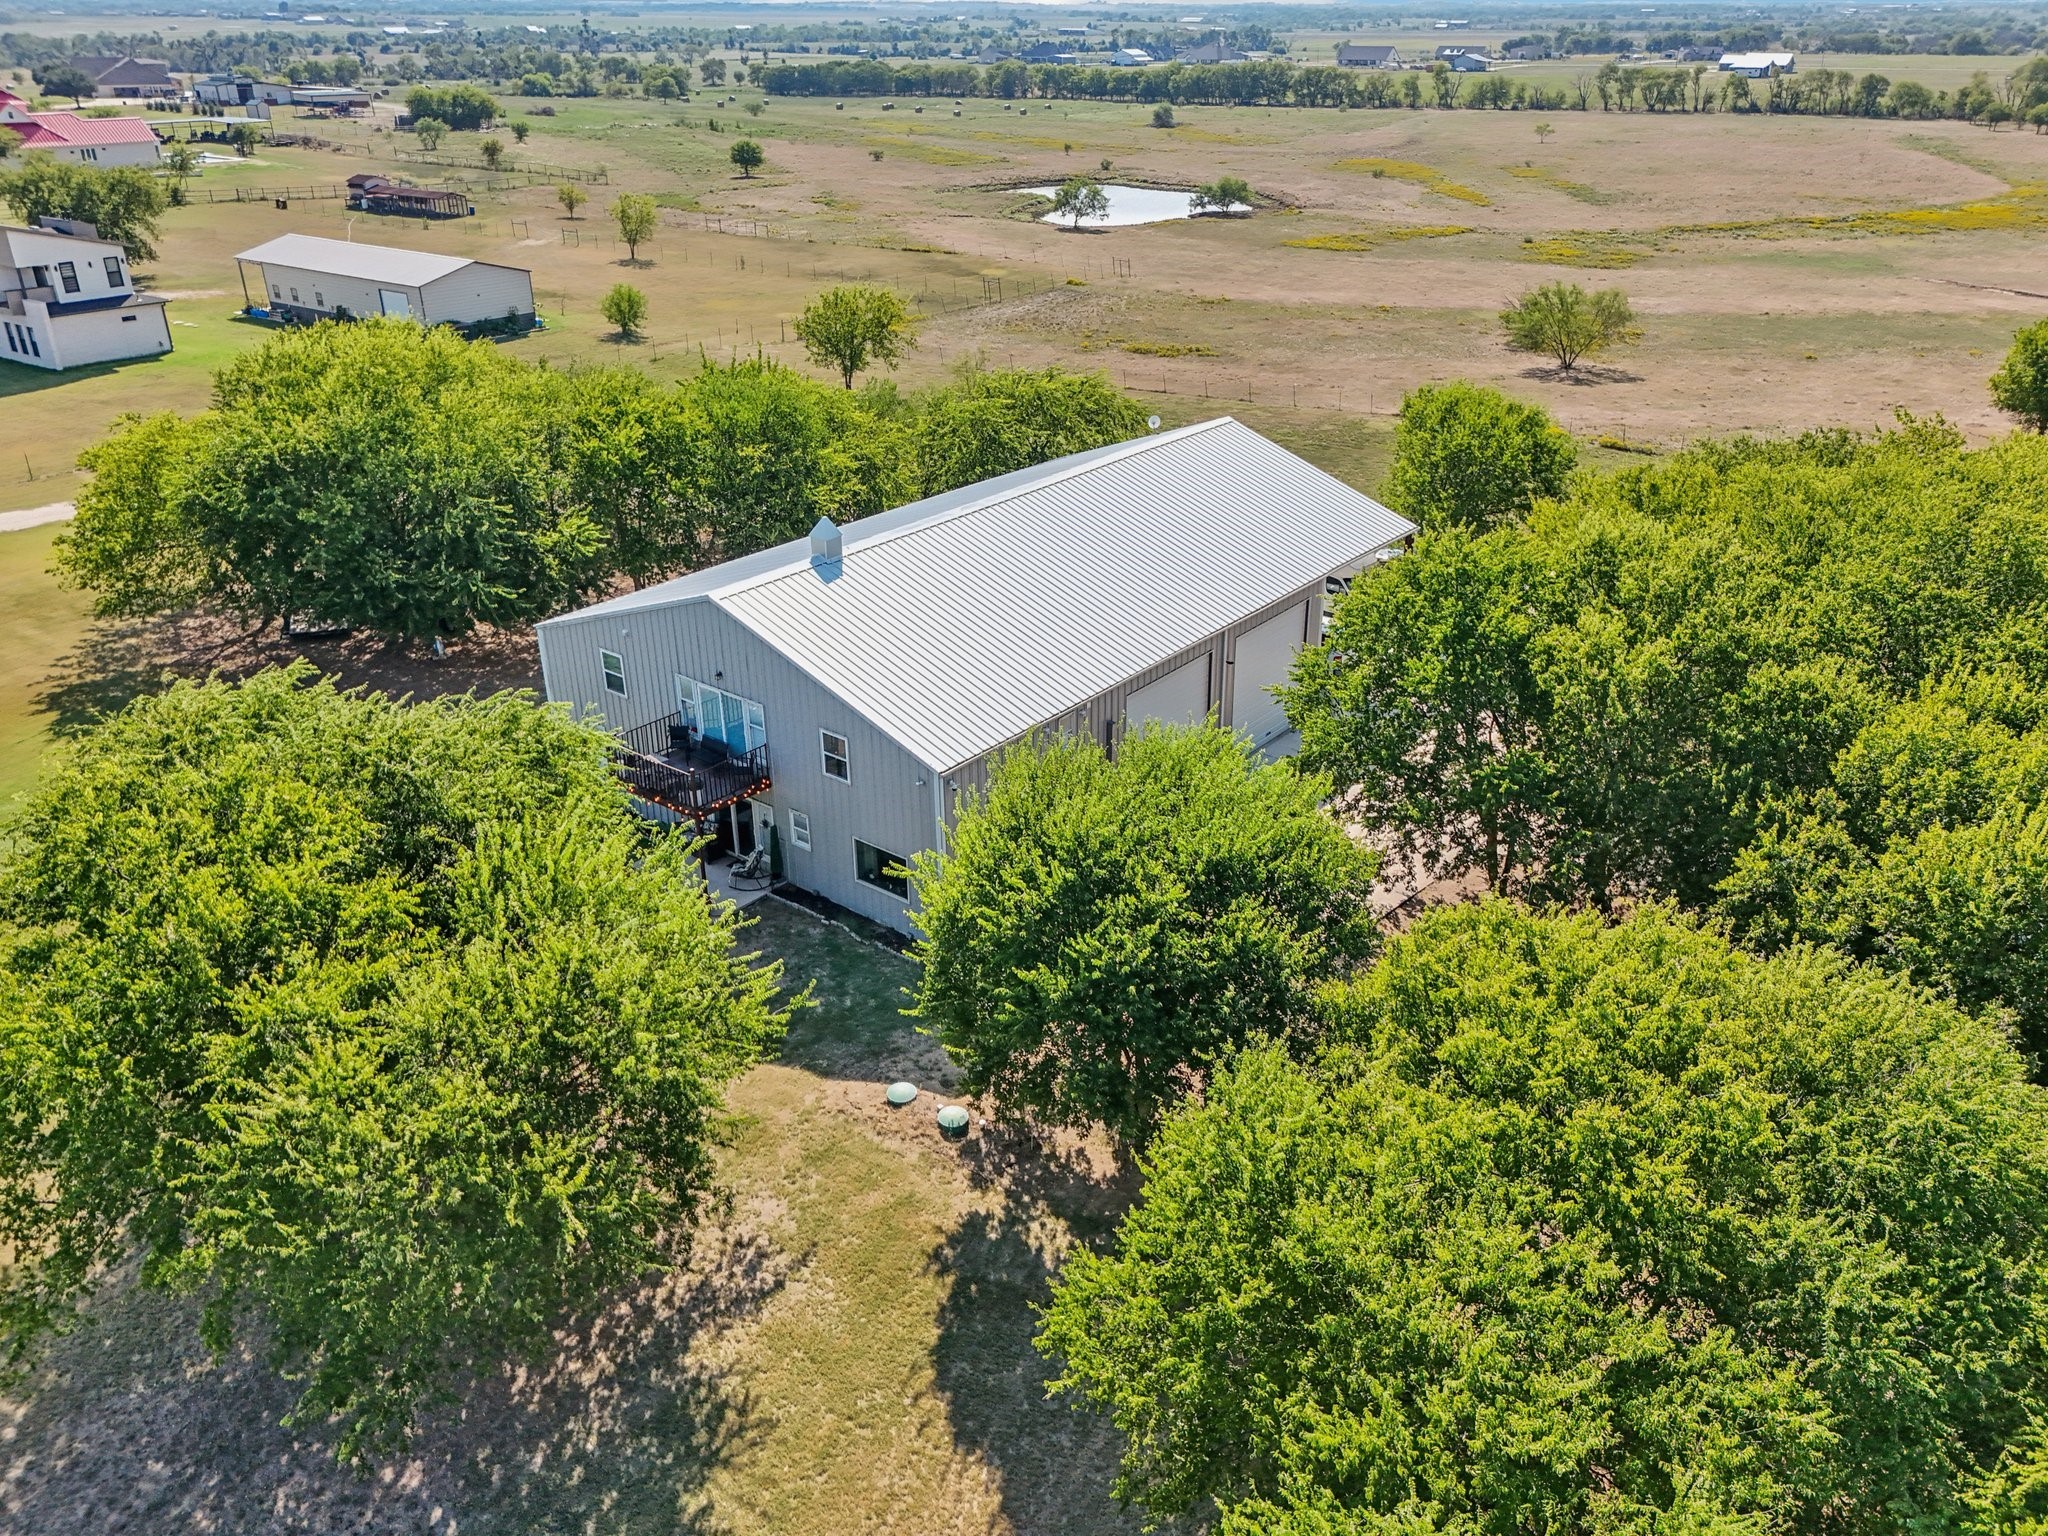
Gray two-story home with a metal roof among mature trees, overlooking open rural pasture.
Aerial view of a metal building beside a lake, surrounded by trees and lawn.
Aerial view of a gray metal-sided home nestled among mature trees beside open pasture.
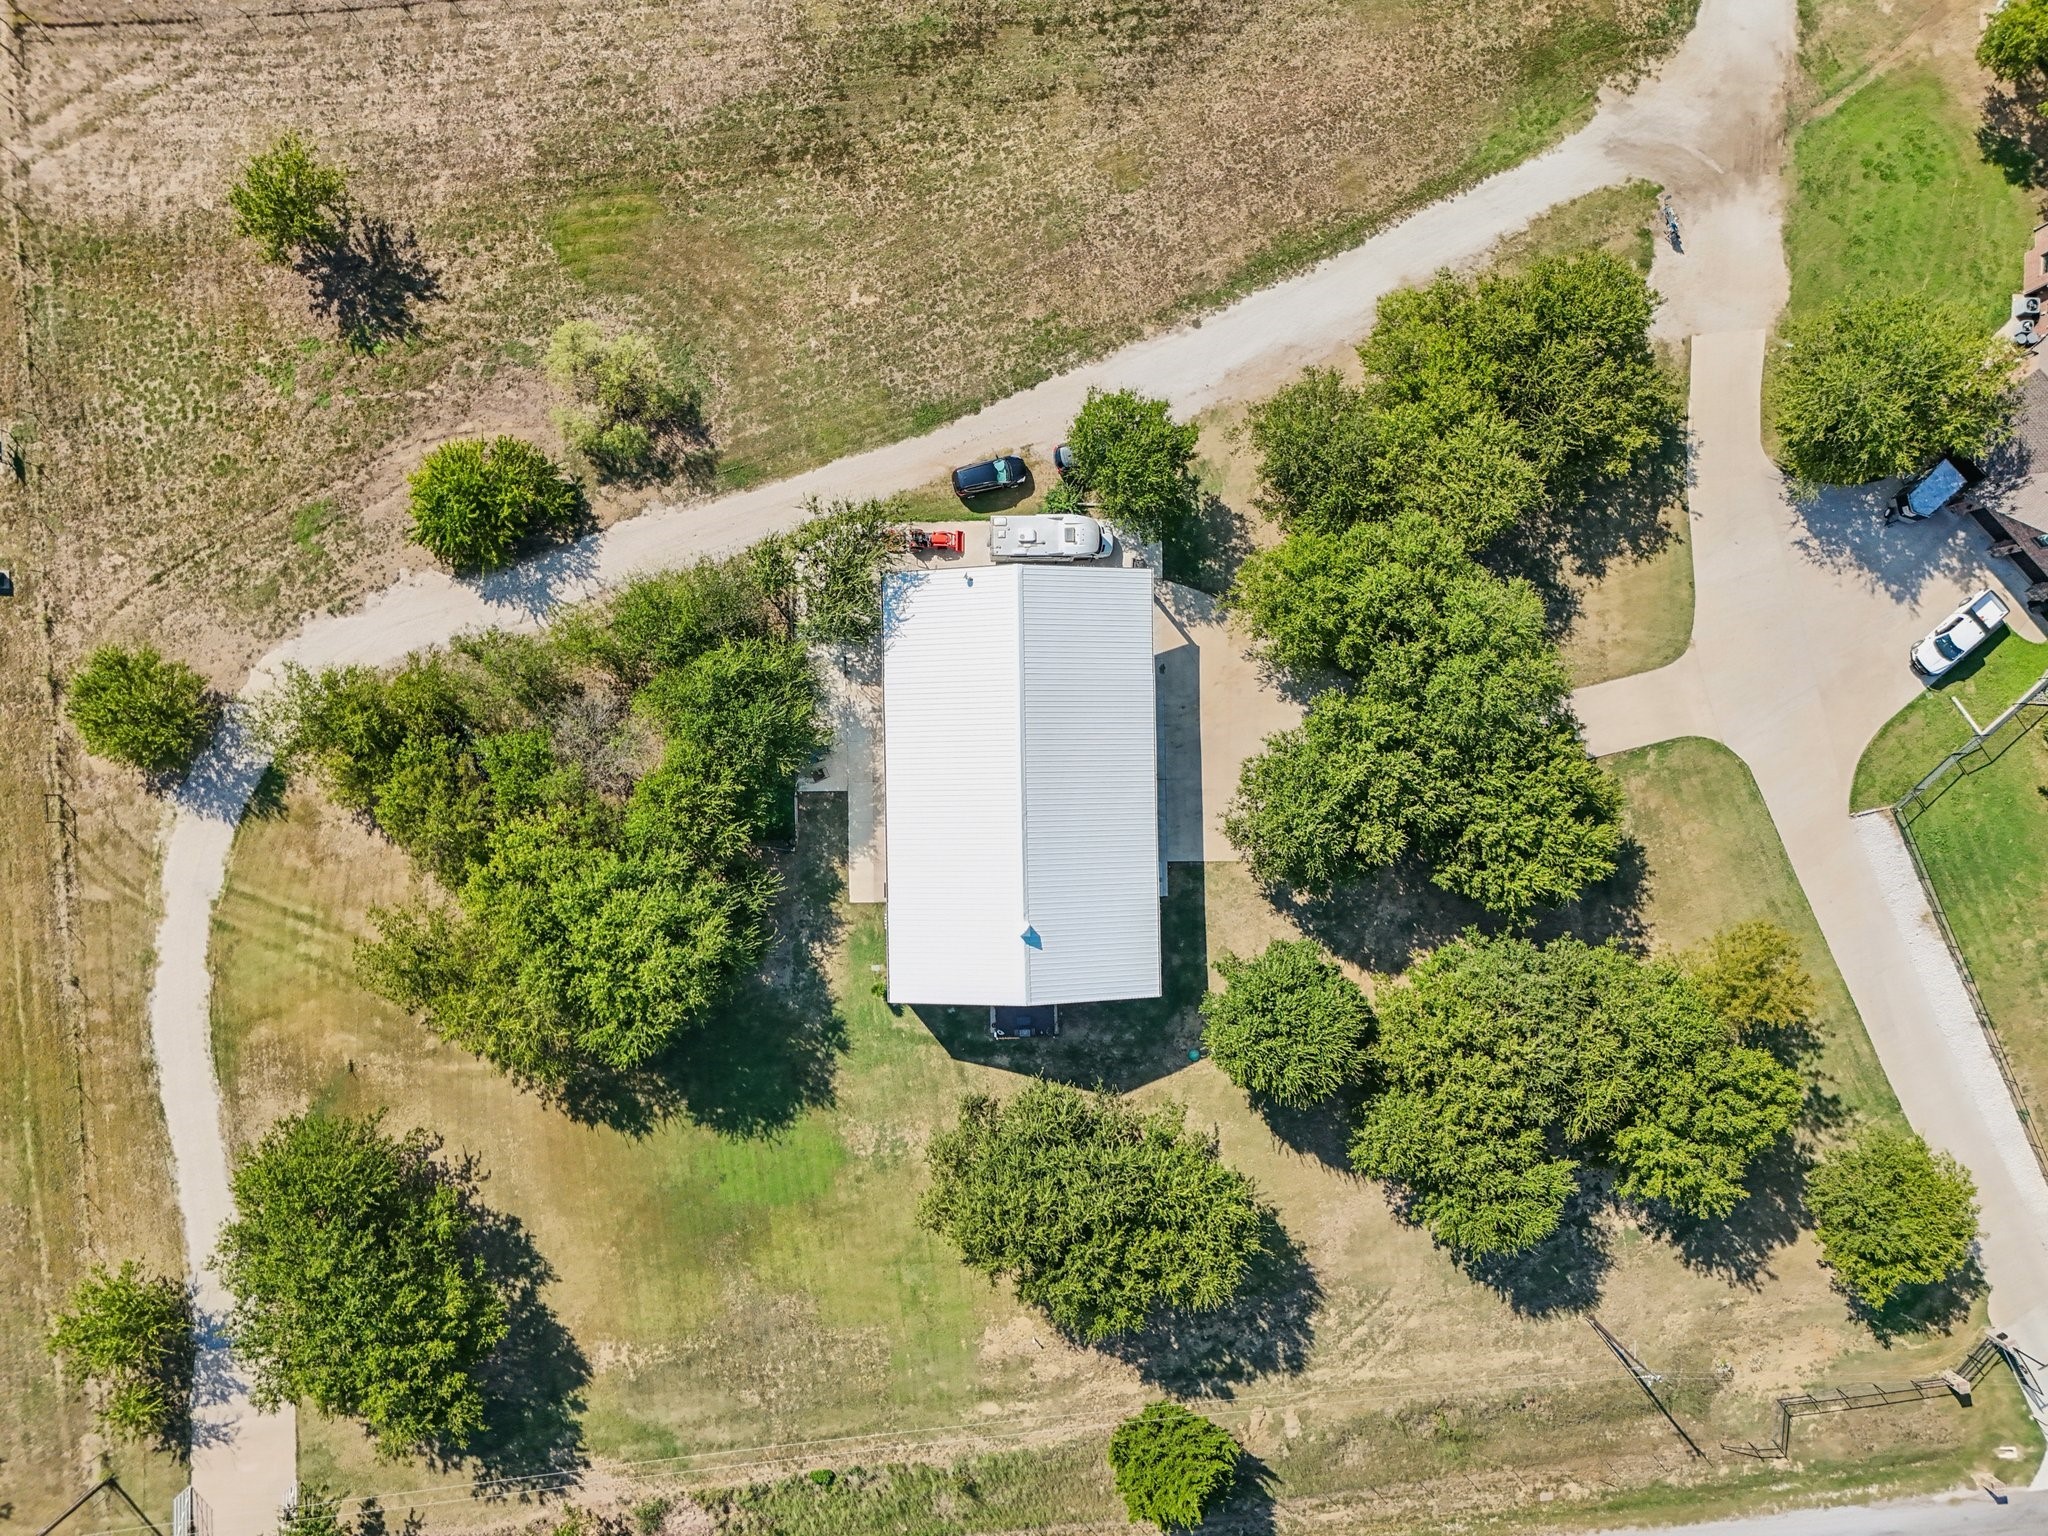
Aerial view of a light-roofed home among mature trees, with a curved driveway and open fields.
Gray metal-sided property with a raised balcony, patio seating, and two tall garage doors.
VIEW PHOTOS
$799,000

169 Chisam Road

3 Beds 3 Baths 2,083 Sq.Ft. 11.89 Acres

Description

Enjoy wide-open country living with this versatile barndominium, offering 2,083 sq. ft. of living space on 11.89 acres currently under AG Exemption.

This two-story home features 3 bedrooms and 3 full bathrooms. The main level offers an open-concept layout with a spacious living room that flows into the eat-in kitchen, complete with an island and breakfast bar. A first-floor bedroom provides flexibility as a primary suite or guest space. Upstairs, two additional bedrooms each include private full baths, with the primary retreat offering dual sinks, a walk-in closet, and a shower-only bath.

Designed with functionality in mind, the property includes a high-ceiling workshop with oversized double-door garage entry, an attached garage with space for up to 6 vehicles, and a 19' x 50' covered equipment or carport for additional storage.

Outdoor living is equally inviting with a covered patio and an upstairs balcony, both perfect for enjoying peaceful country views. With minimal restrictions, the land provides opportunities for ranching, a workshop, or simply enjoying the freedom of wide-open space.

This property blends comfort, practicality, and privacy--ideal for those seeking room to live, work, and play.

Discounted rate options and no-lender-fee future refinancing may be available for qualified buyers.

Share Property

Location

169 Chisam Road, Valley View, TX 76272

Status

For Sale

Property Amenities

Interior
Laundry room Common Area
Appliances Dishwasher, Electric Range, Microwave
Flooring Carpet, Laminate, Other
Total Bedrooms: 3
Full Bathrooms: 3
Other Interior Features Double Vanity, Eat-in Kitchen, Kitchen Island, Loft, Open Floorplan, Walk-In Closet(s)
Area & Lot
Lot Area 11.89 Acres
Living area 2,083 Sq.Ft.
MLS® ID 21046341
Year Built 2019
School District Valley View ISD
High School Valleyview
Elementary School Valleyview
Architecture Styles Barndominium, Detached
Type Residential
Status For Sale
Exterior
Stories 2
Pool None
Air conditioning Ceiling Fan(s), Other
Heat type Other
Water Source Public
Garage Space 6.0
Sewer Septic Tank
Parking Carport, Driveway, Garage, Oversized, Garage Faces Side
Lot Features Acreage
Roof Metal
Utilities Septic Available, Water Available
Finance
Sales Price $799,000
Real Estate Tax $2,808 yearly
Metal workshop with two roll-up doors and a covered parking canopy, with two vehicles parked outside.

360 Virtual Tour

Take a tour of this property
Metal workshop with two roll-up doors and a covered parking canopy, with two vehicles parked outside.

Schedule a Showing

We would love to show you our beautiful property. Please select your preferred date and time below. An agent will be in touch shortly to confirm your appointment.

Schedule a Showing

We would love to show you our beautiful property. Please select your preferred date and time below. An agent will be in touch shortly to confirm your appointment.

Thank you for your interest in 169 Chisam Road, Valley View, TX 76272. We are reviewing your request and will be in touch shortly!

Mortgage Calculator

Estimate your monthly mortgage payment, including the principal and interest, property taxes, and HOA. Adjust the values to generate a more accurate rate.

All estimates are provided for informational purposes only. Actual amounts may vary.
$0,000 Your Payment 20 15 65
$0,000 Your Payment

WORK WITH WHITE LABEL REALTY

Listing your home doesn't have to be stressful or overwhelming! Contact our team today to determine the next steps in making the listing and sale of your home a rewarding experience.