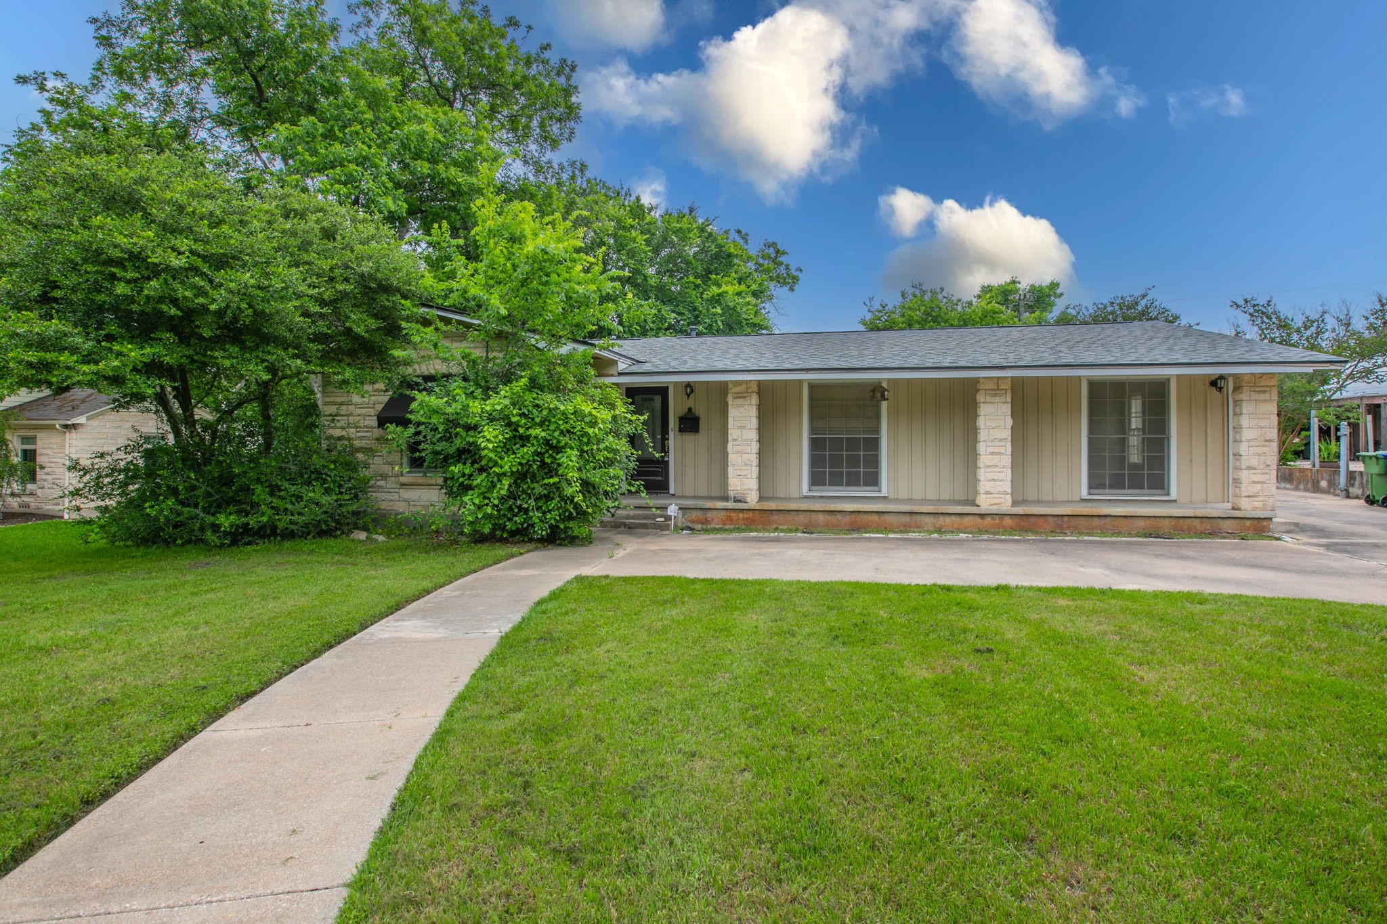
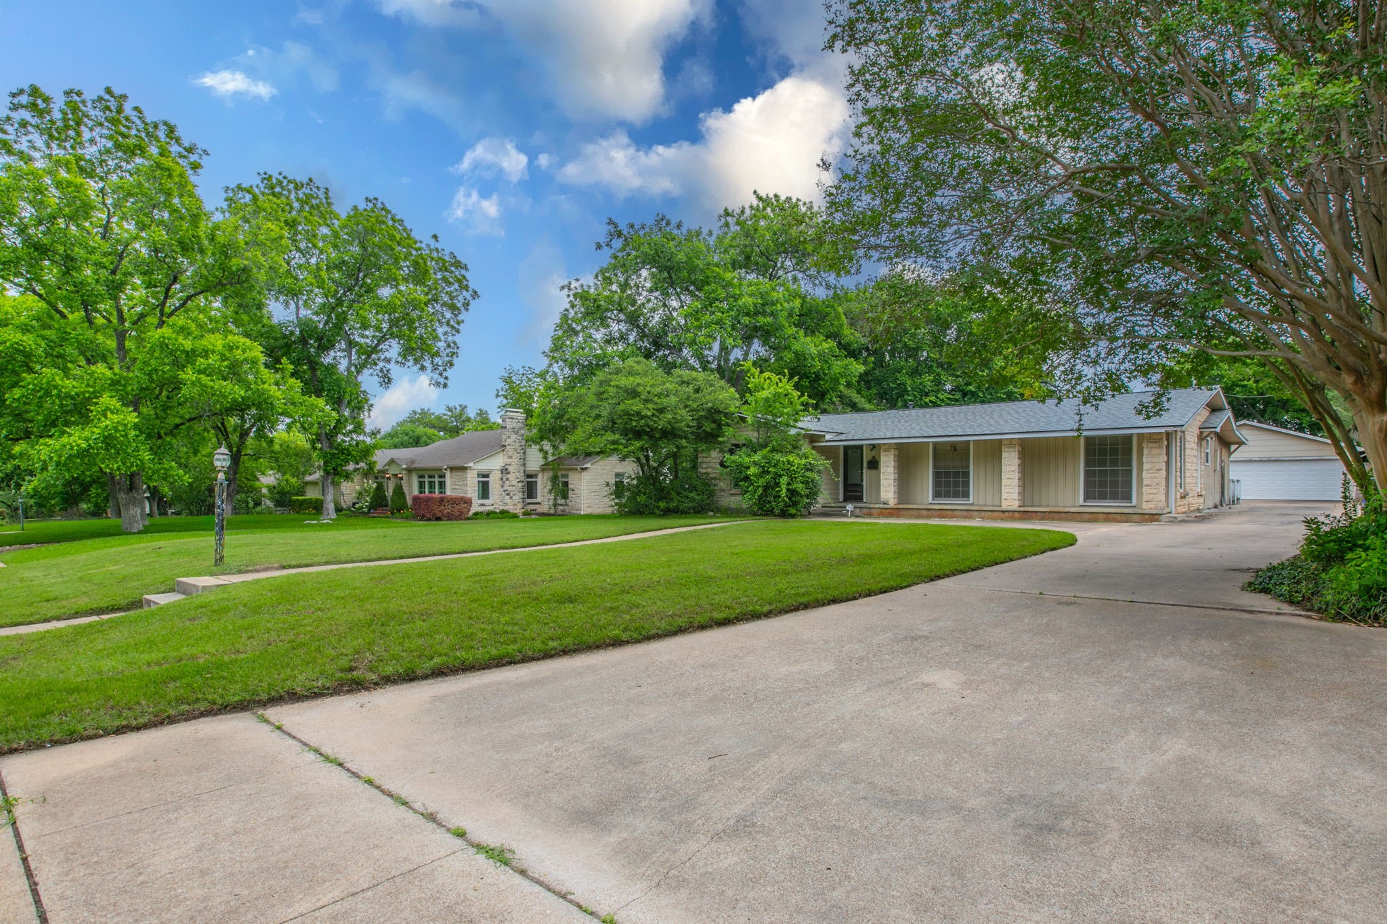
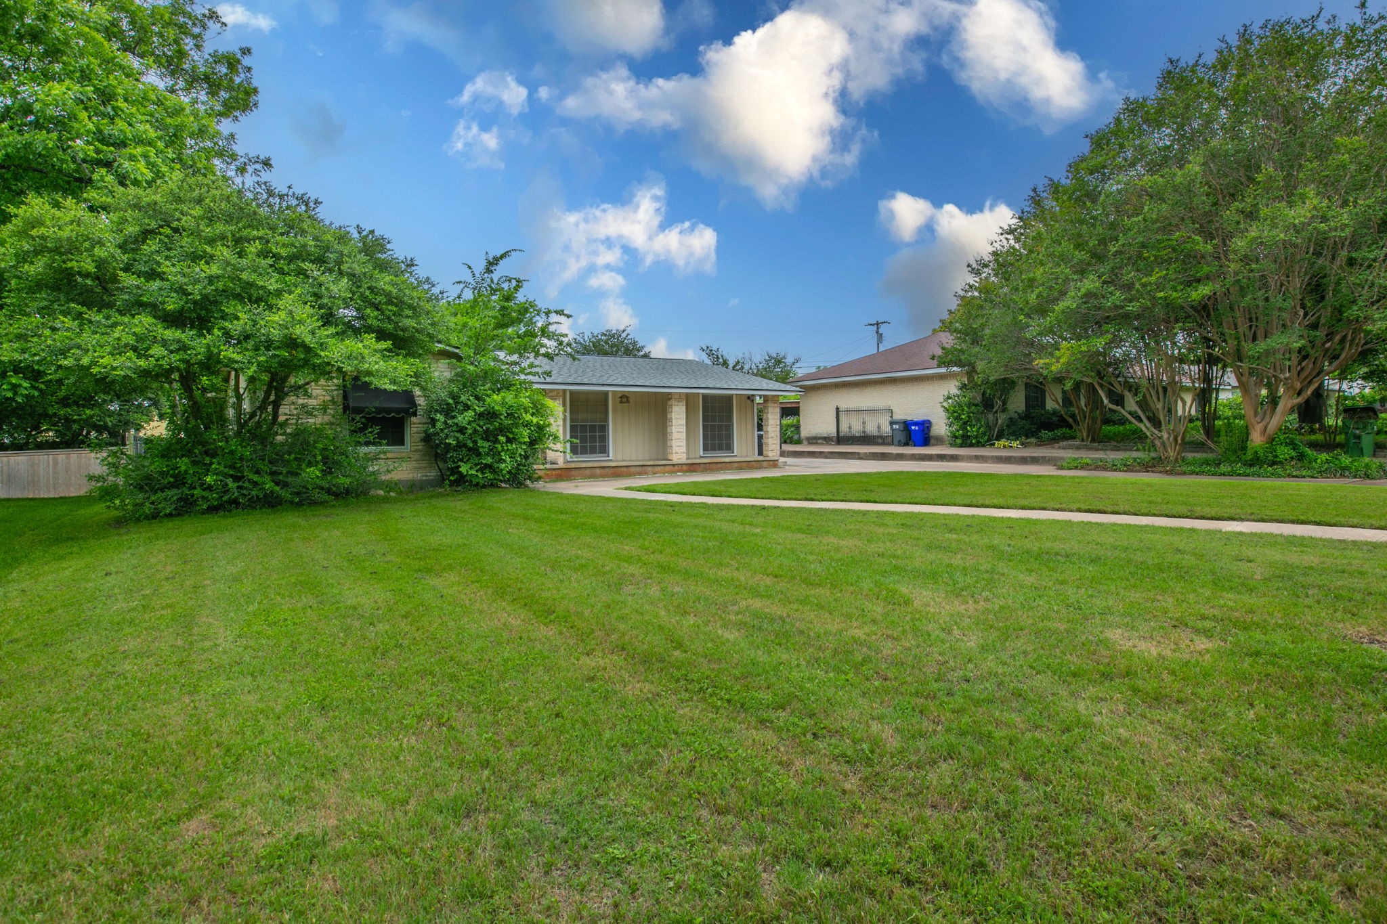
Single-story home with stone columns, a covered porch, and a broad green lawn.
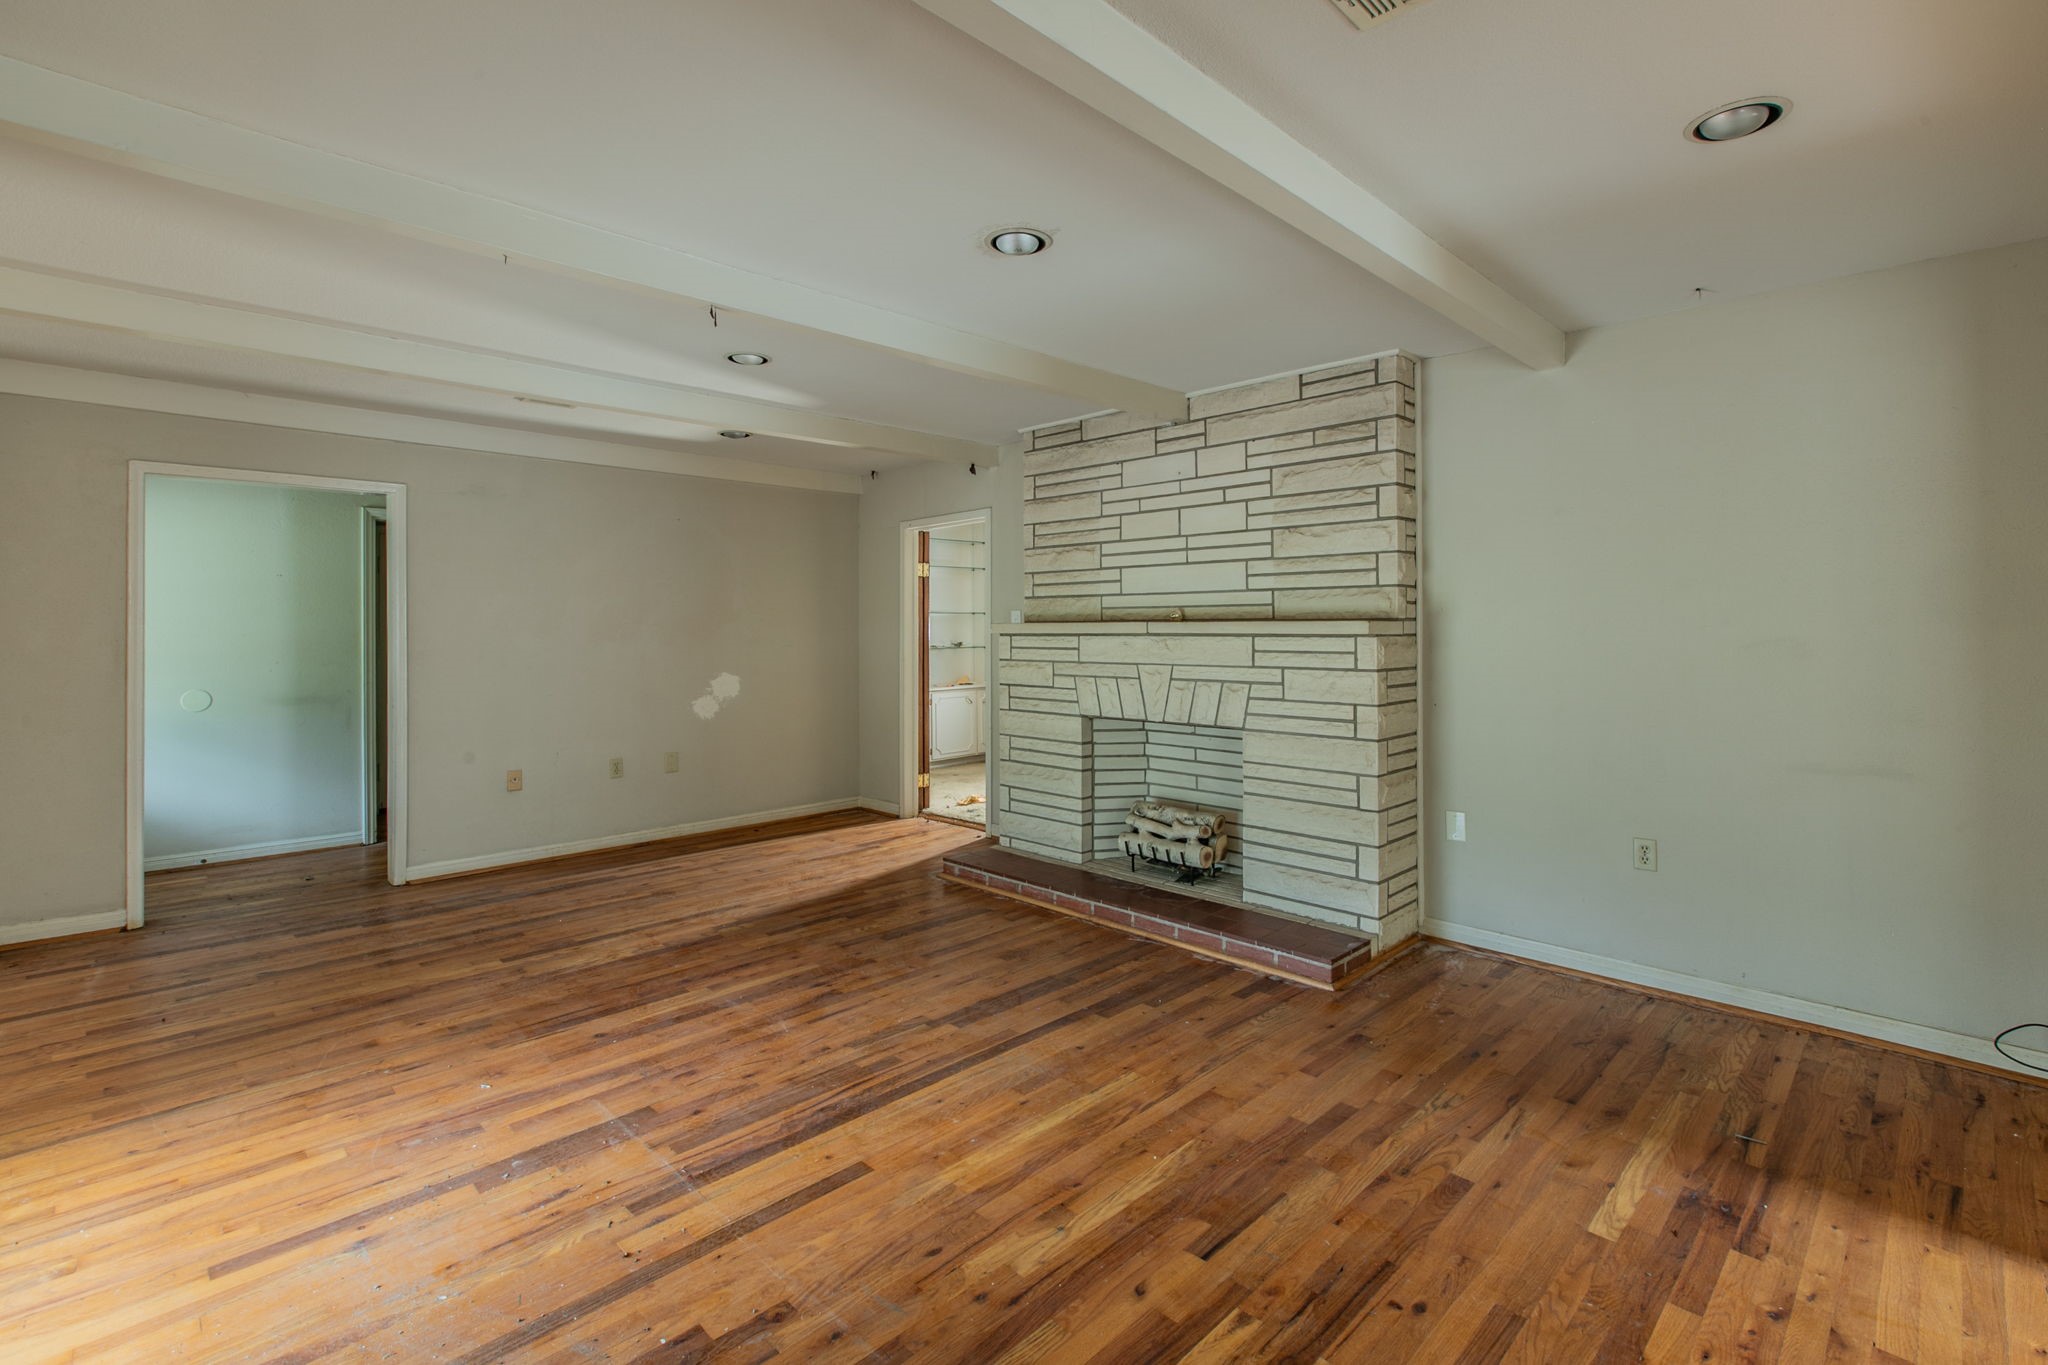
Living room with hardwood floors, a stone fireplace, and a wide opening to an adjoining room.
Living room with hardwood floors and a large pale stone fireplace.
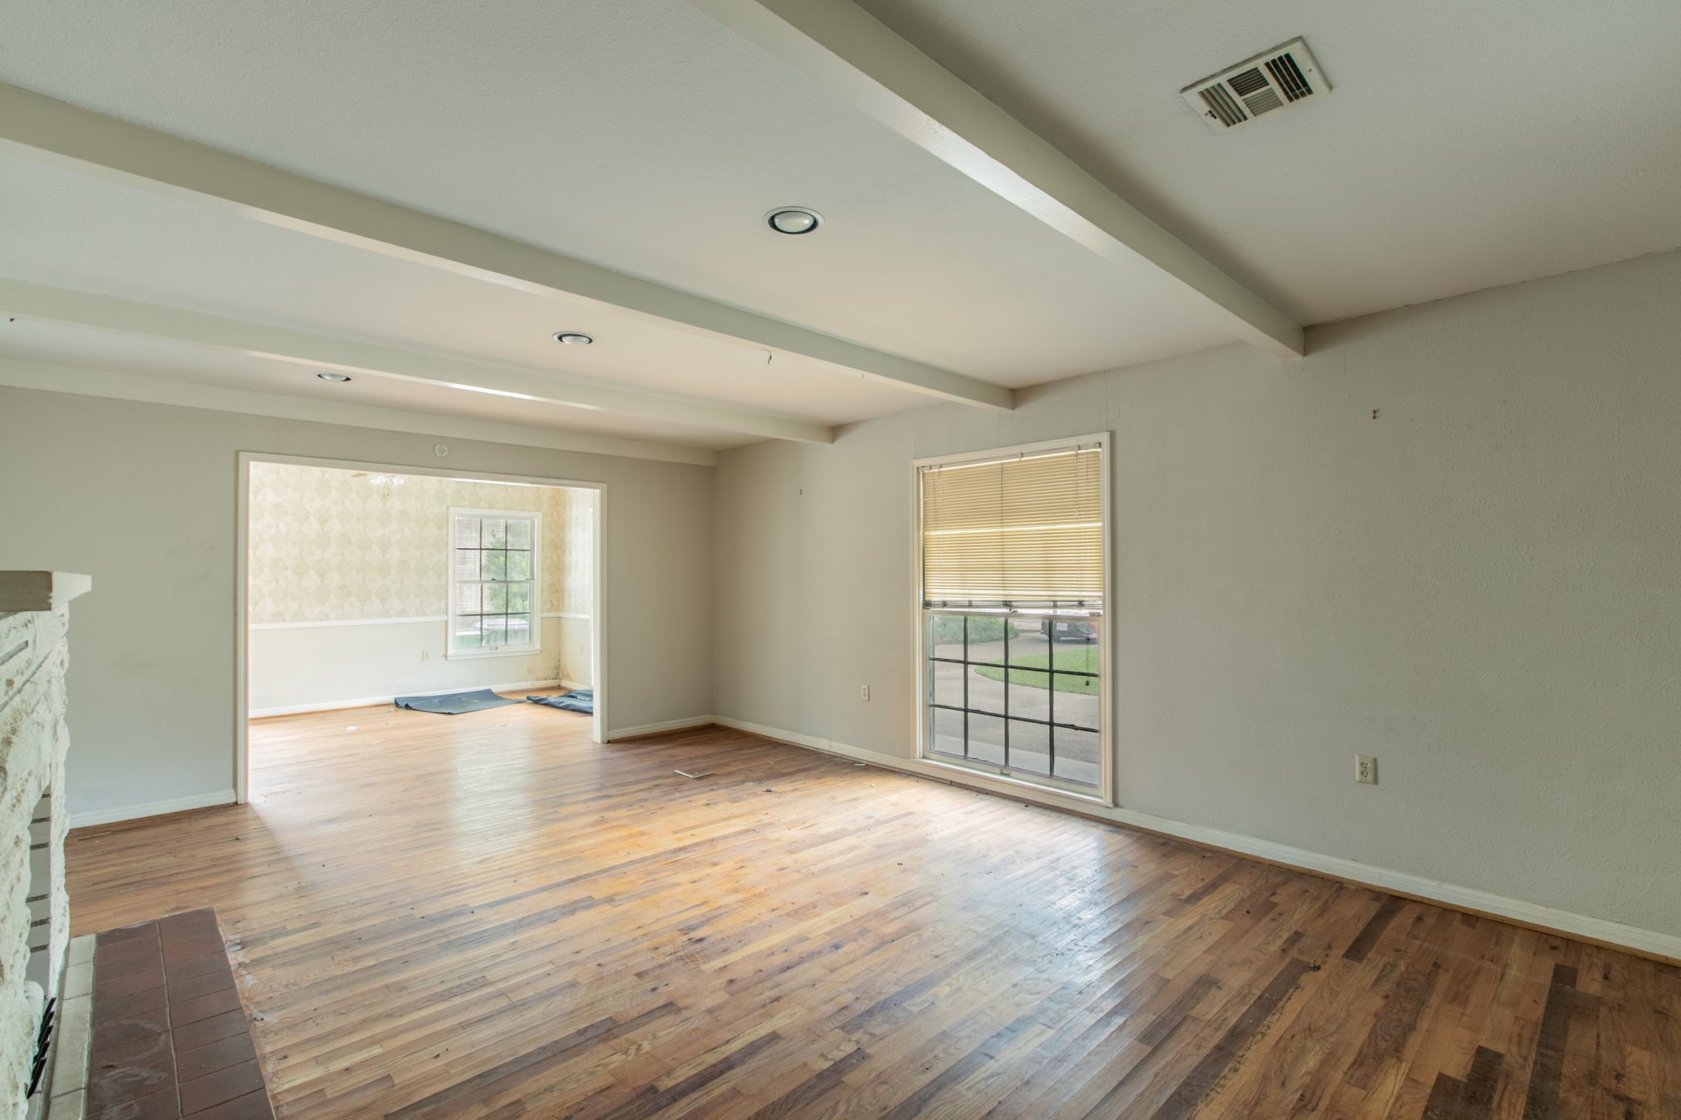
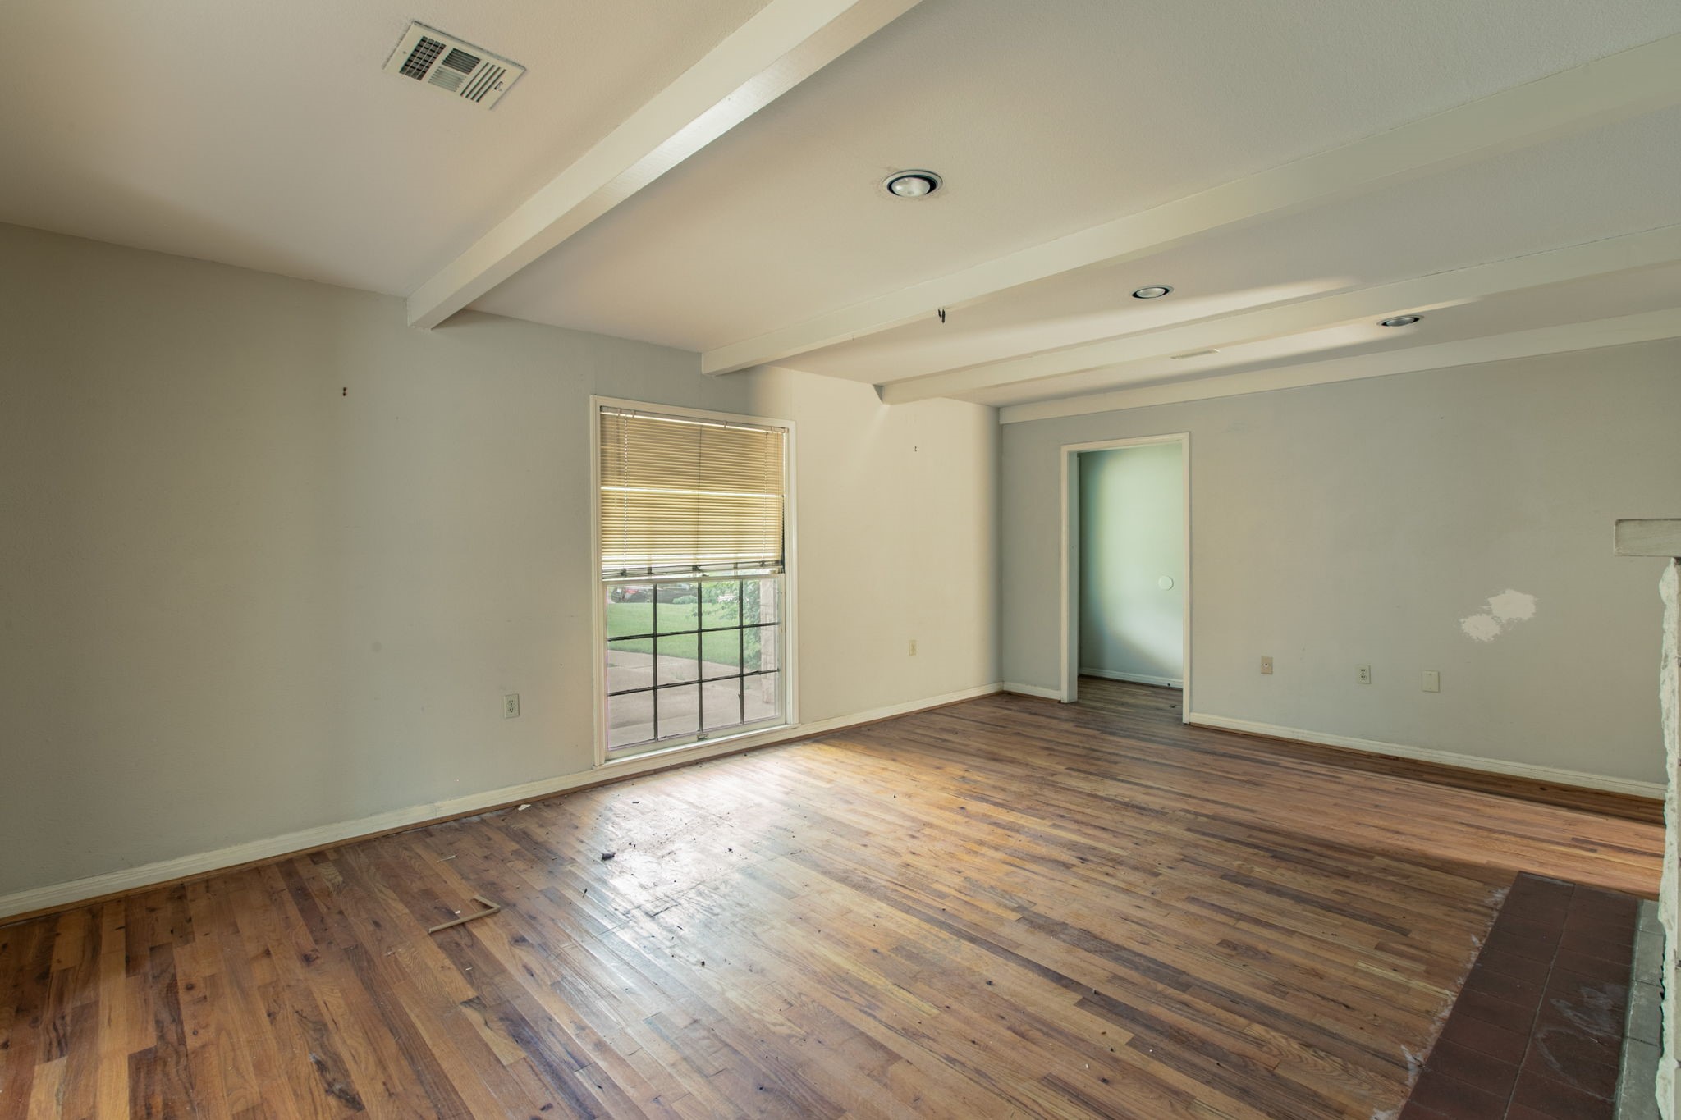
Empty living room with worn wood floors, a large window, and exposed ceiling beams.
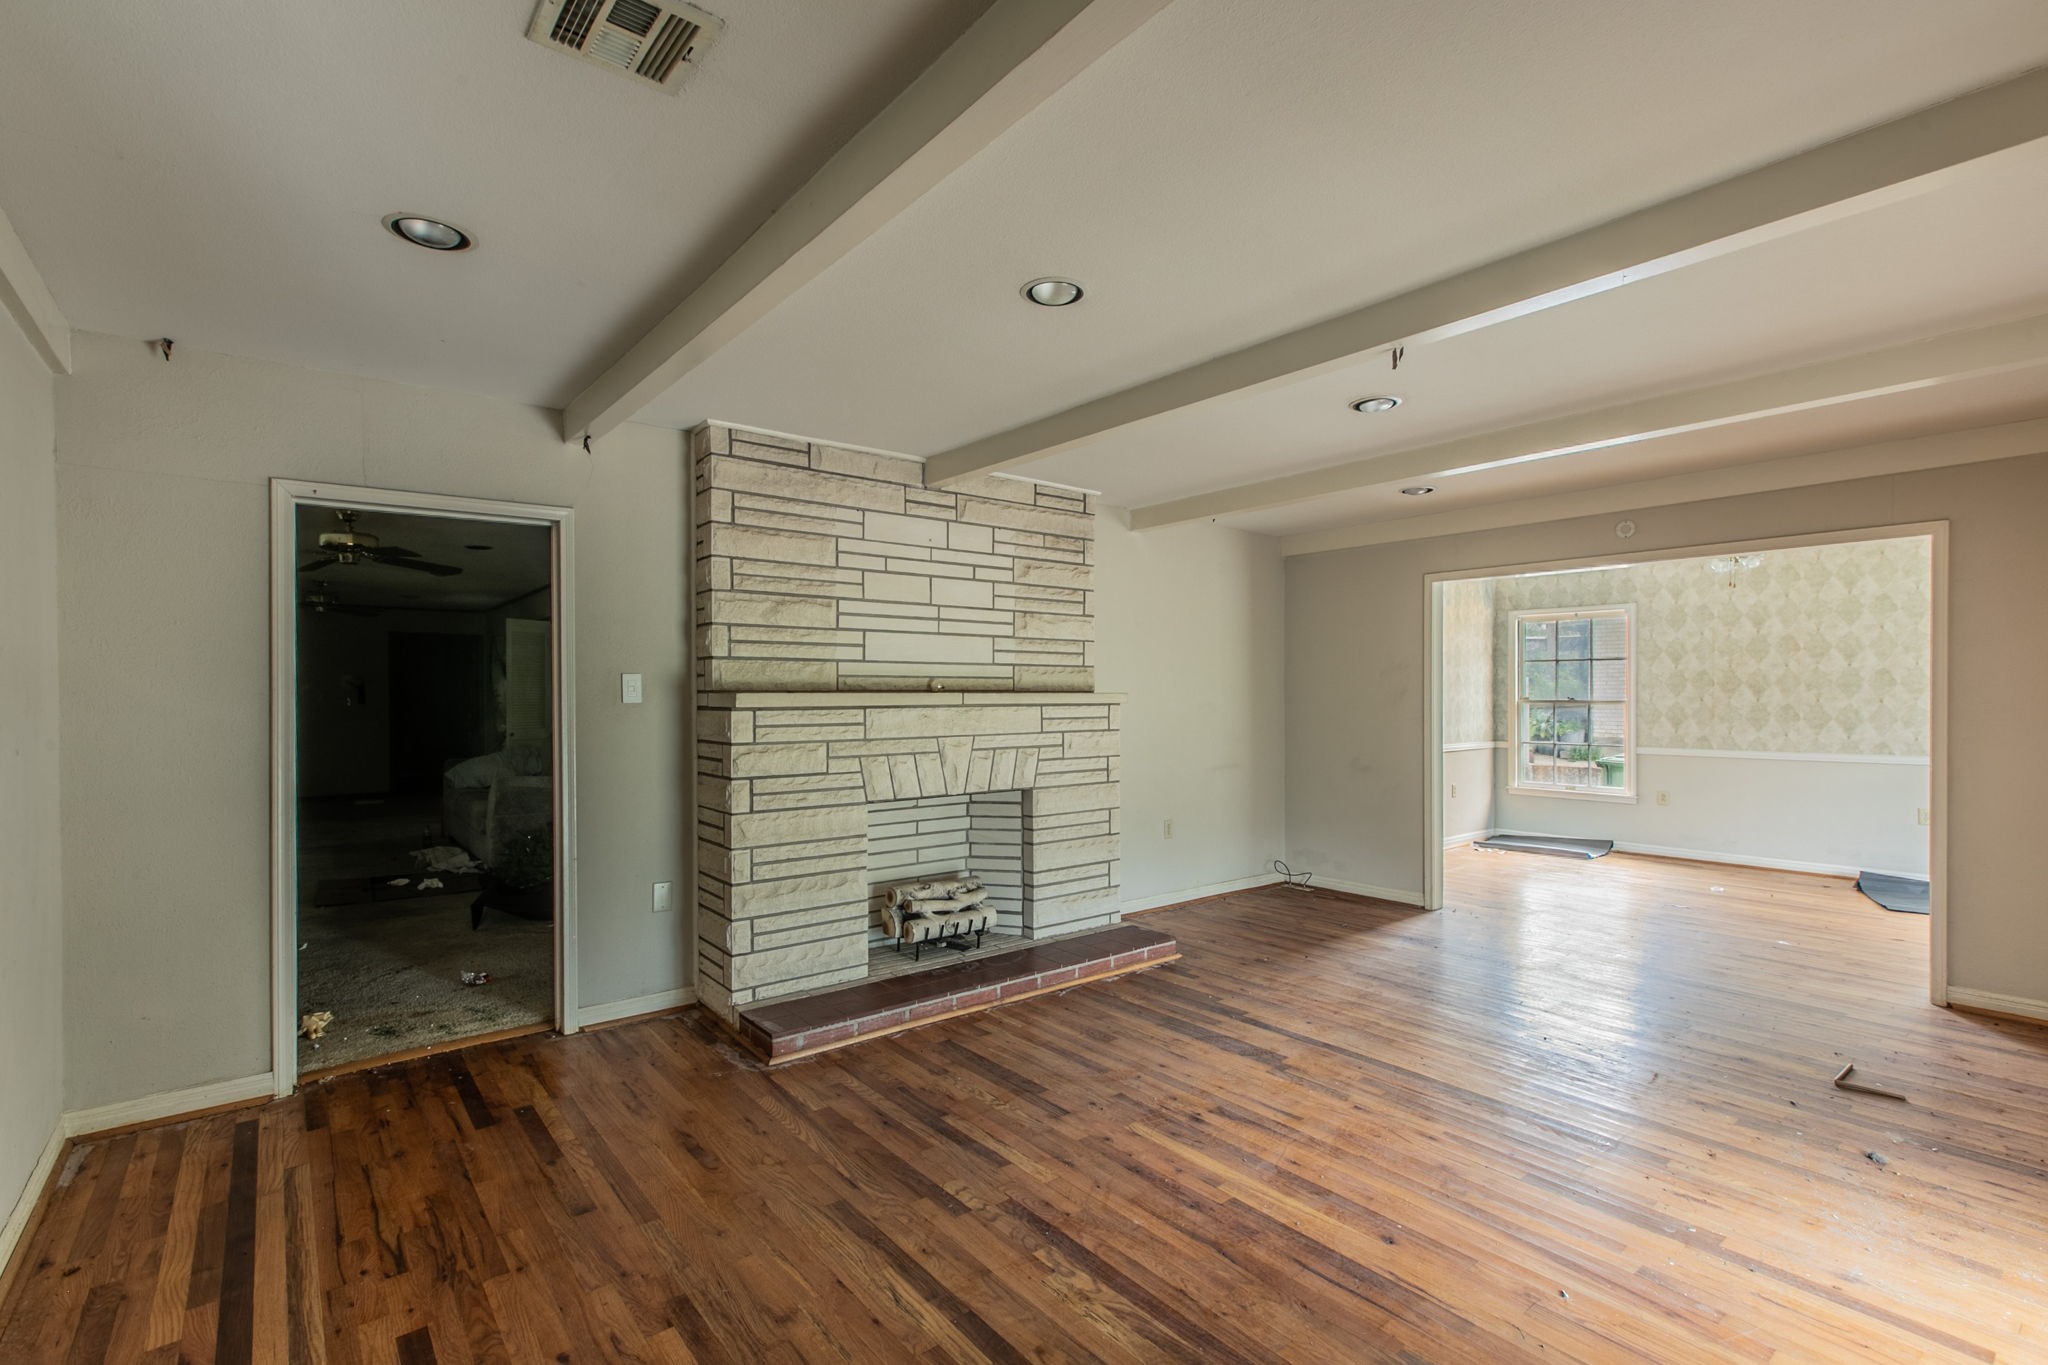
Living room with a stone fireplace, exposed ceiling beams, and hardwood floors opening to another room.
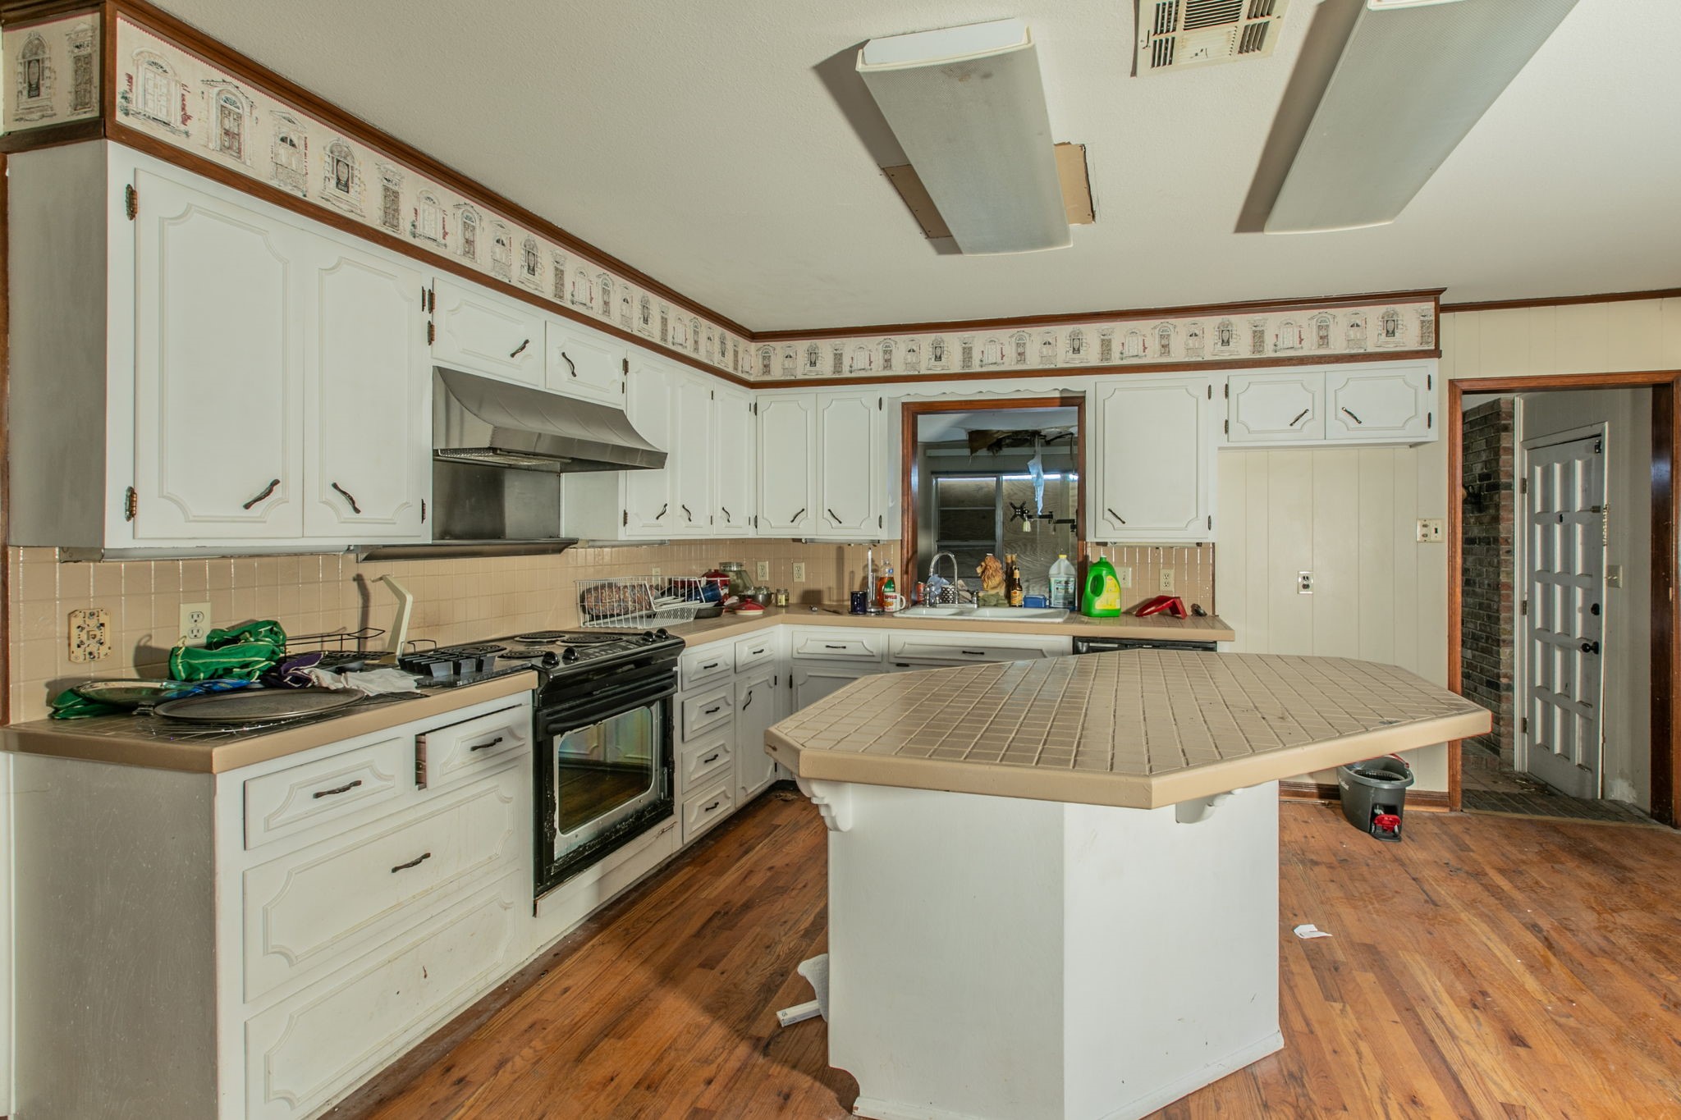
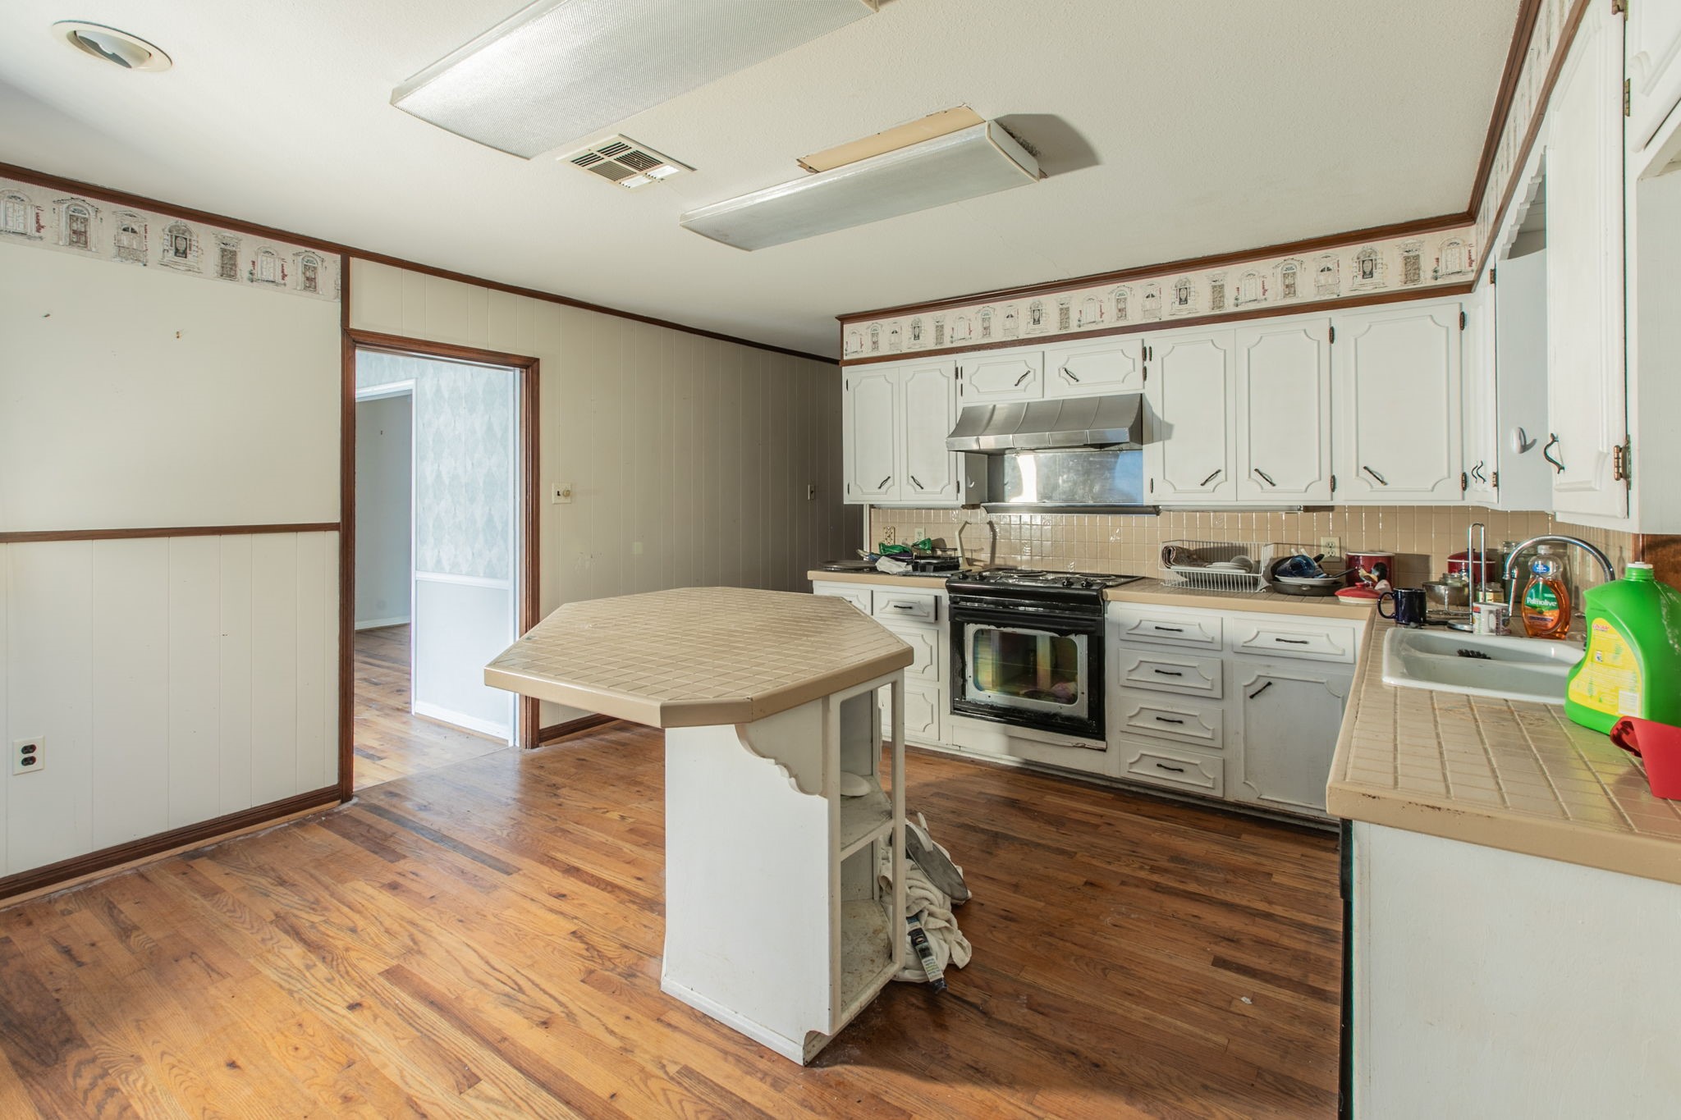
Kitchen with white cabinets, a tiled island, black range, and wood flooring.
Kitchen with white cabinets, central peninsula, and hardwood floors.
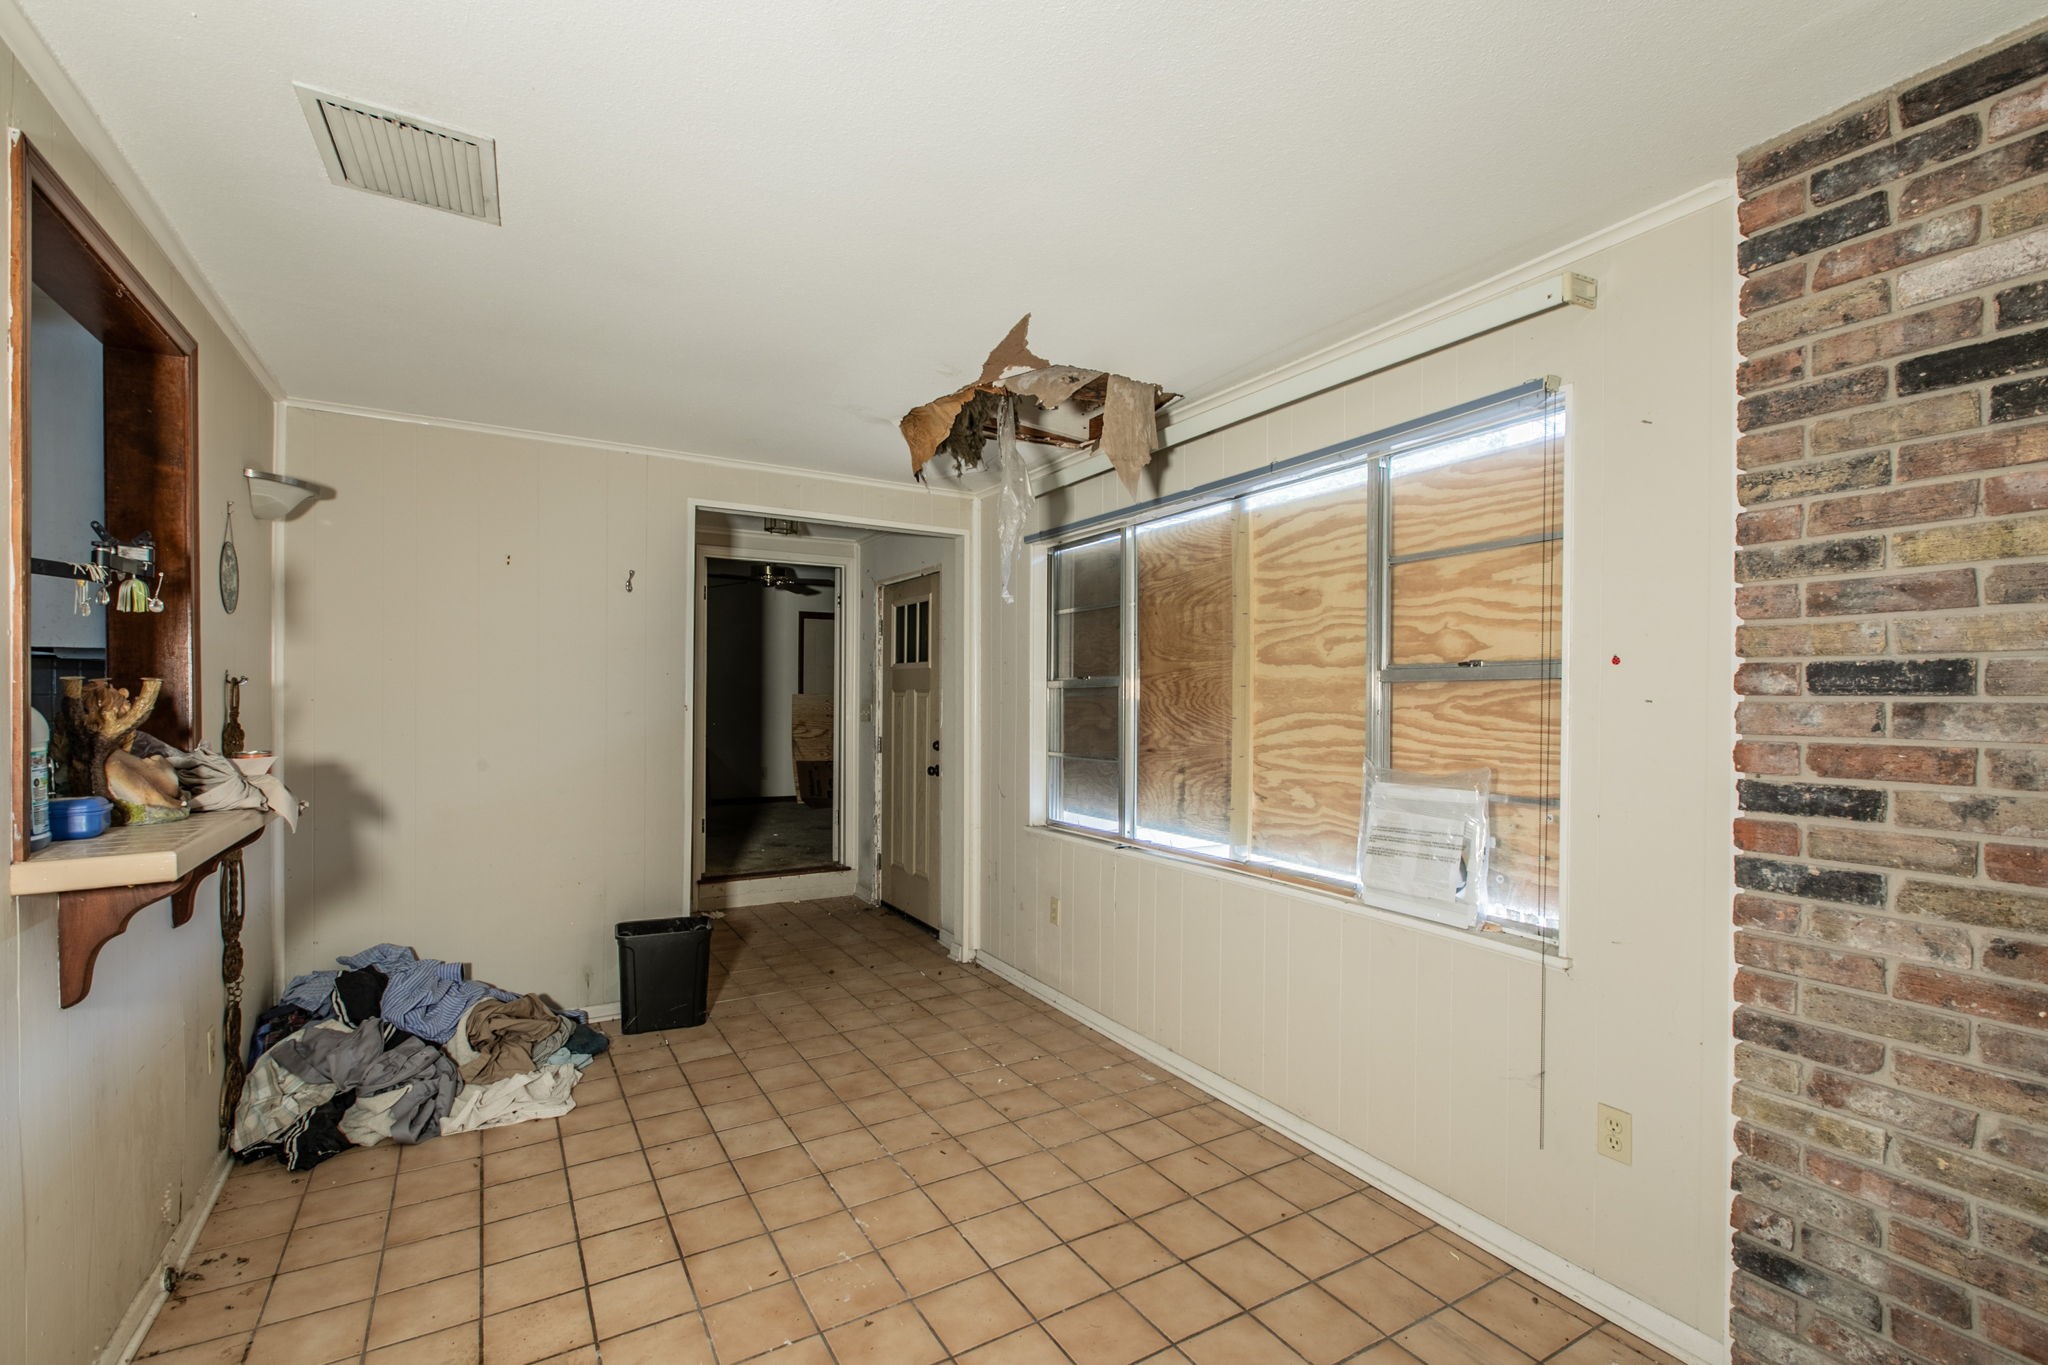
Tiled interior room with boarded windows, exposed ceiling damage, and clothes piled on the floor.
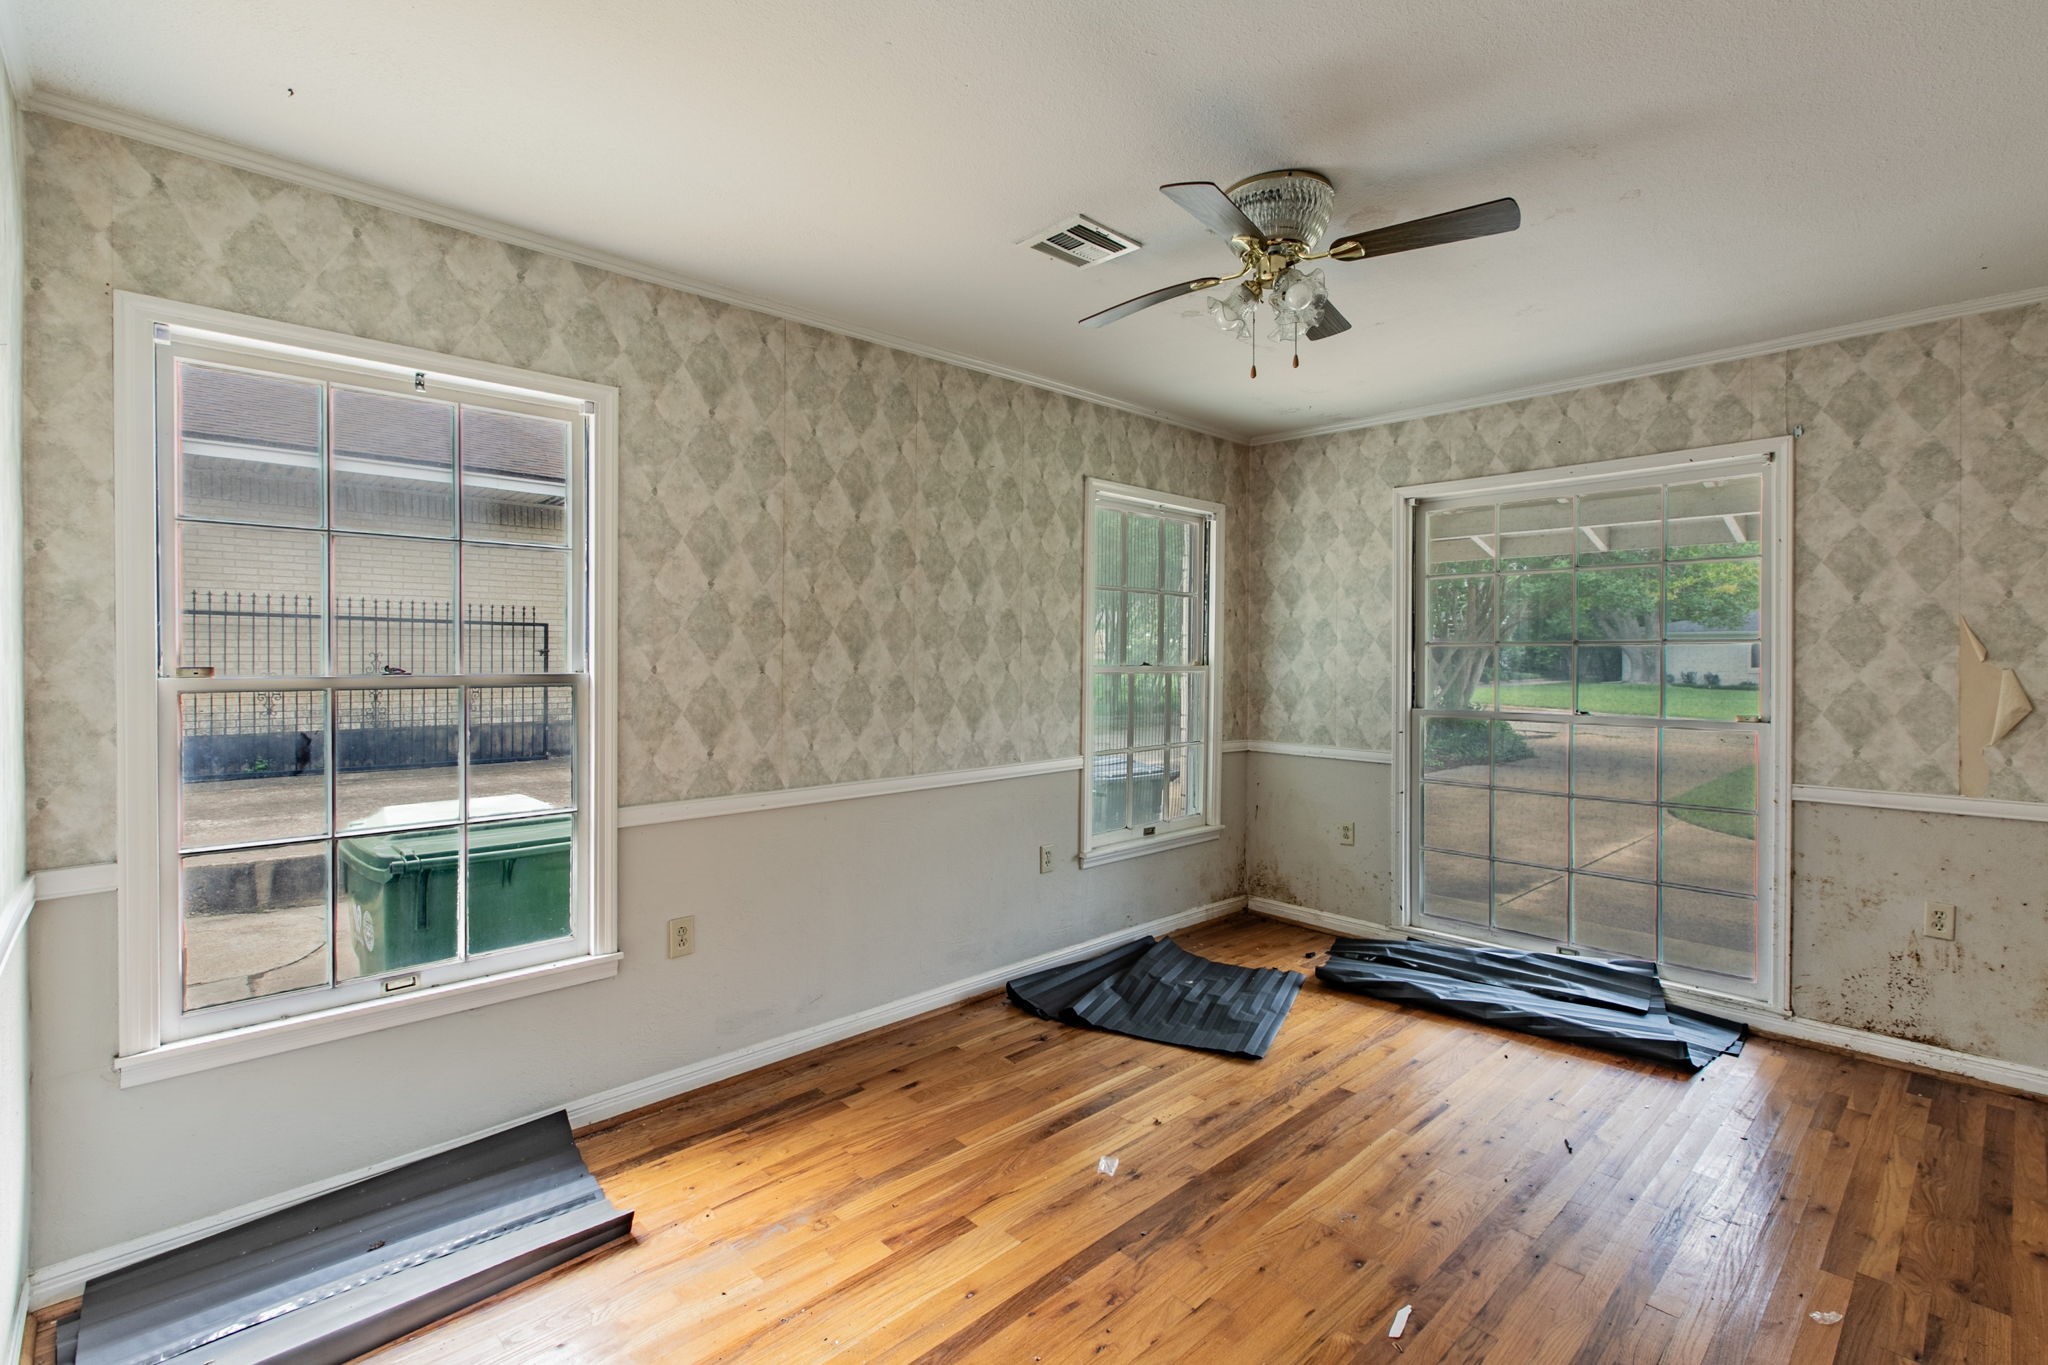
Room with hardwood floors, patterned wallpaper, three windows, and loose roofing panels on the floor.
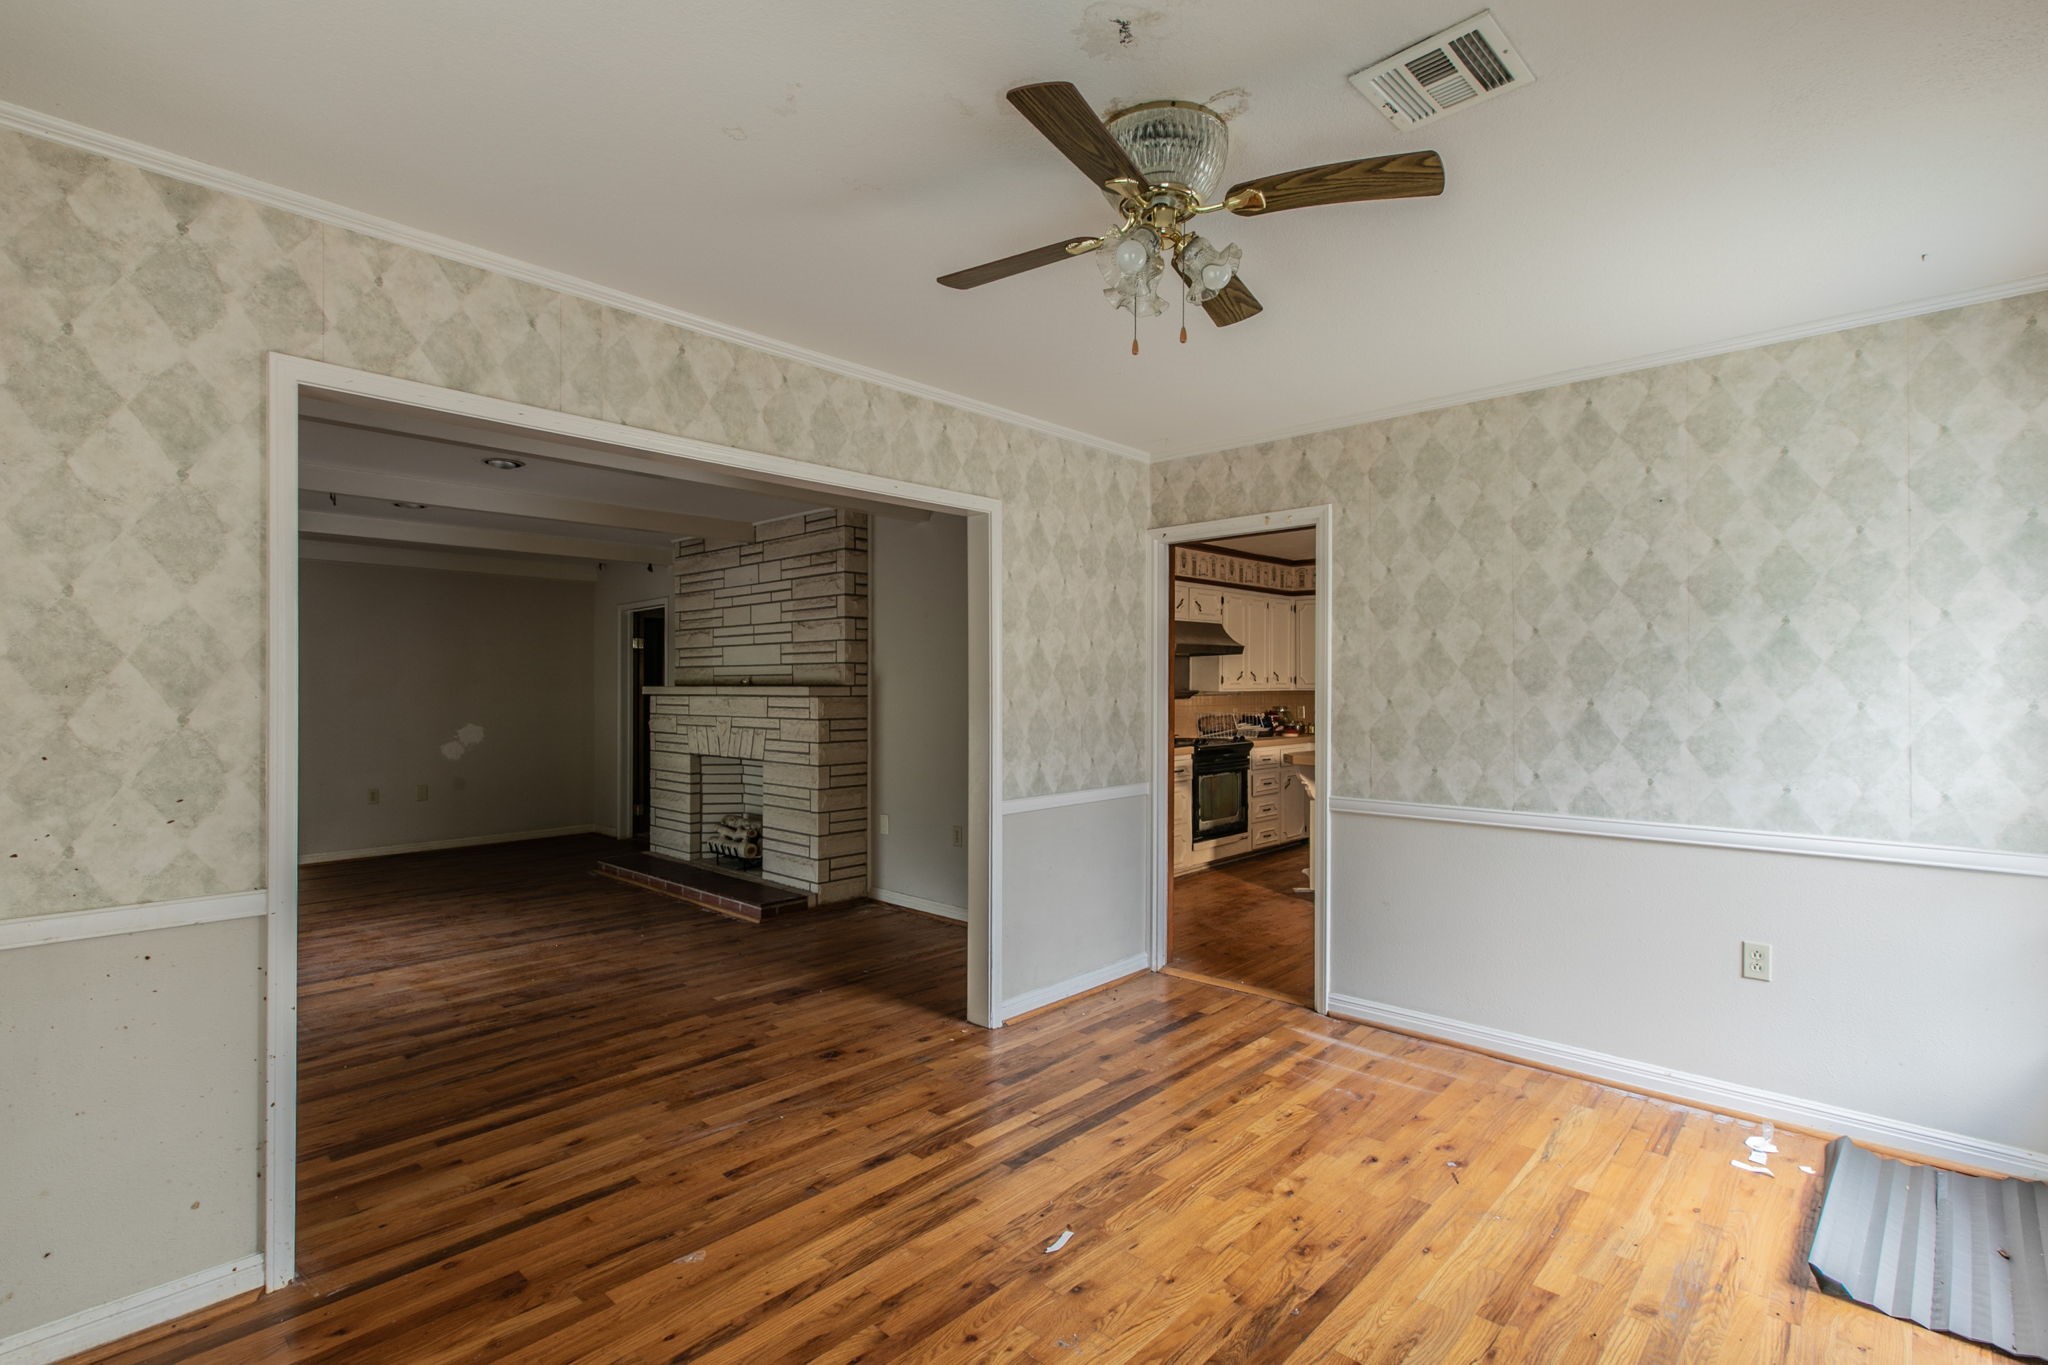
Empty dining room with hardwood floors, opening to a living room with a stone fireplace.
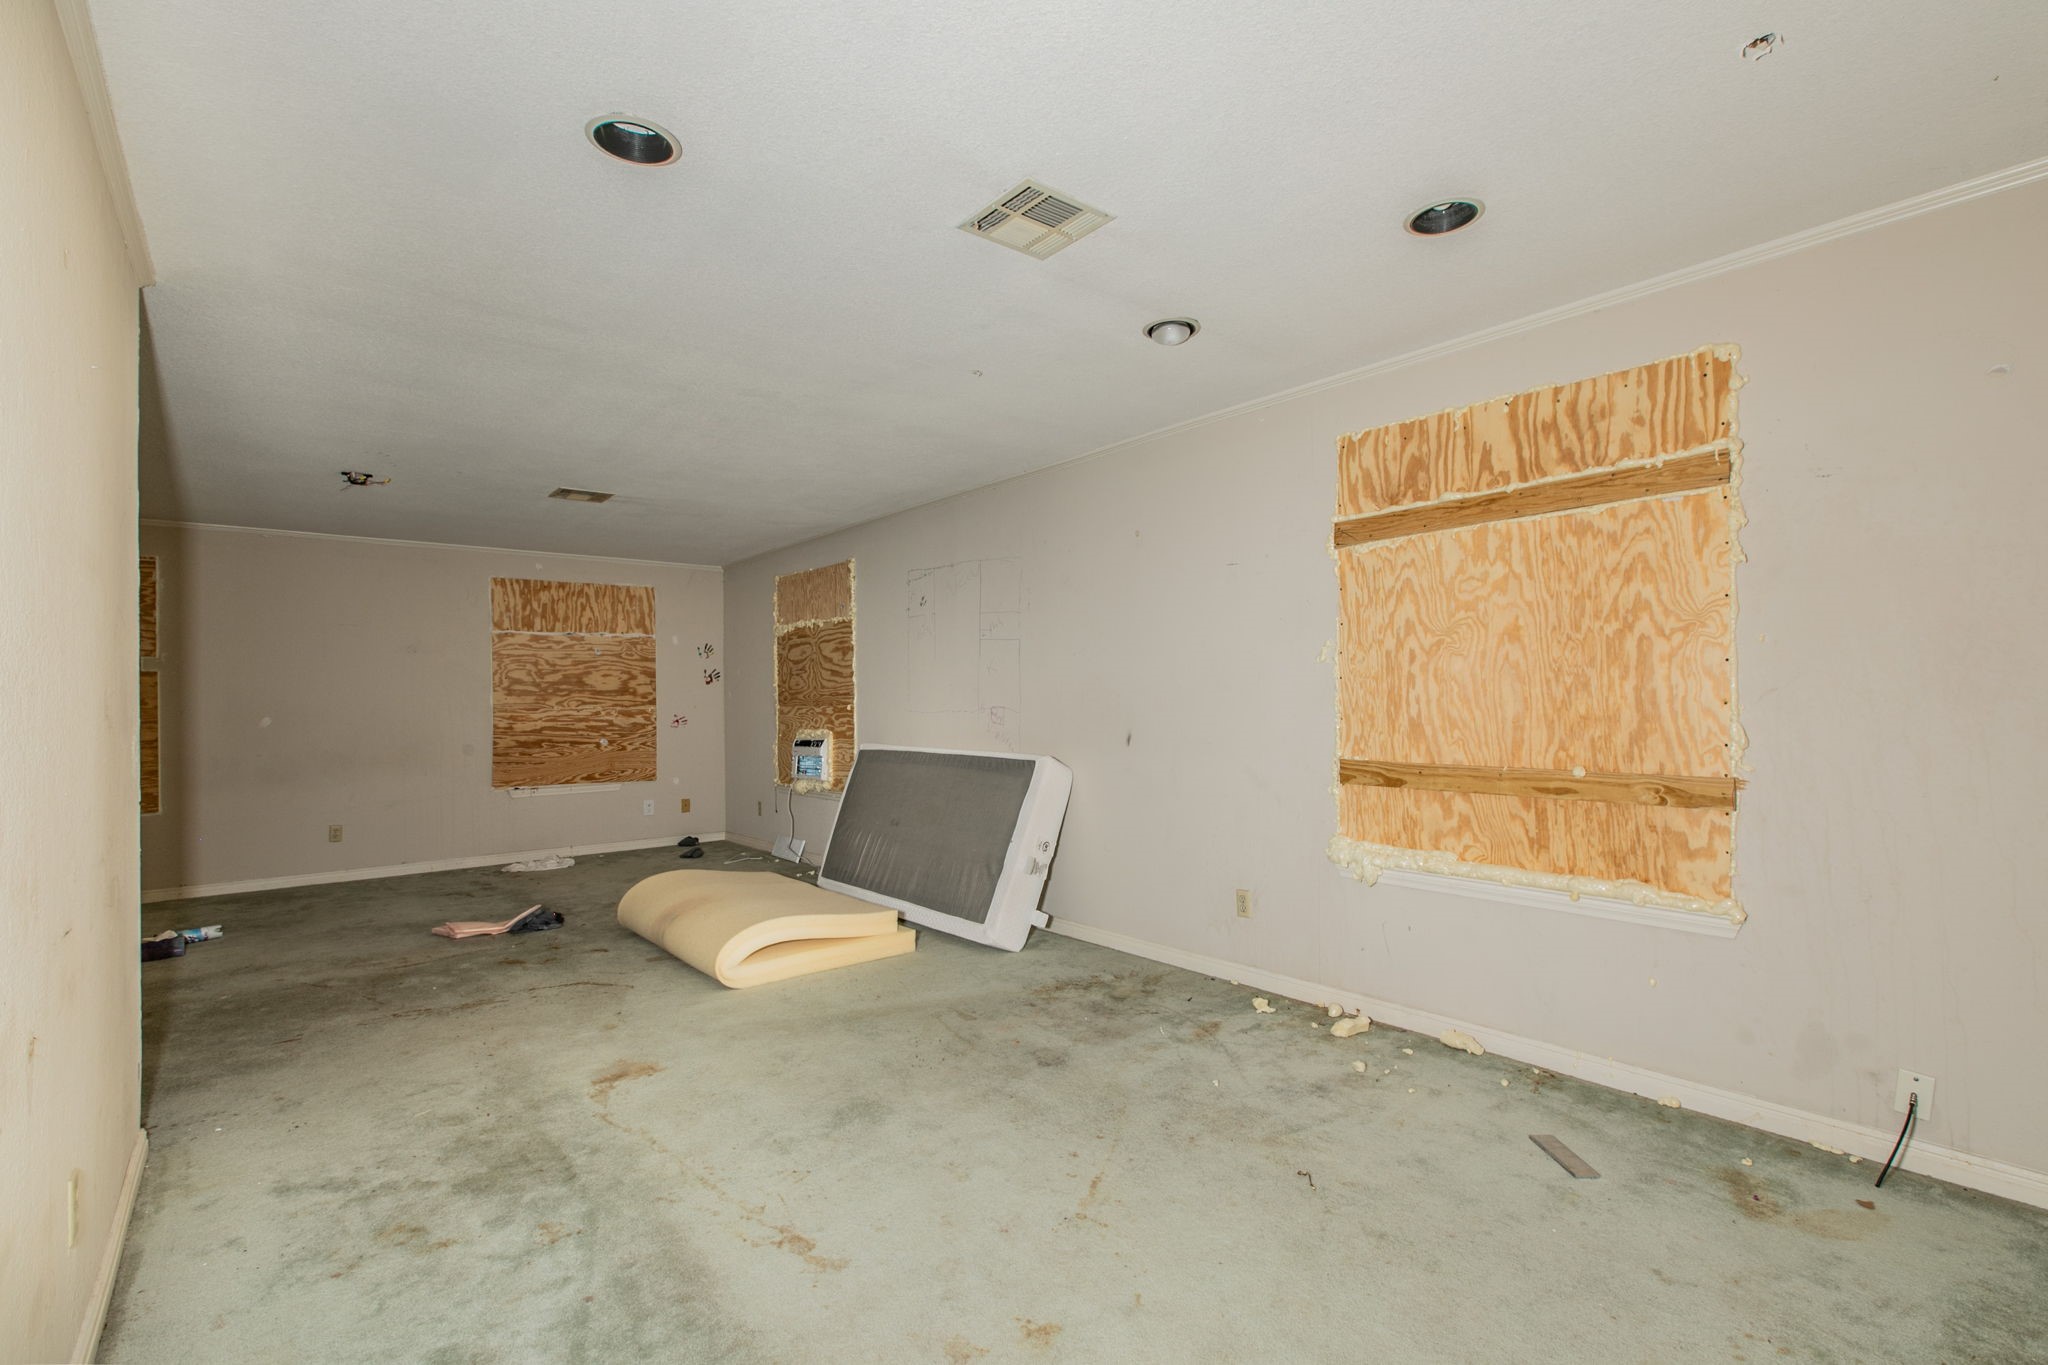
Empty room with boarded windows, exposed concrete floor, and renovation debris.
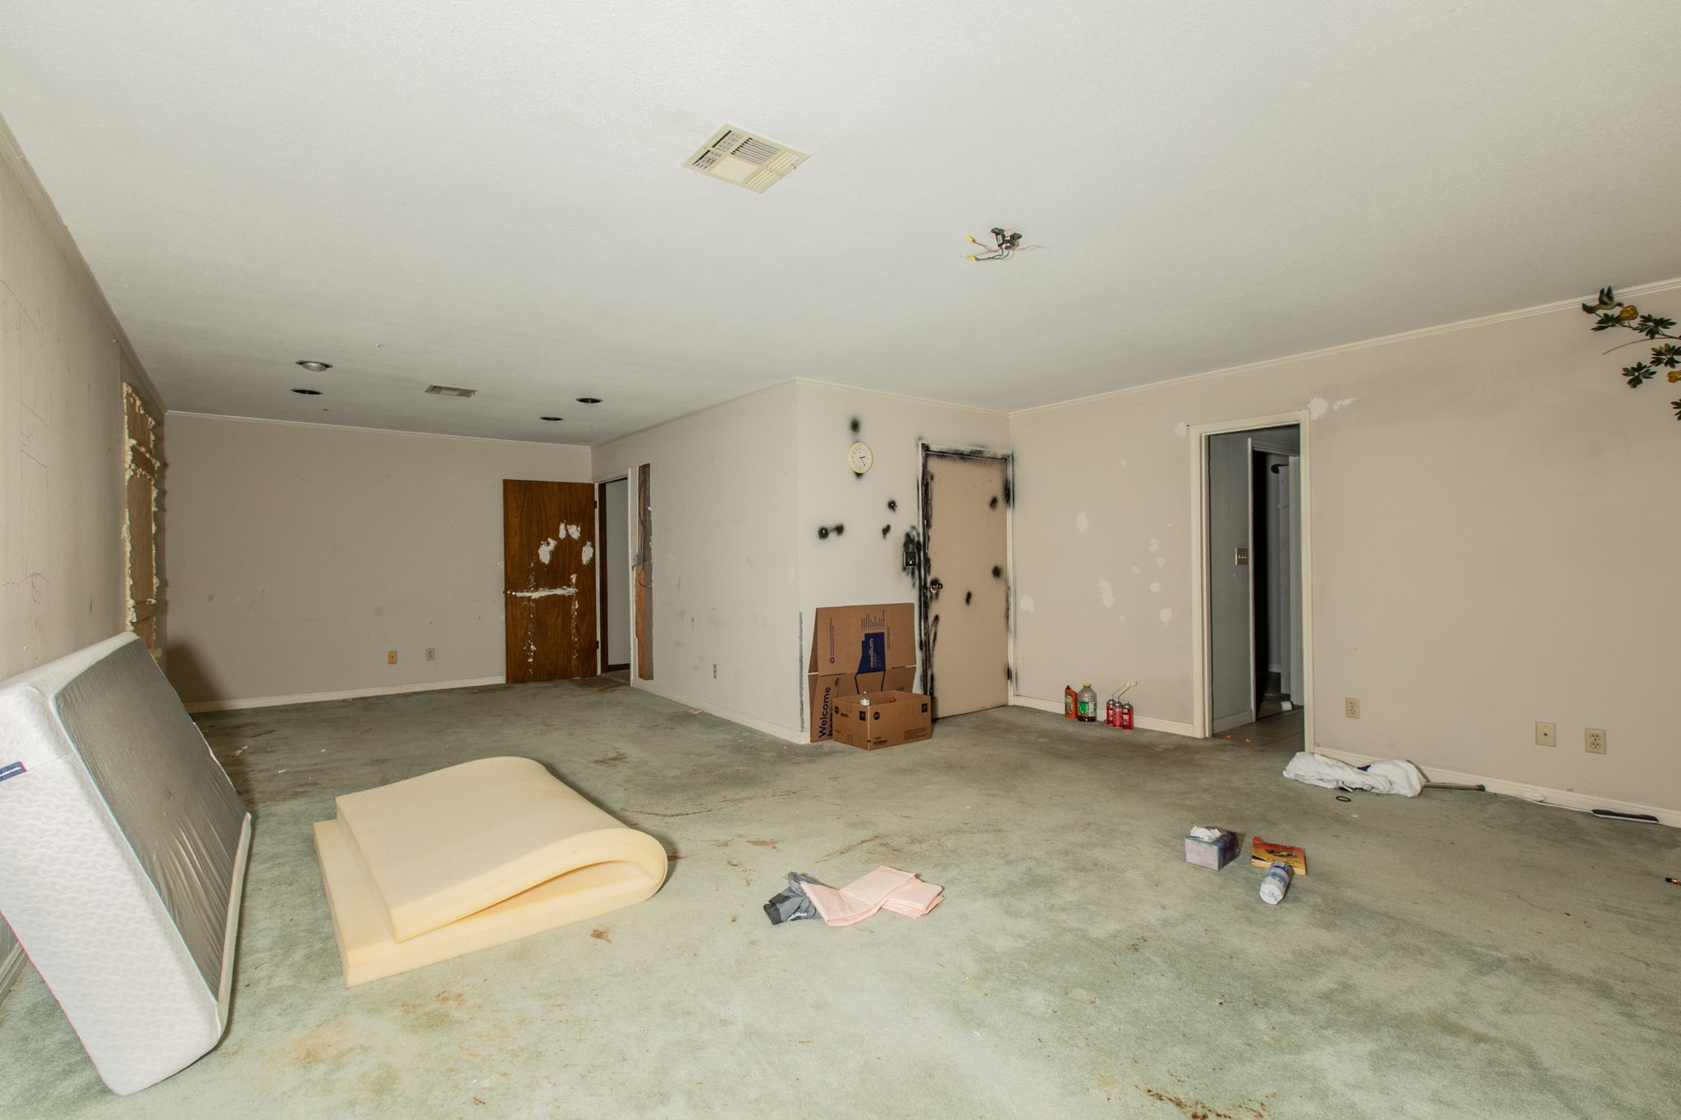
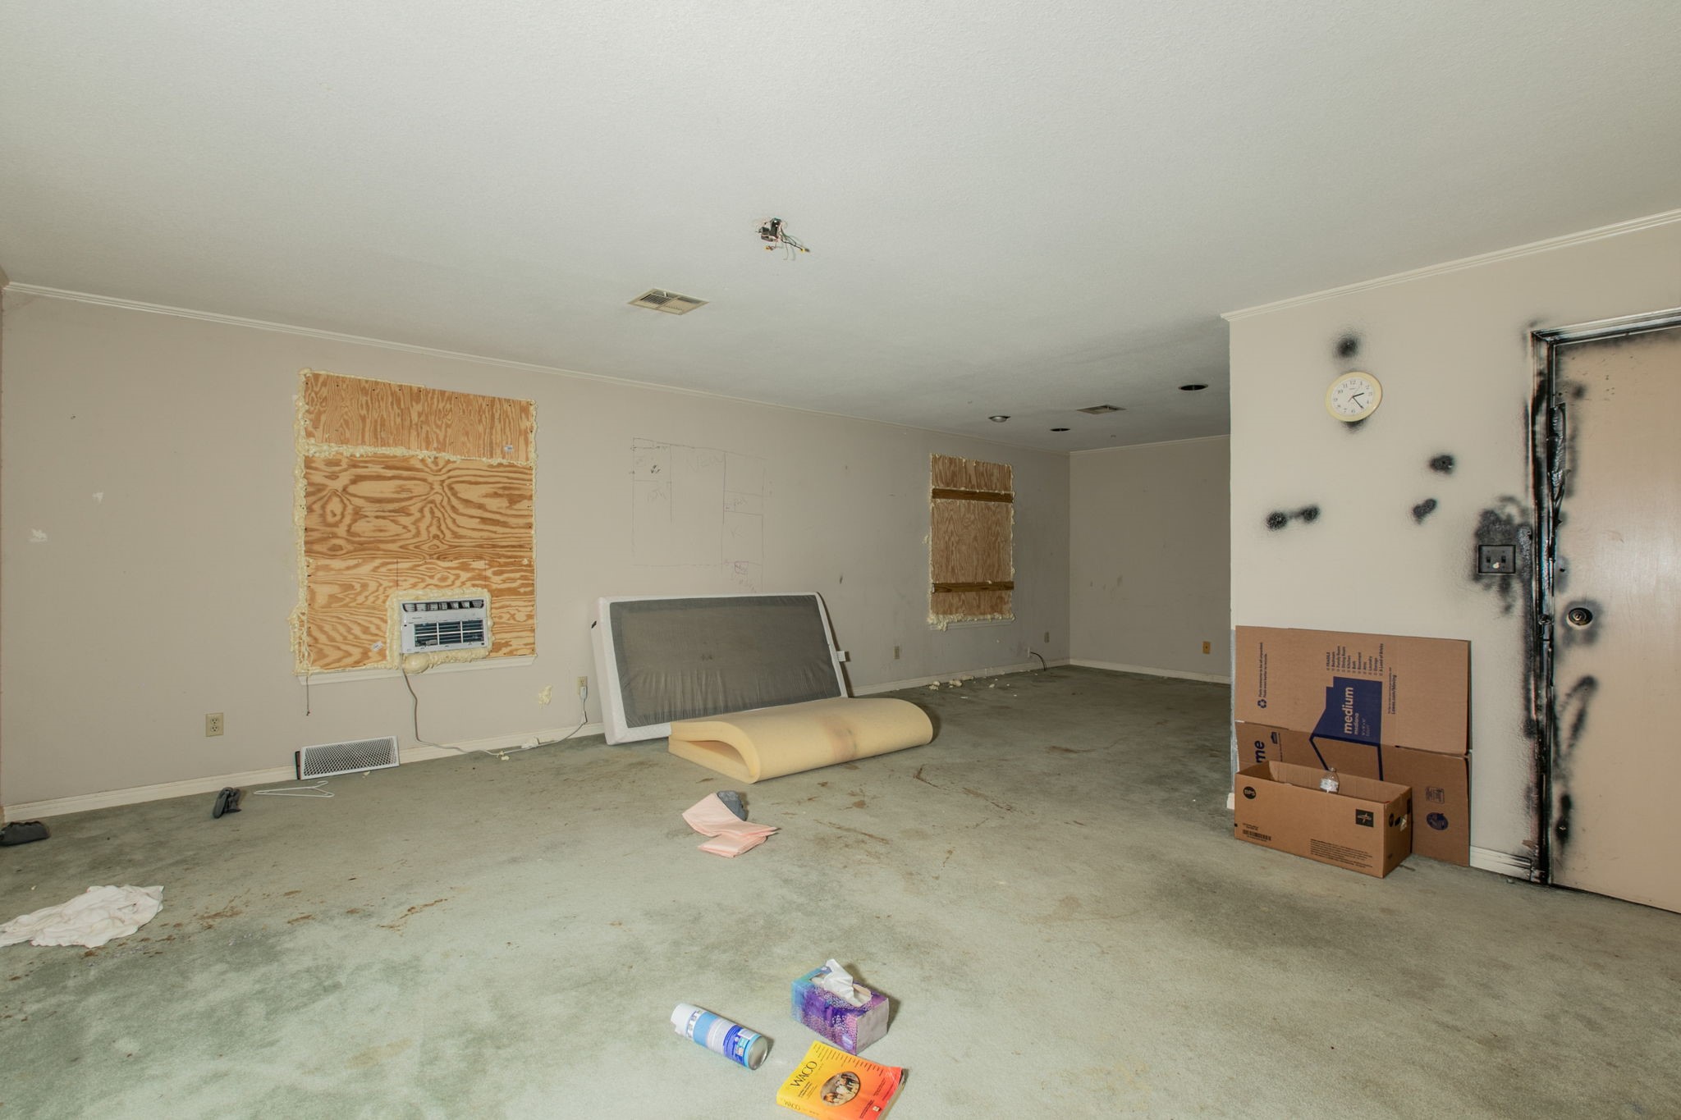
Empty interior room with stained carpet, wall damage, and mattresses and moving boxes scattered around.
Unfinished interior room with plywood-covered windows, exposed wiring, and debris on the floor.
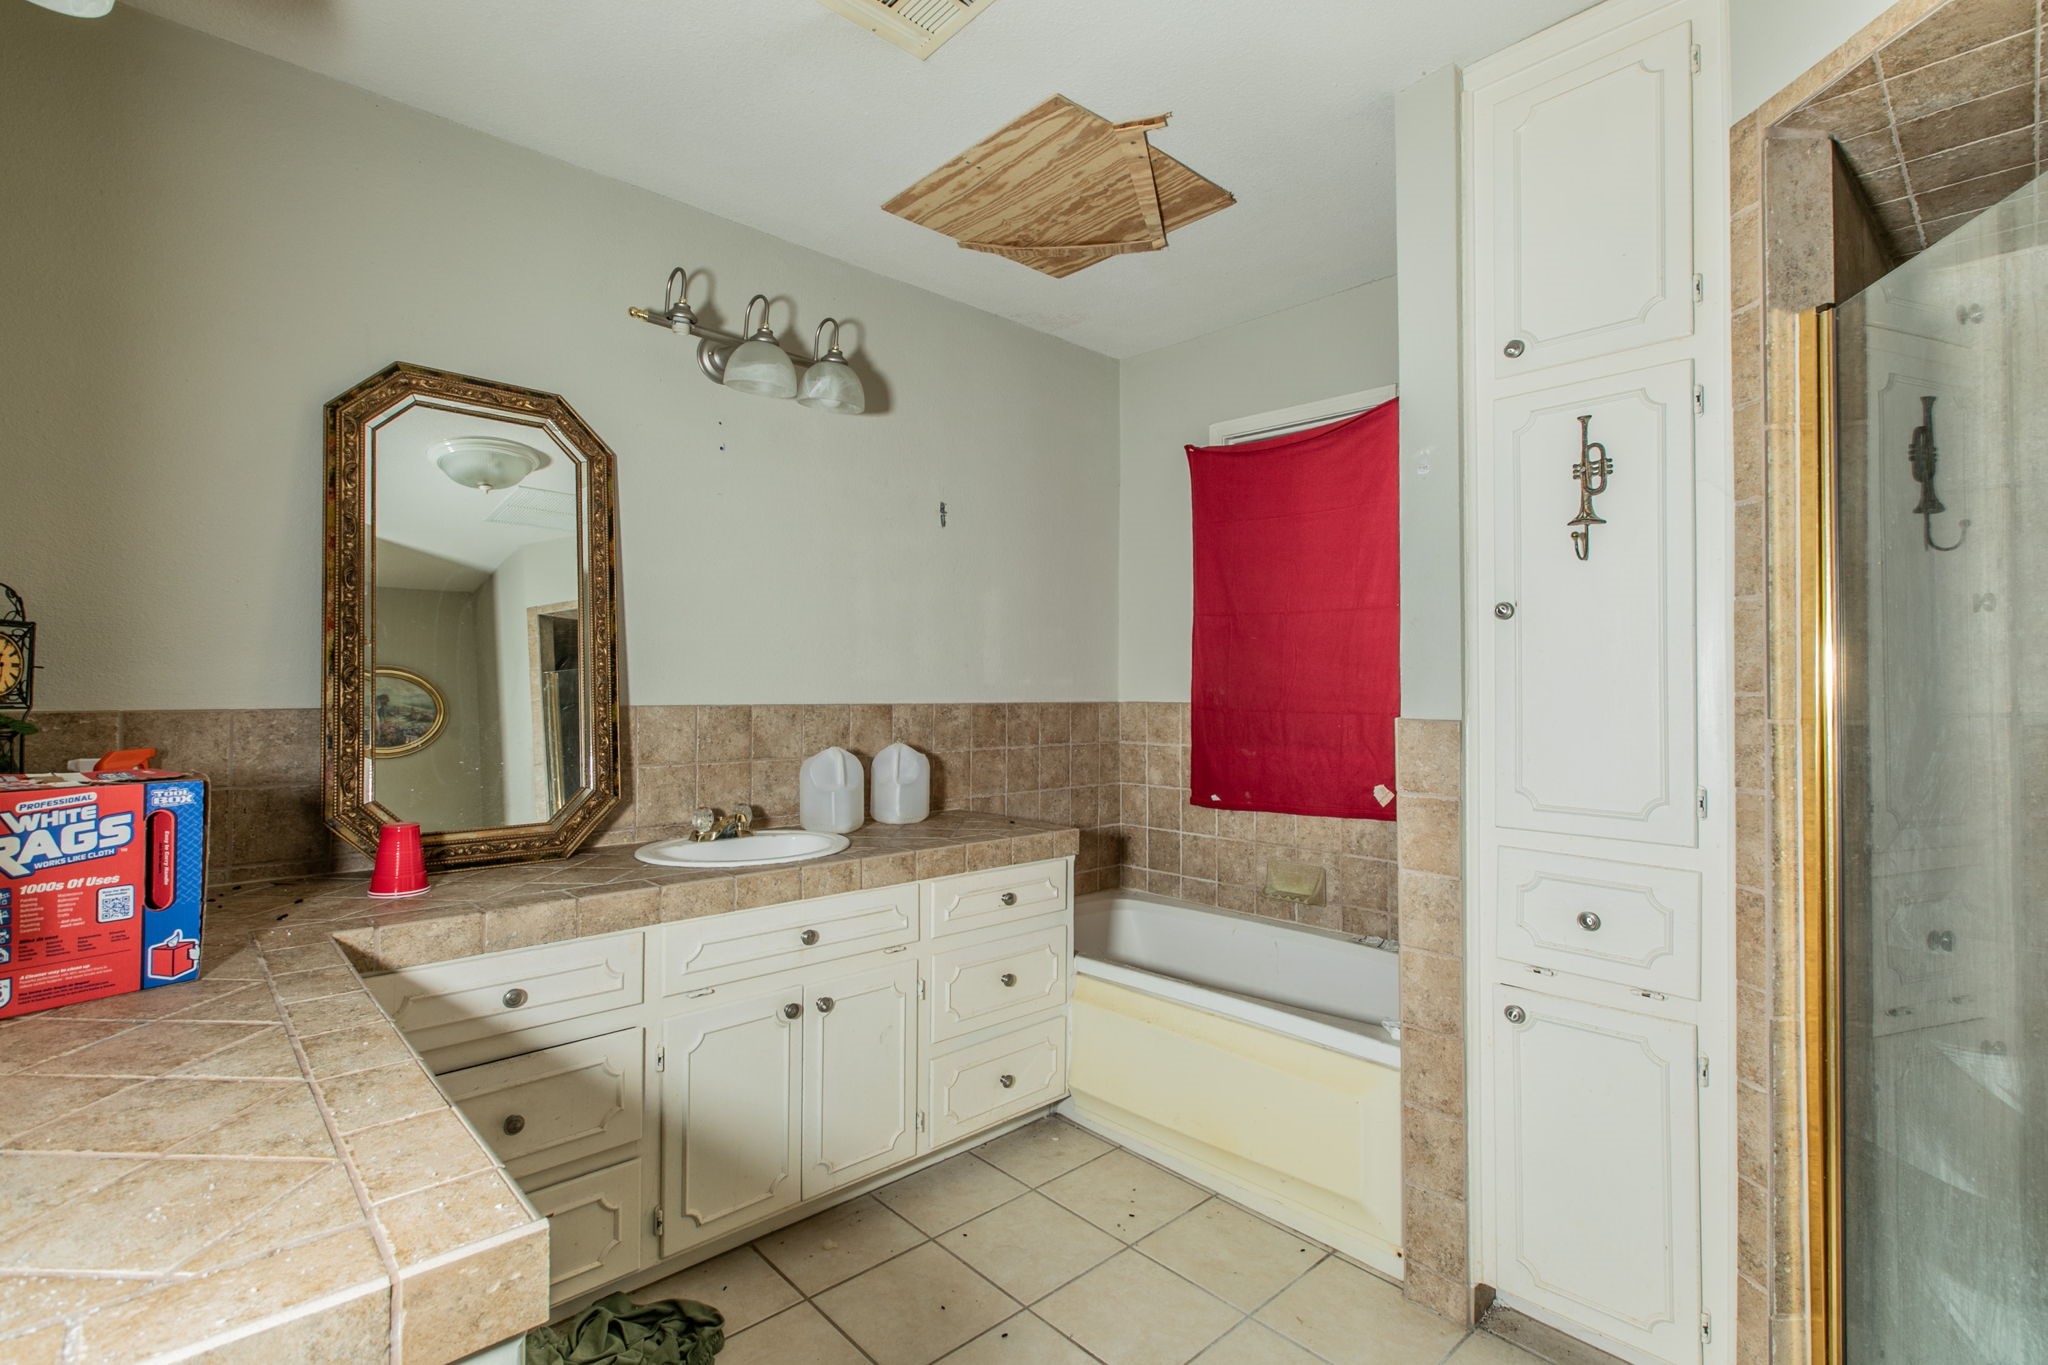
Bathroom with tiled vanity and bathtub, featuring a large ornate mirror and glass shower.
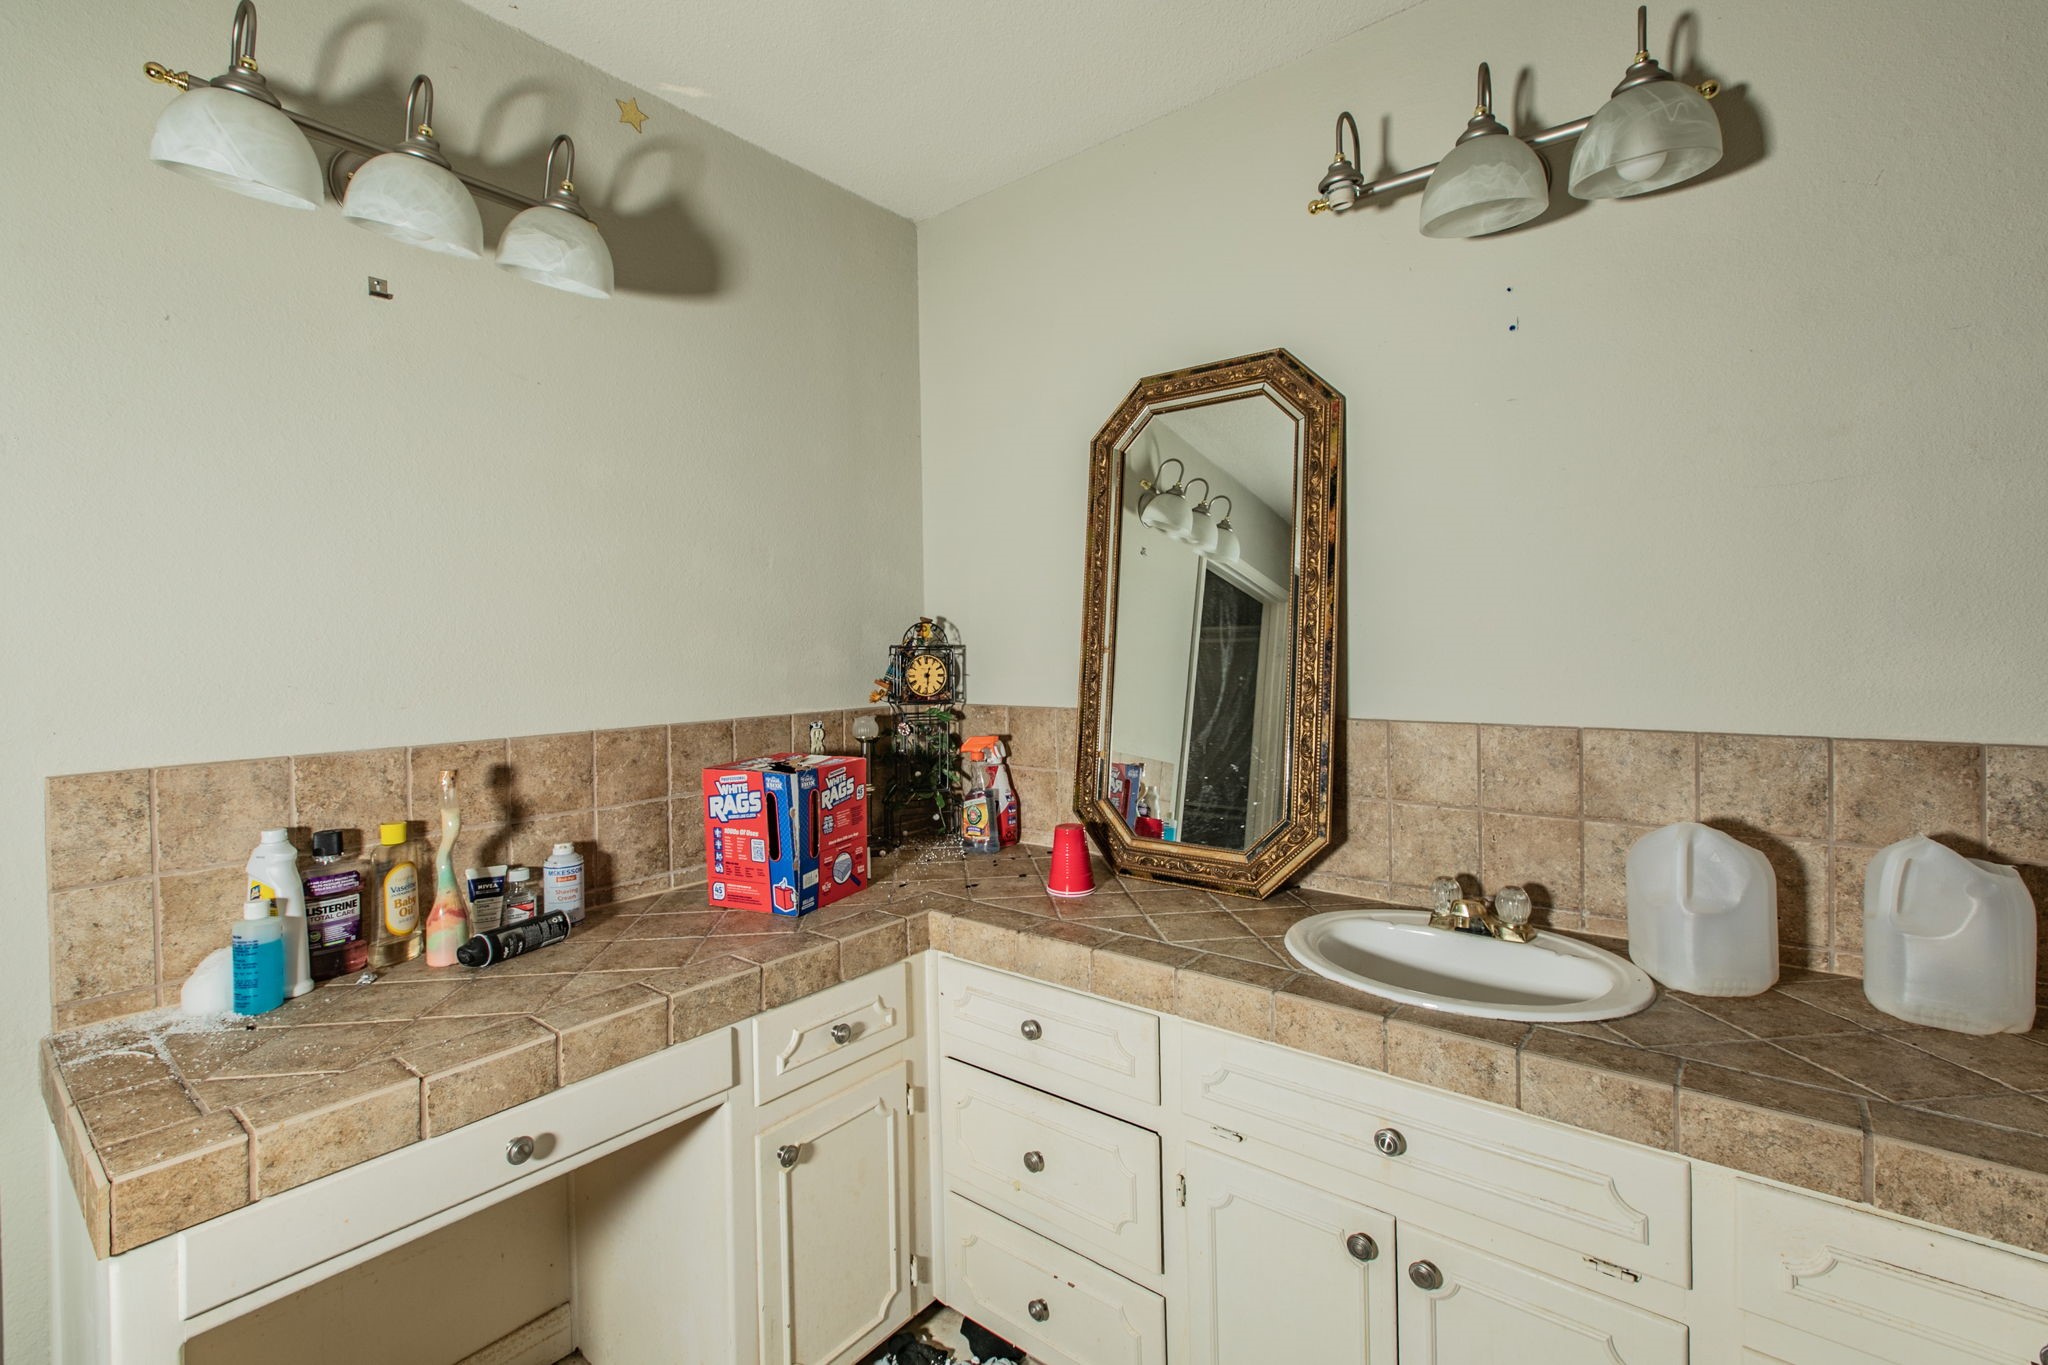
Bathroom vanity with a tiled counter, oval sink, ornate mirror, and toiletries.
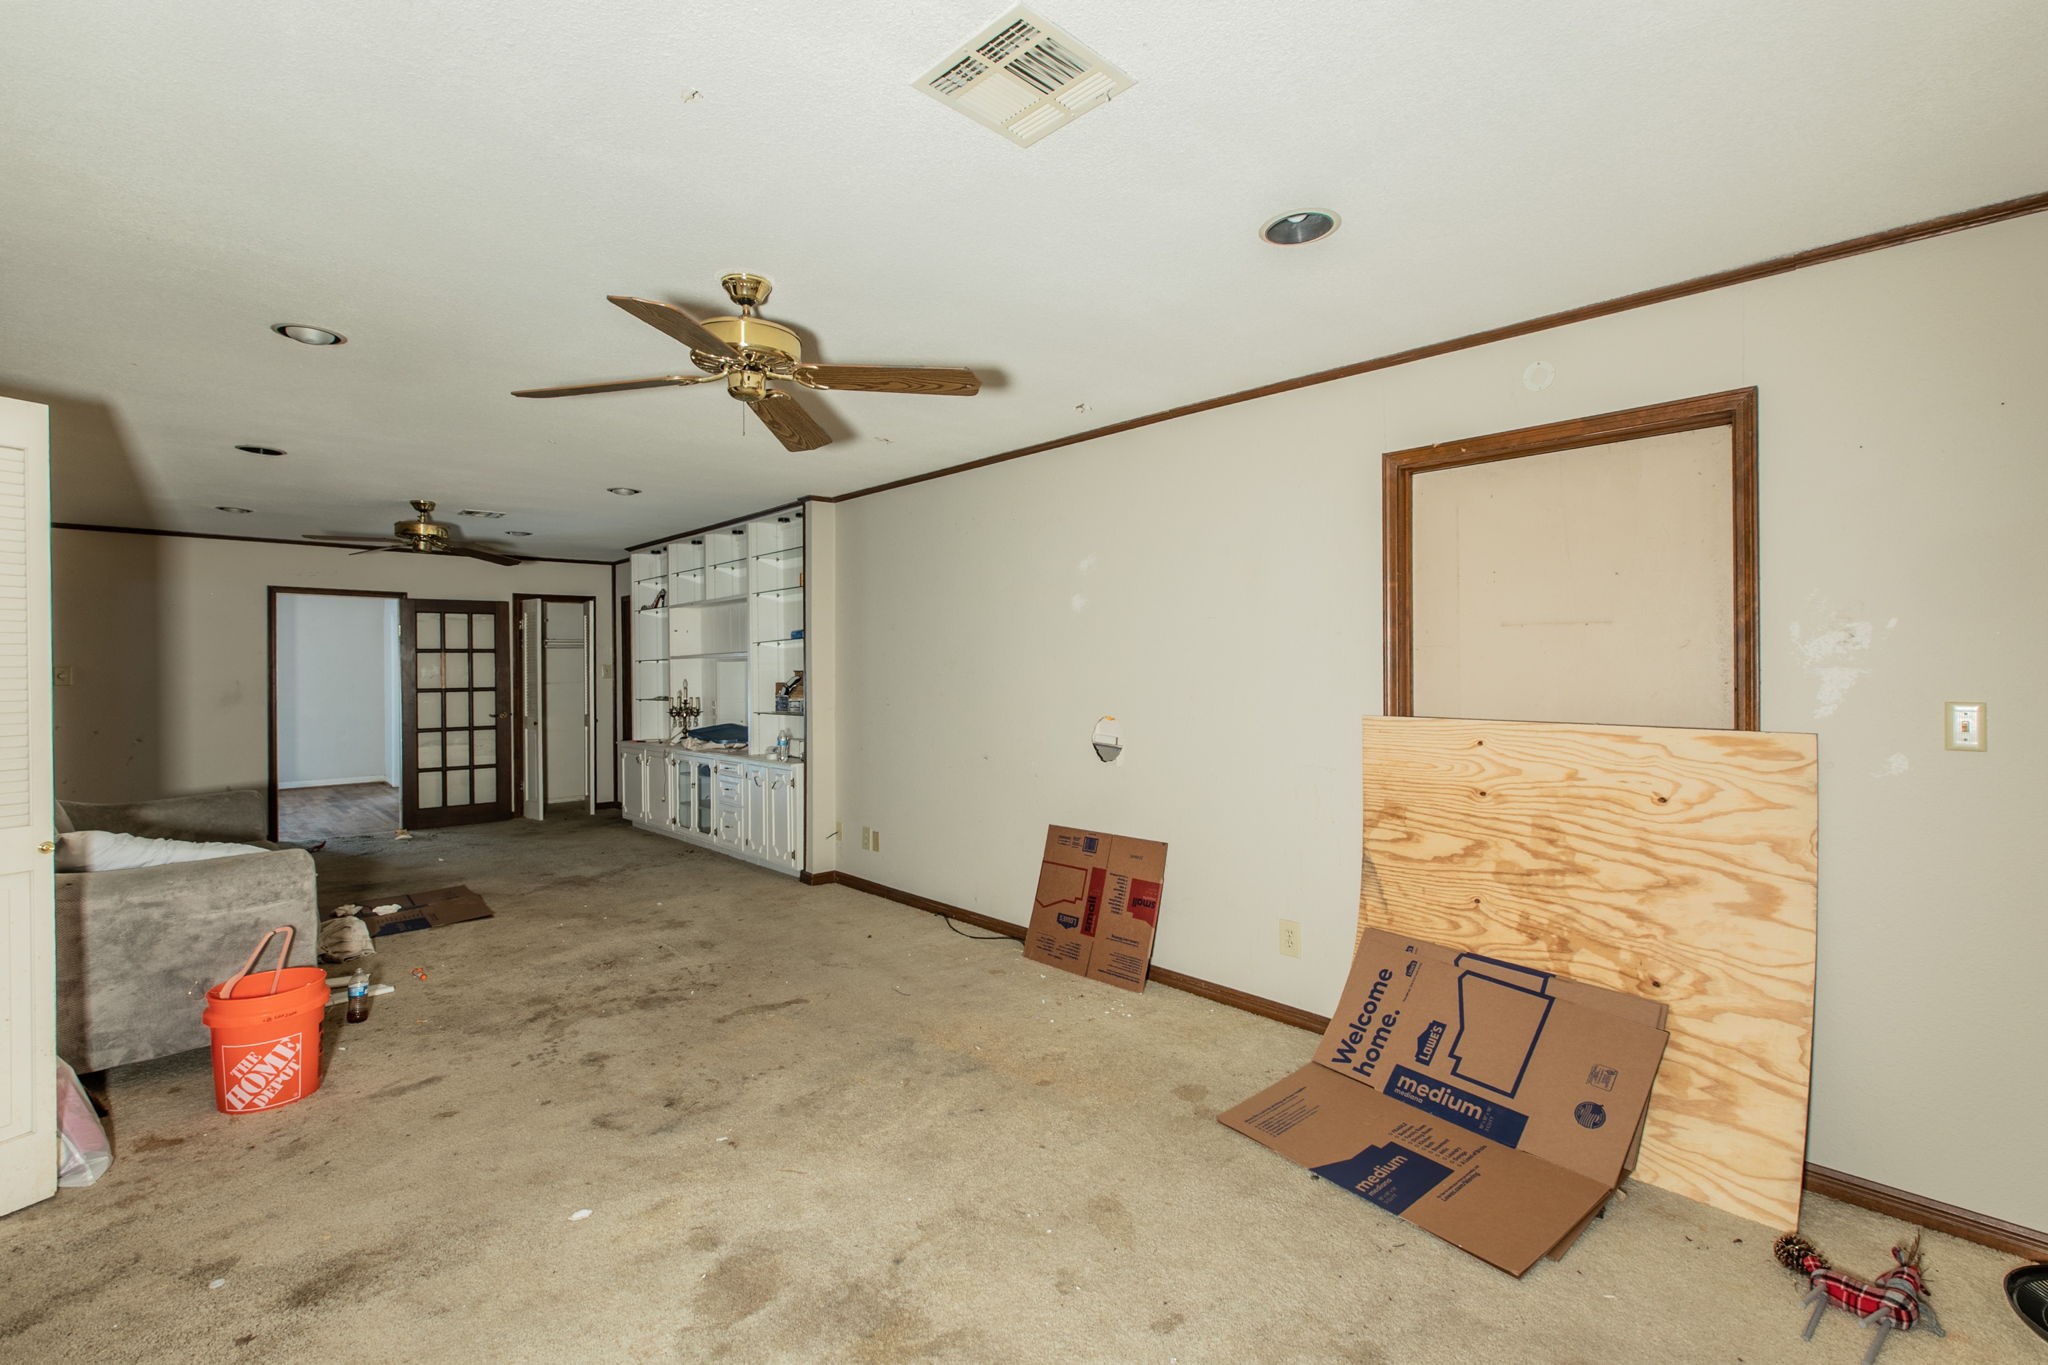
Large, cluttered living room with built-in white shelving, ceiling fans, and moving boxes.
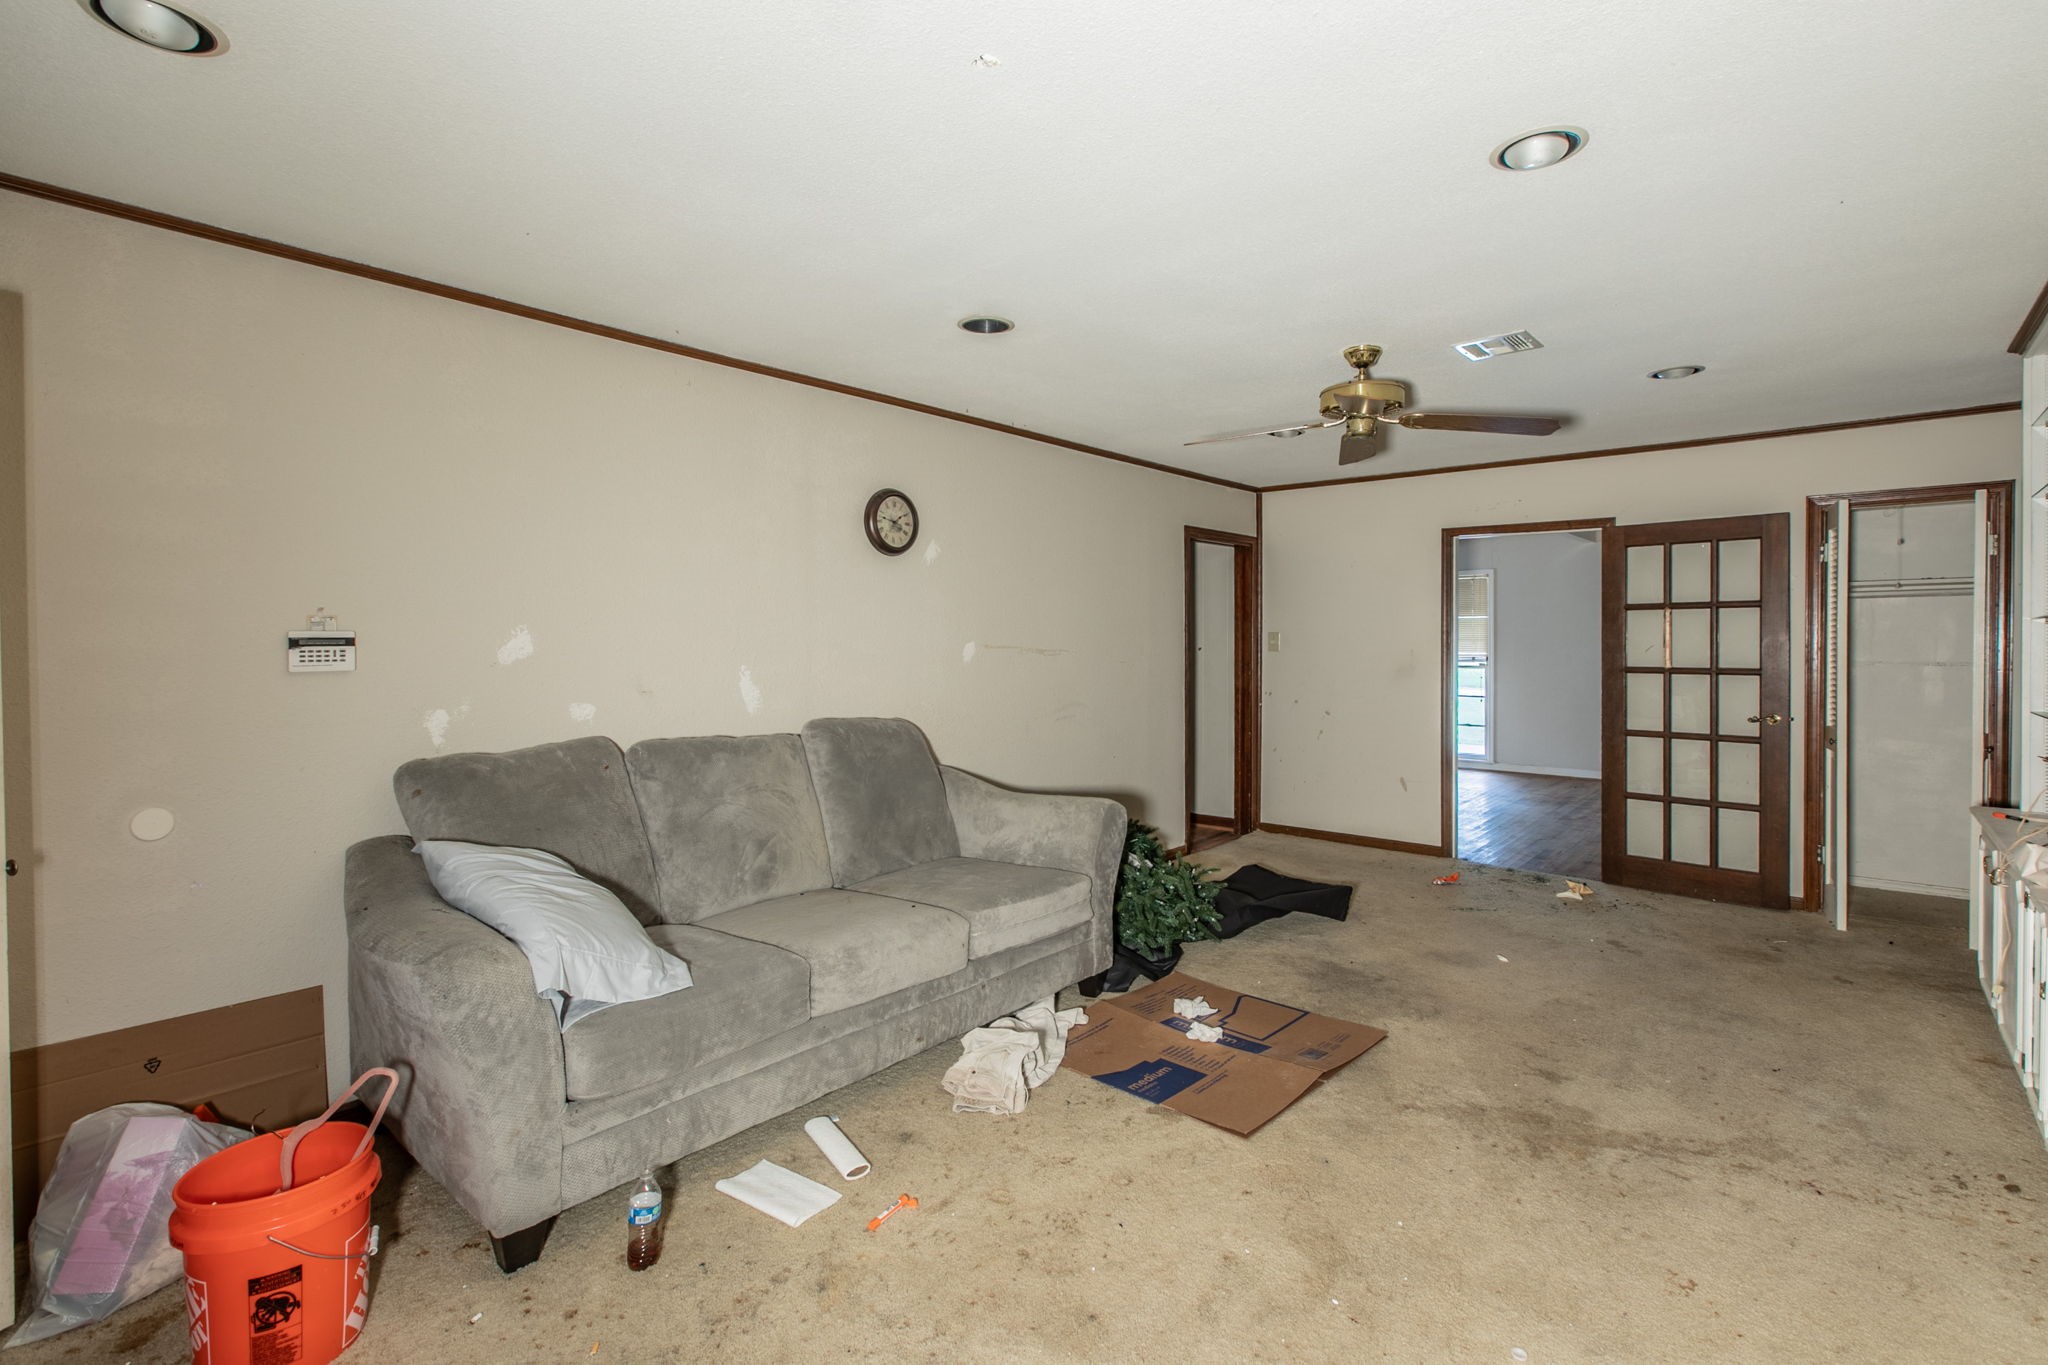
Living room with a gray sofa, worn carpet, and clutter on the floor.
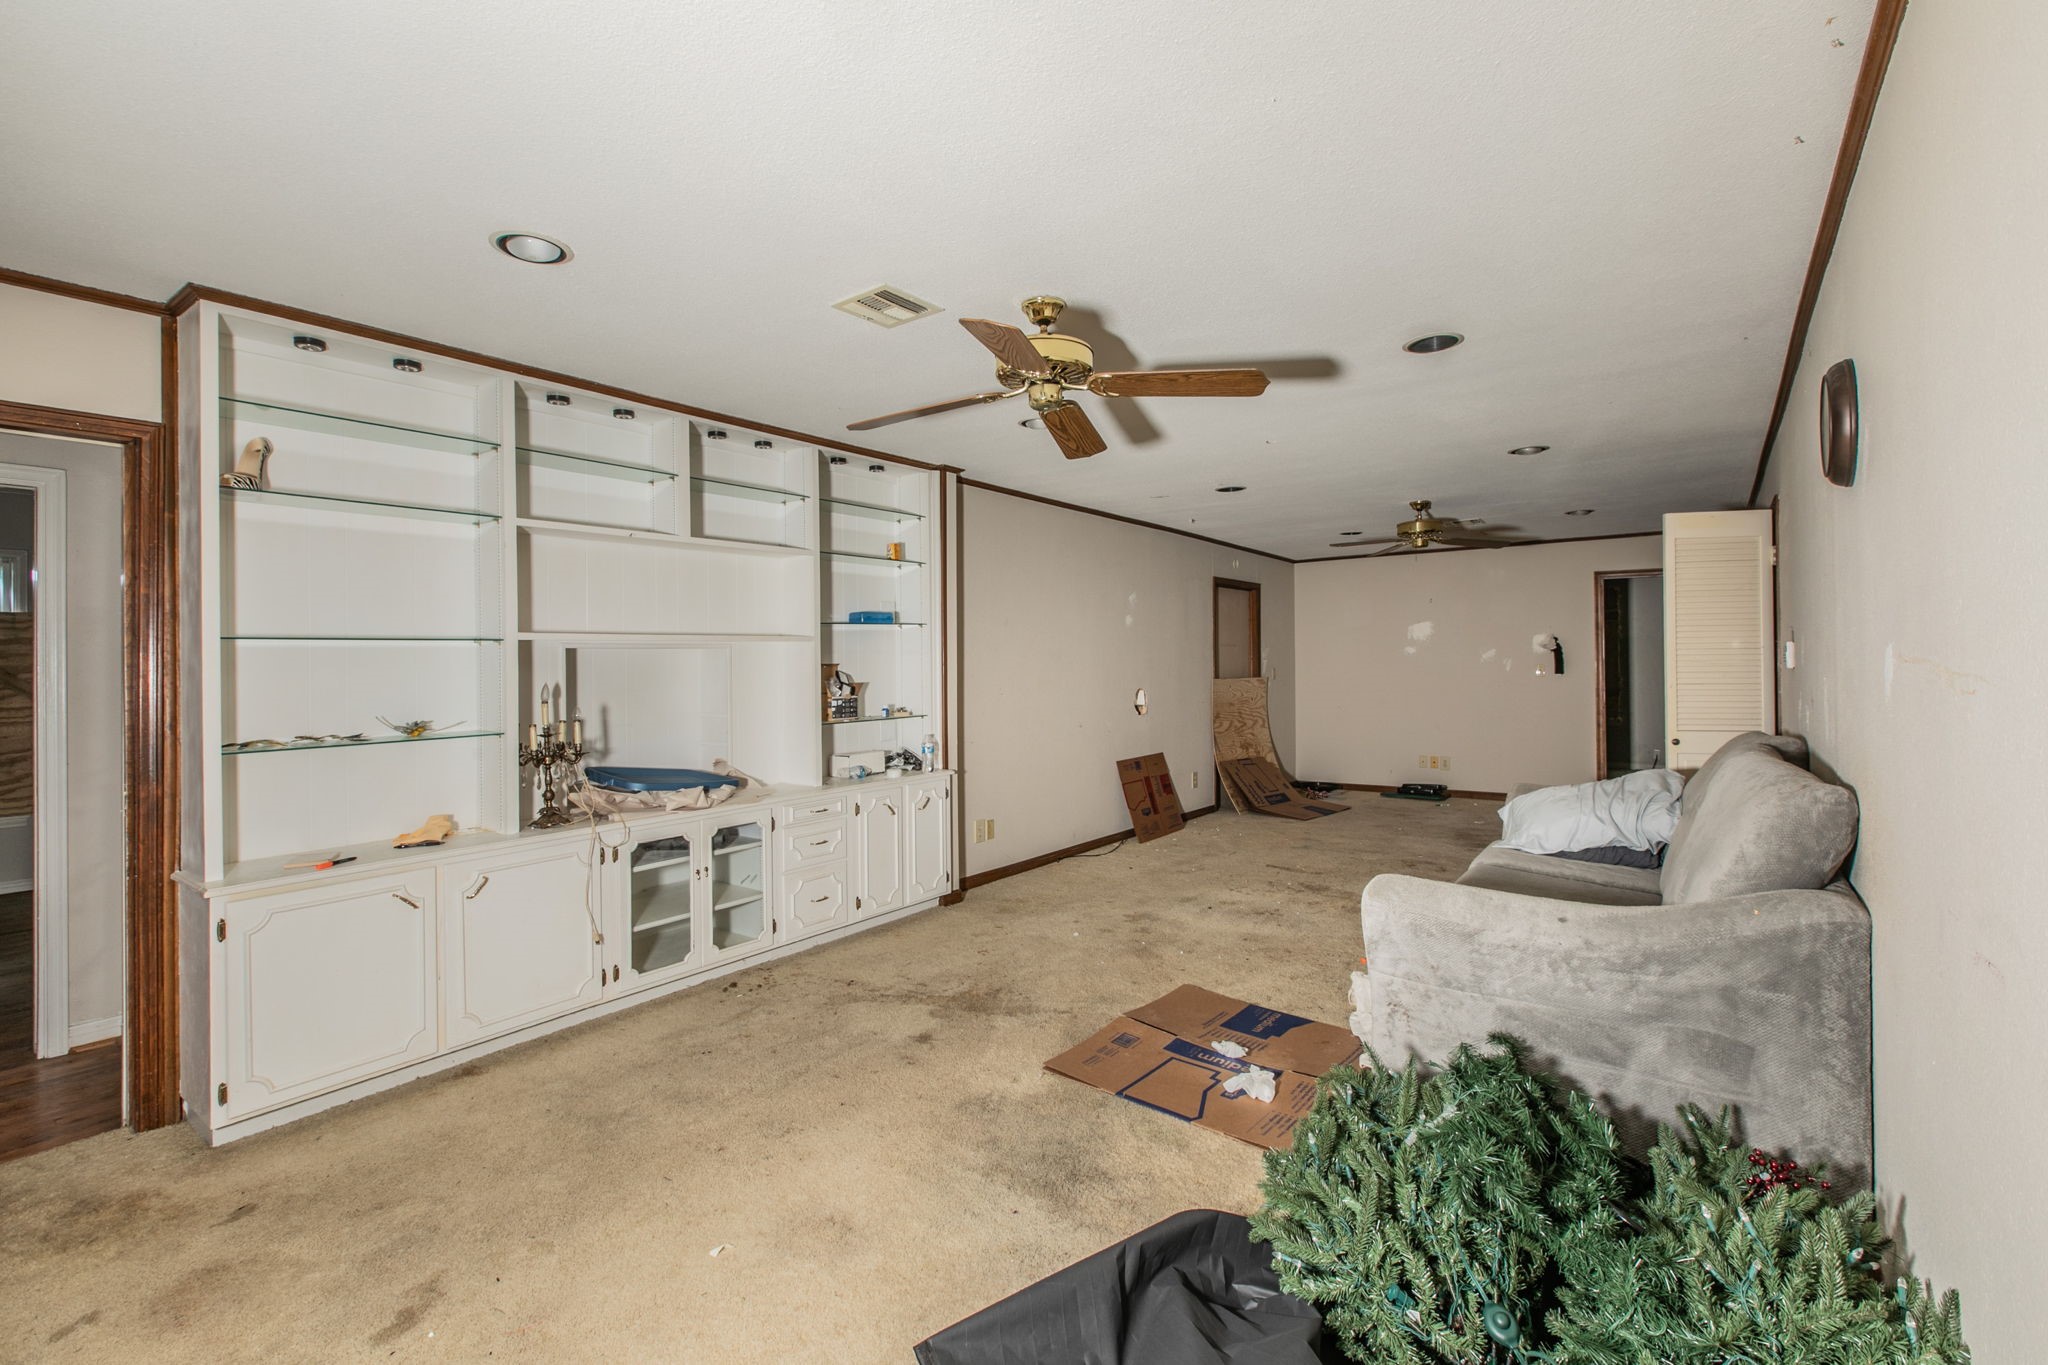
Long living room with built-in white shelving, worn carpet, and a sofa beside a disassembled Christmas tree.
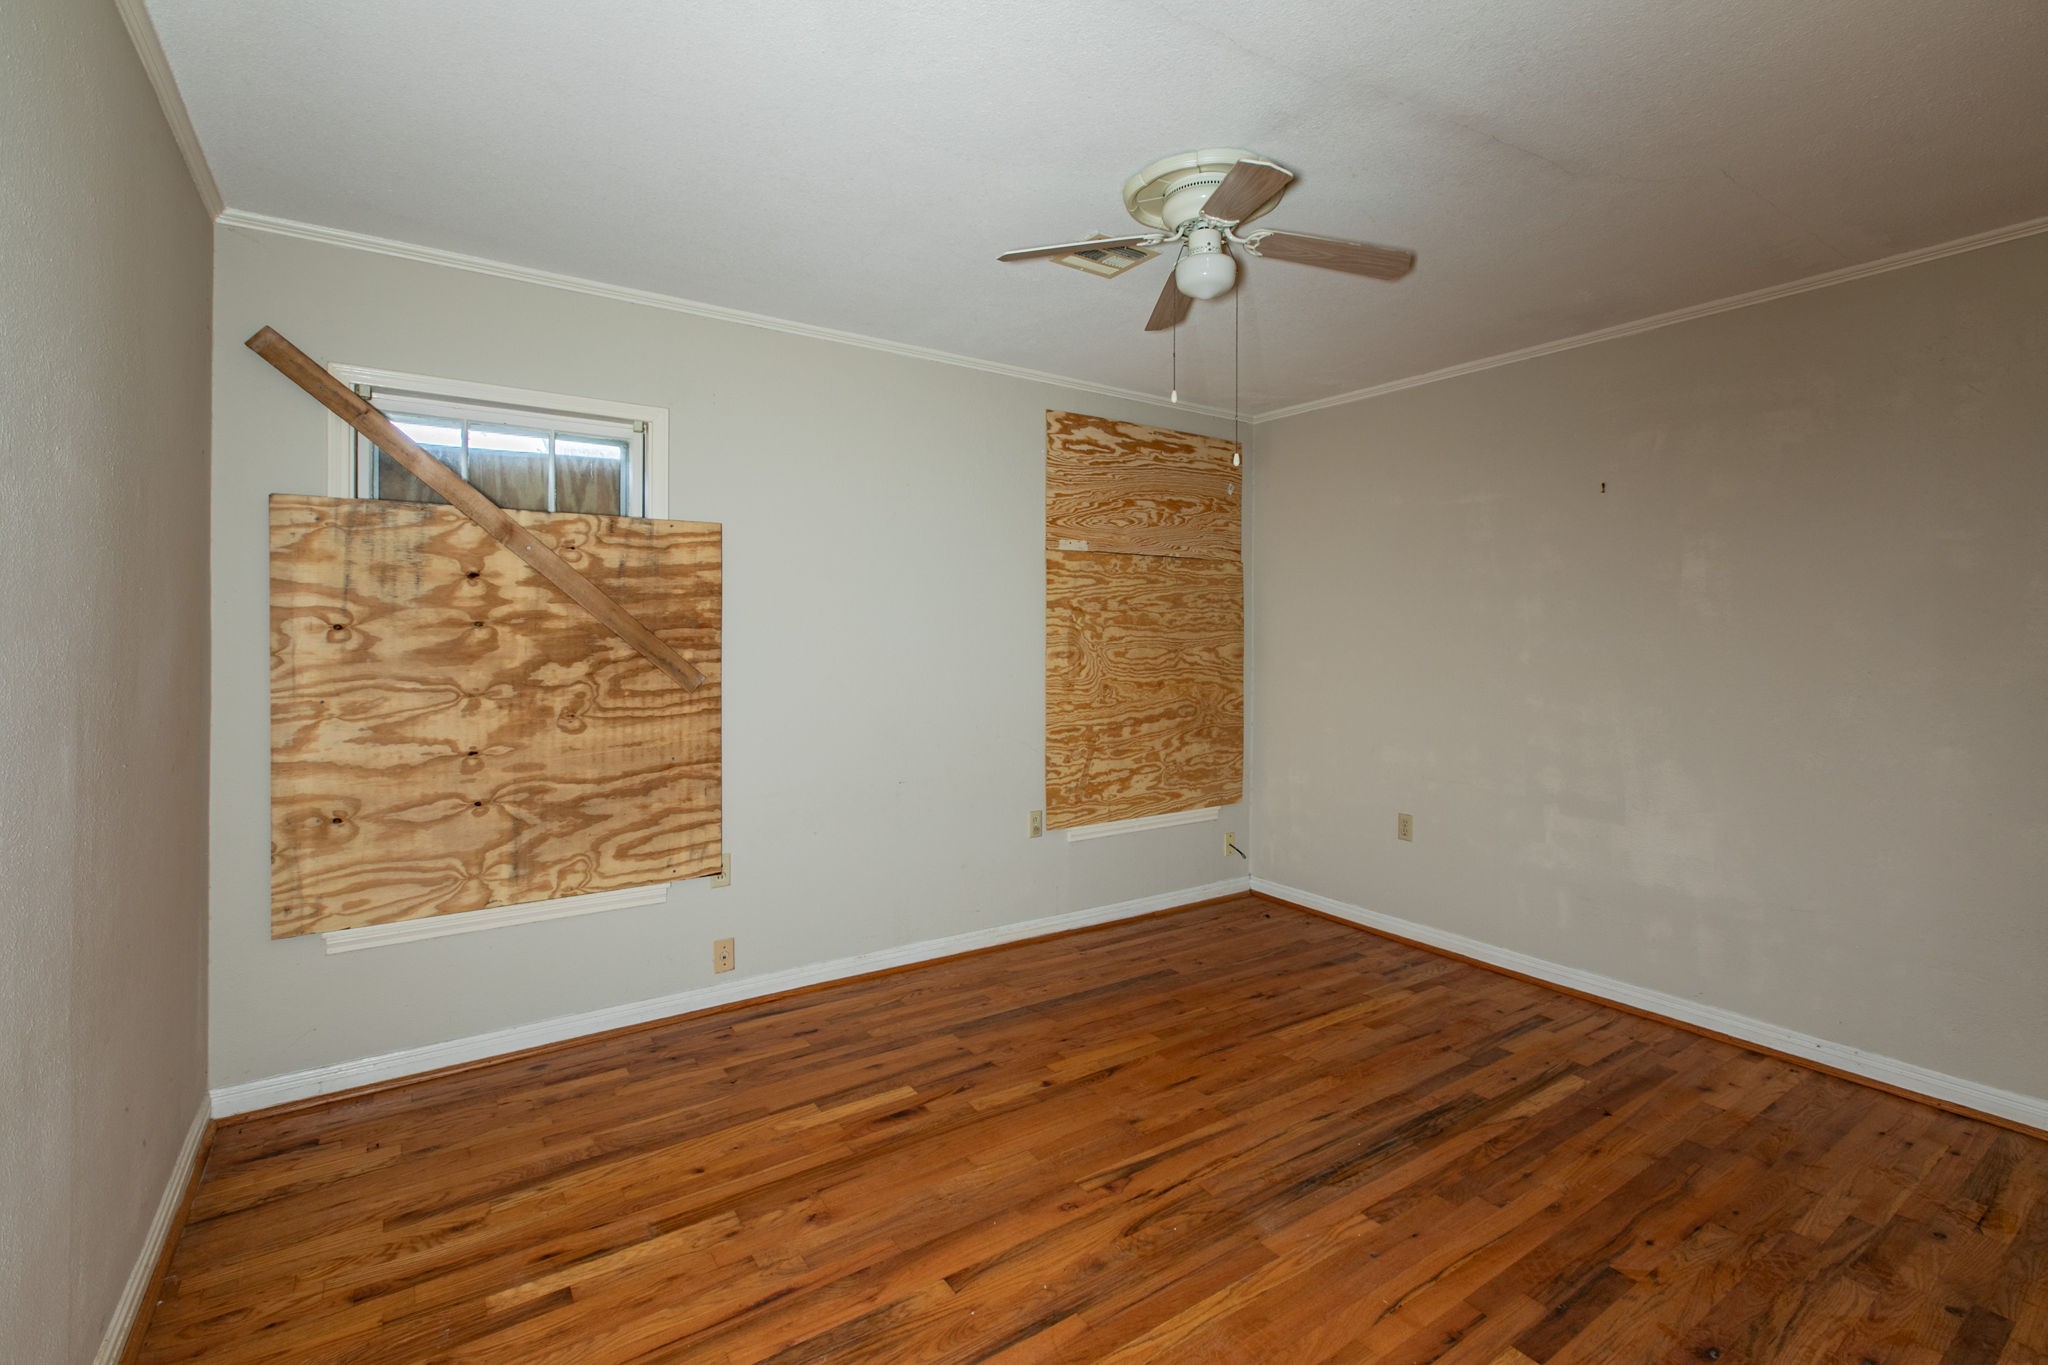
Empty room with hardwood floors, ceiling fan, and plywood-covered windows.
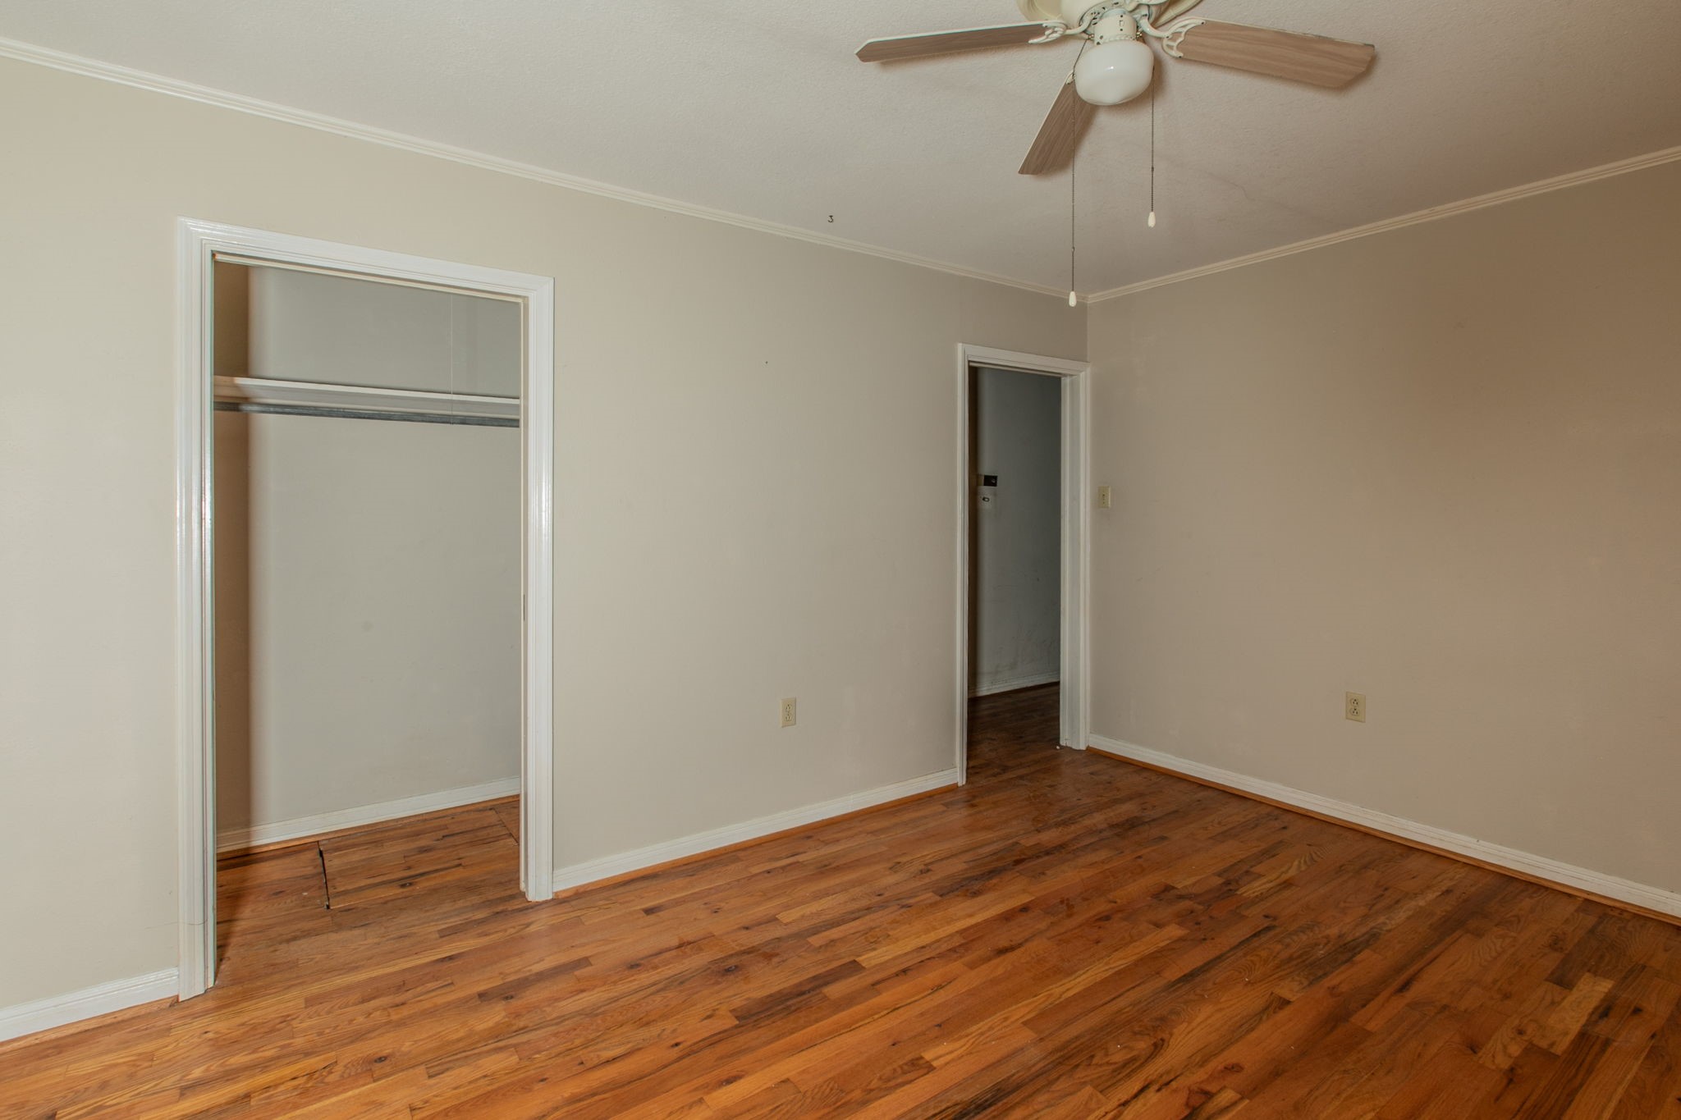
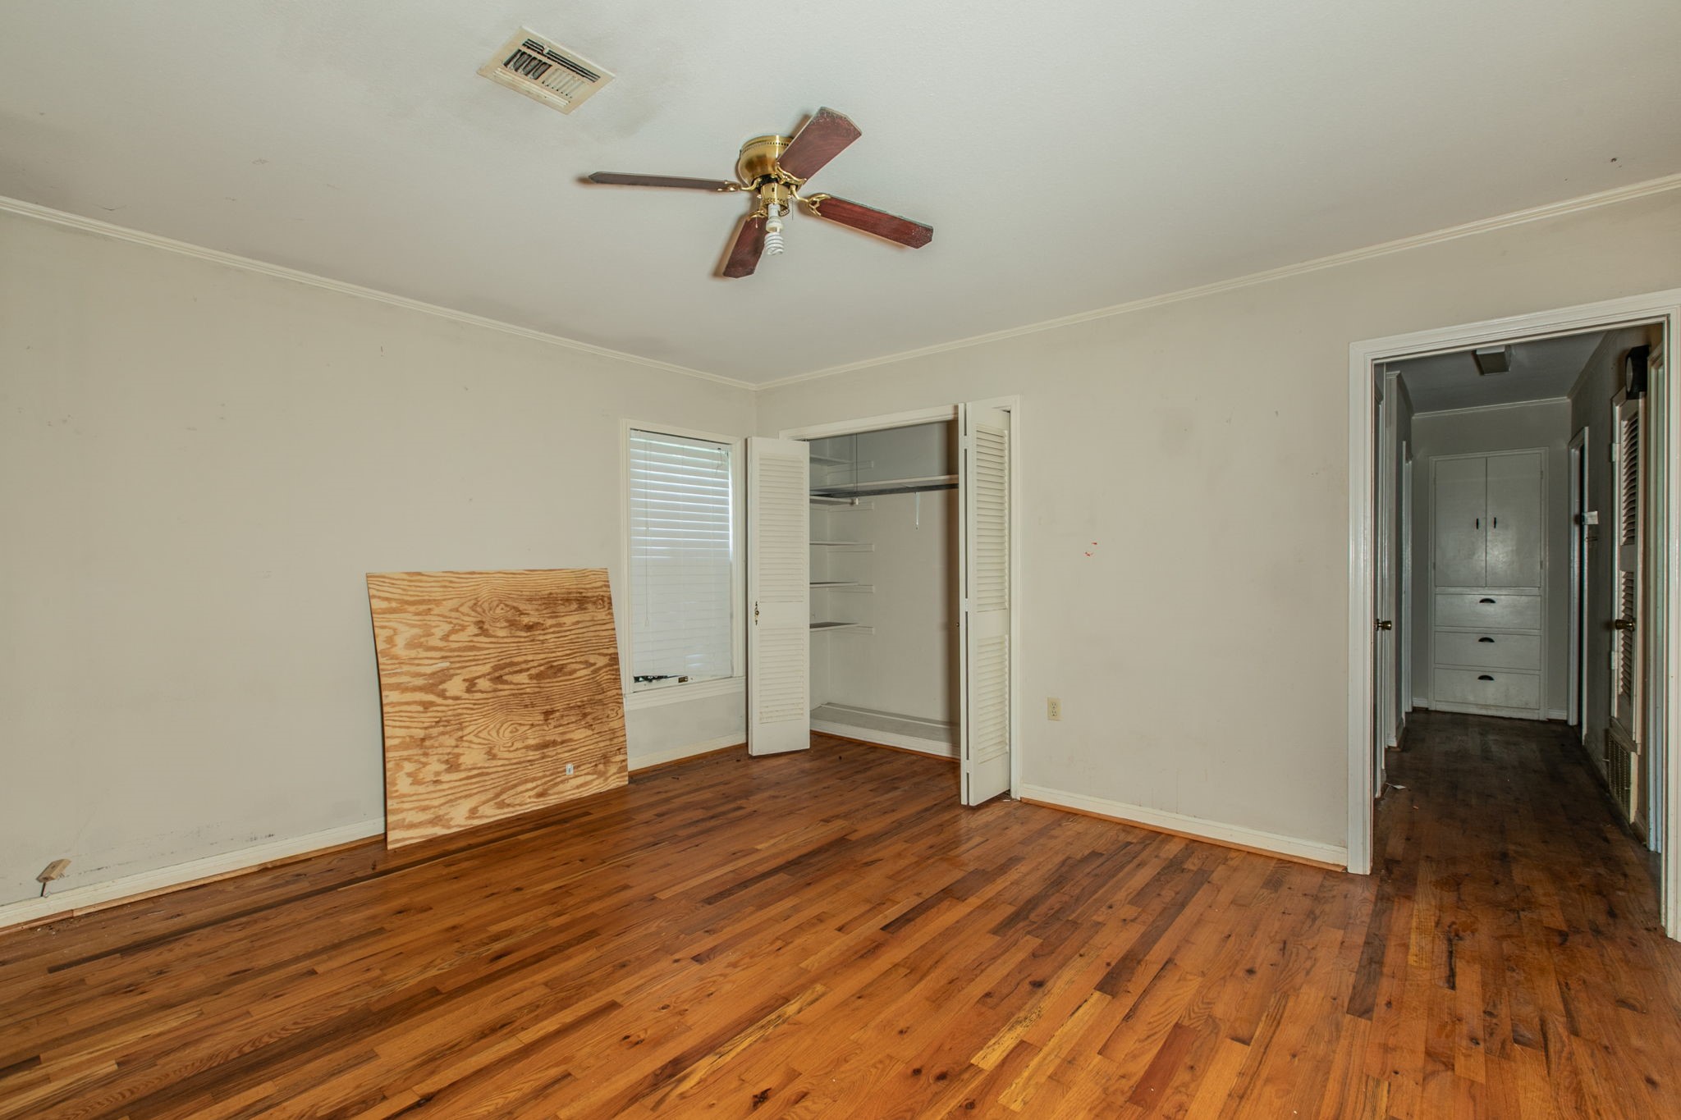
Empty room with hardwood floors, an open closet, and ceiling fan.
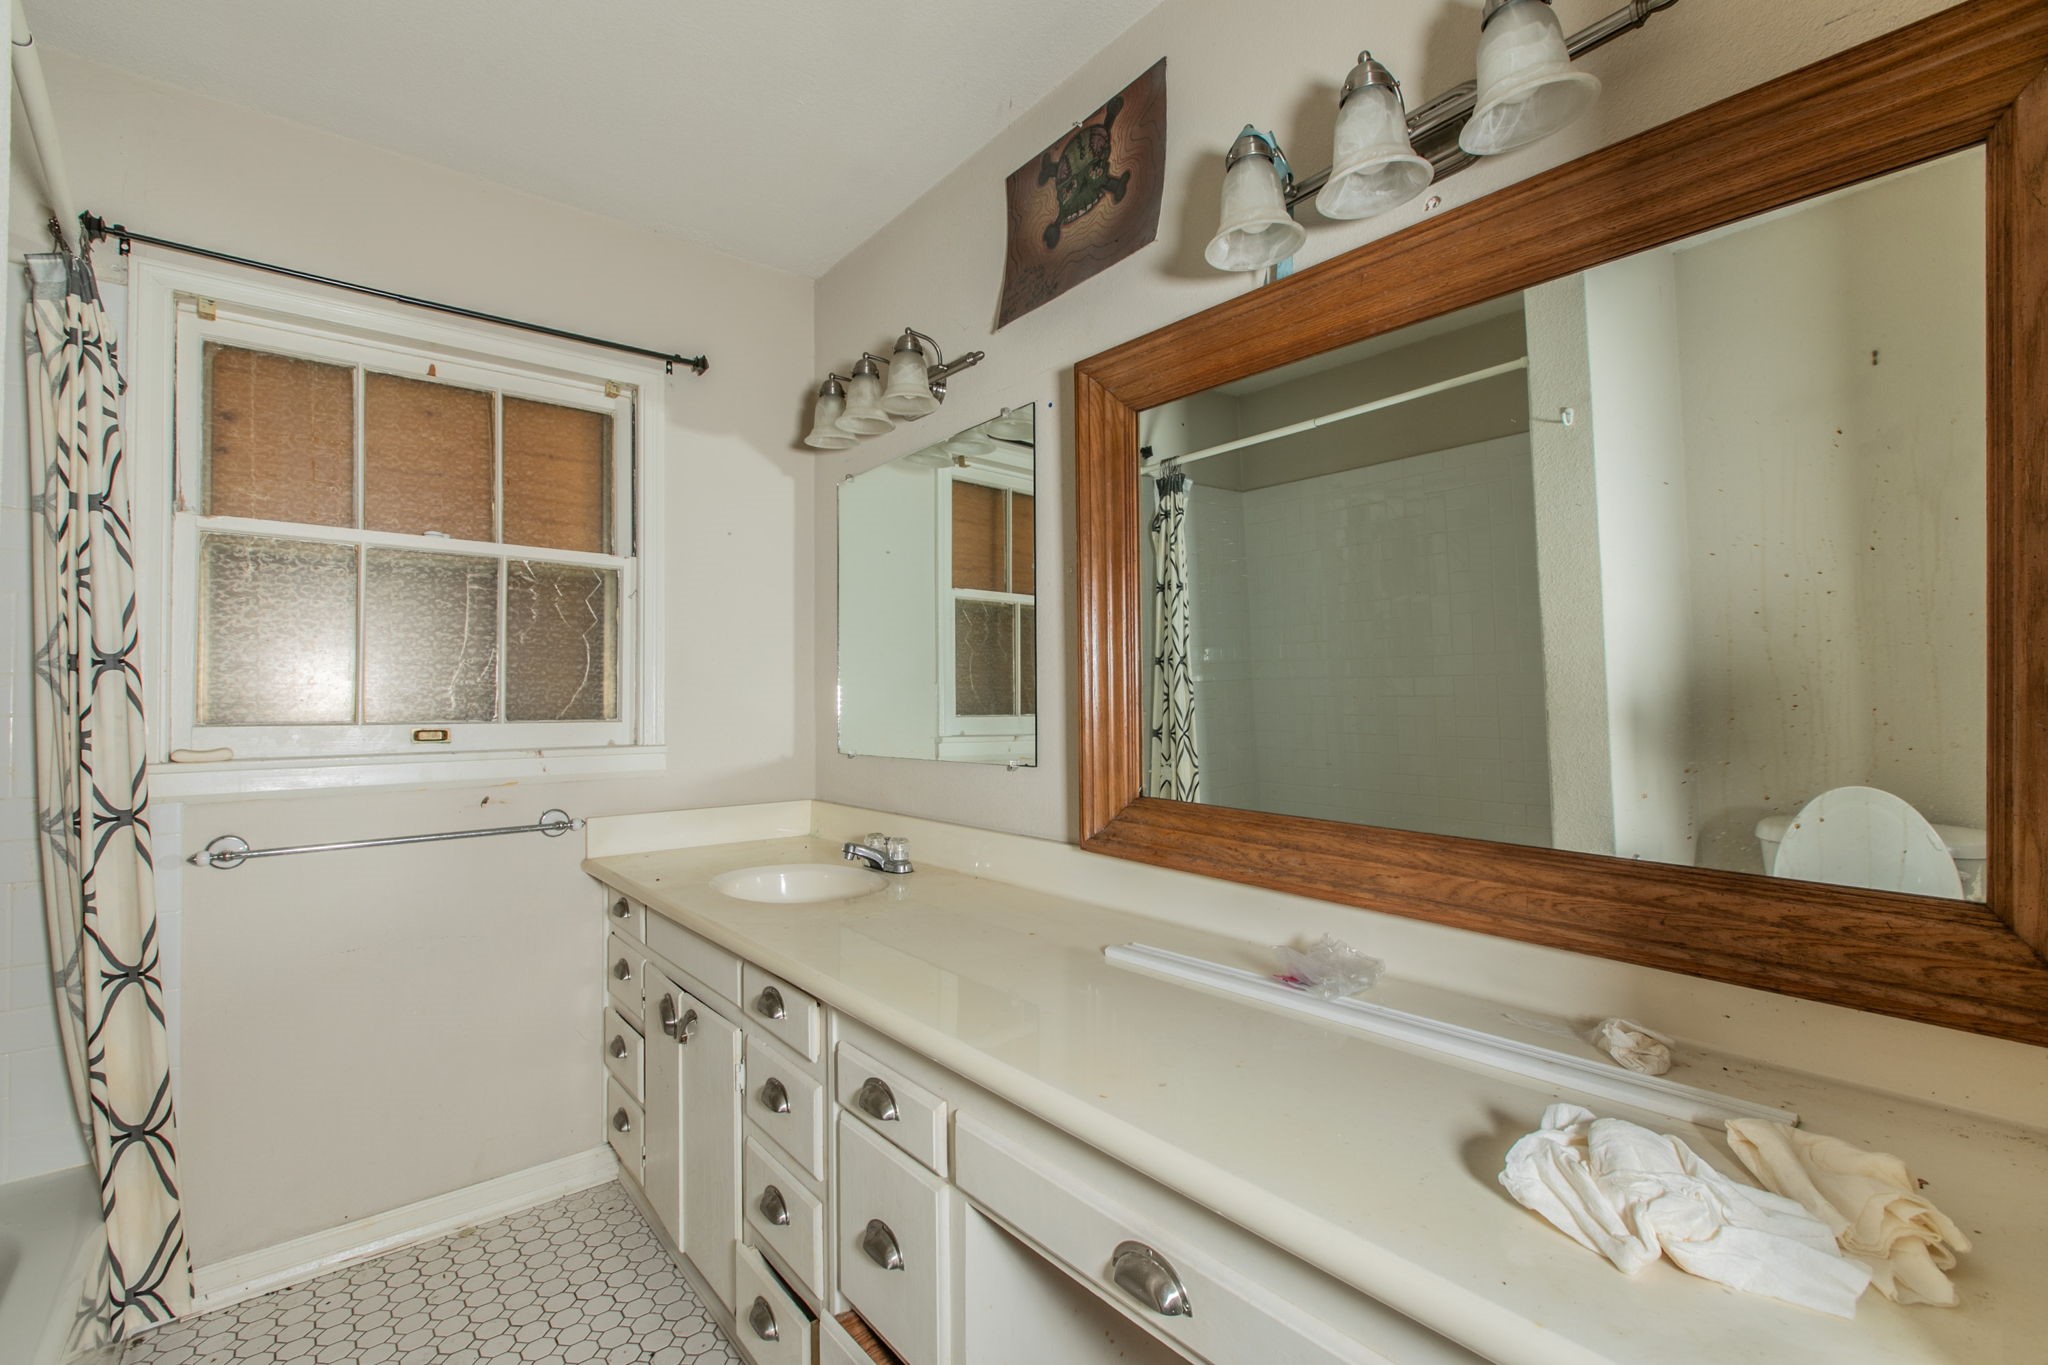
Bathroom with a long cream vanity, wood-framed mirror, and patterned shower curtain.
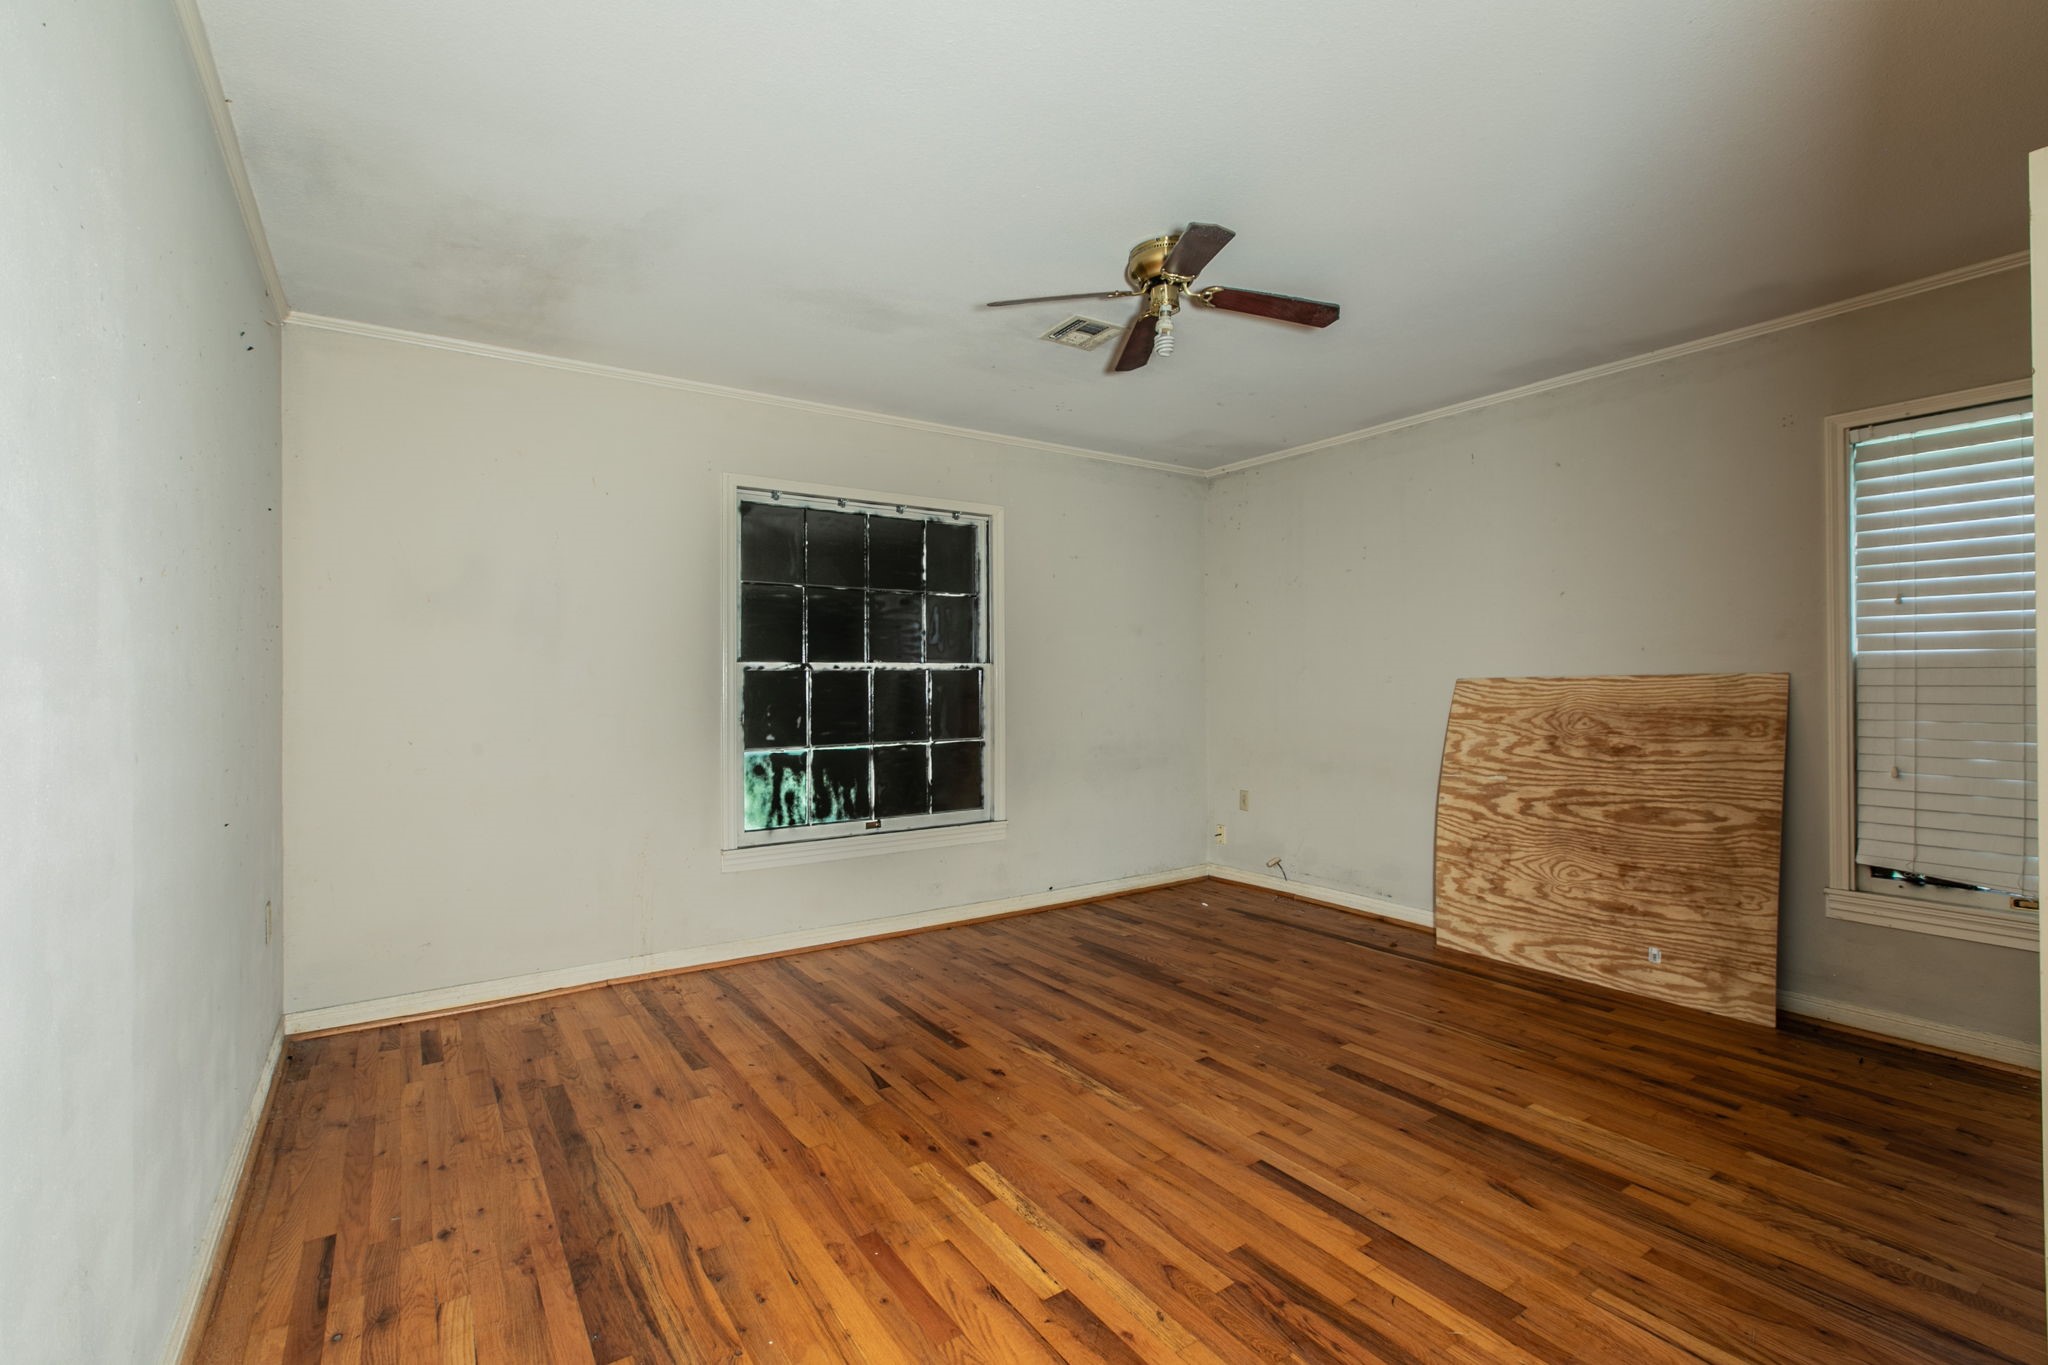
Empty room with hardwood floors, two windows, and a ceiling fan.
Empty bedroom with hardwood floors, an open closet, and a ceiling fan.
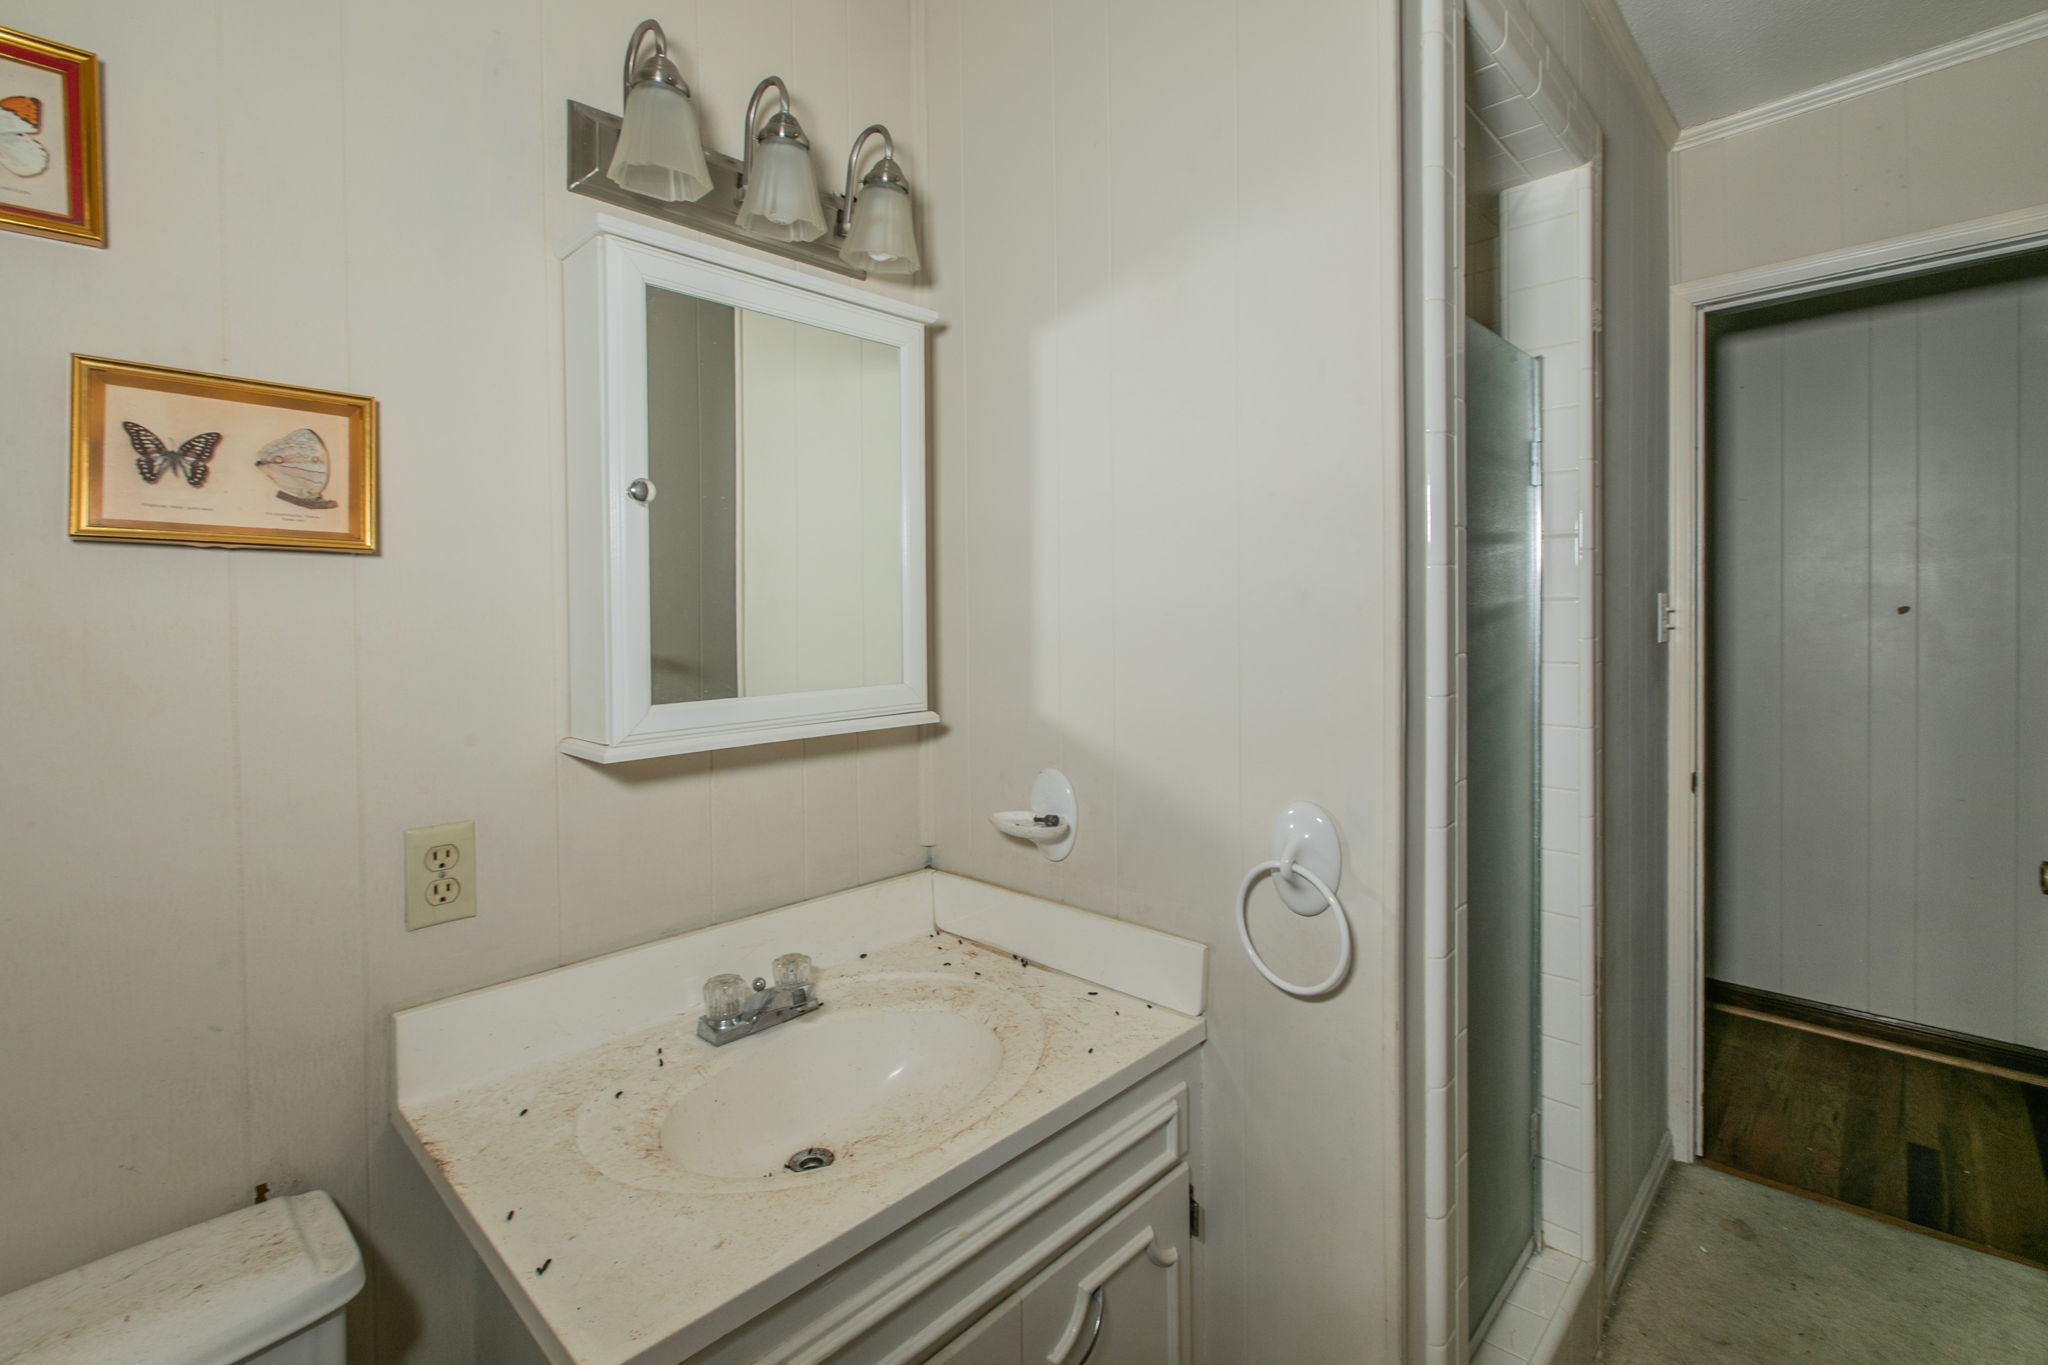
Bathroom vanity with a stained countertop beside a tiled shower.
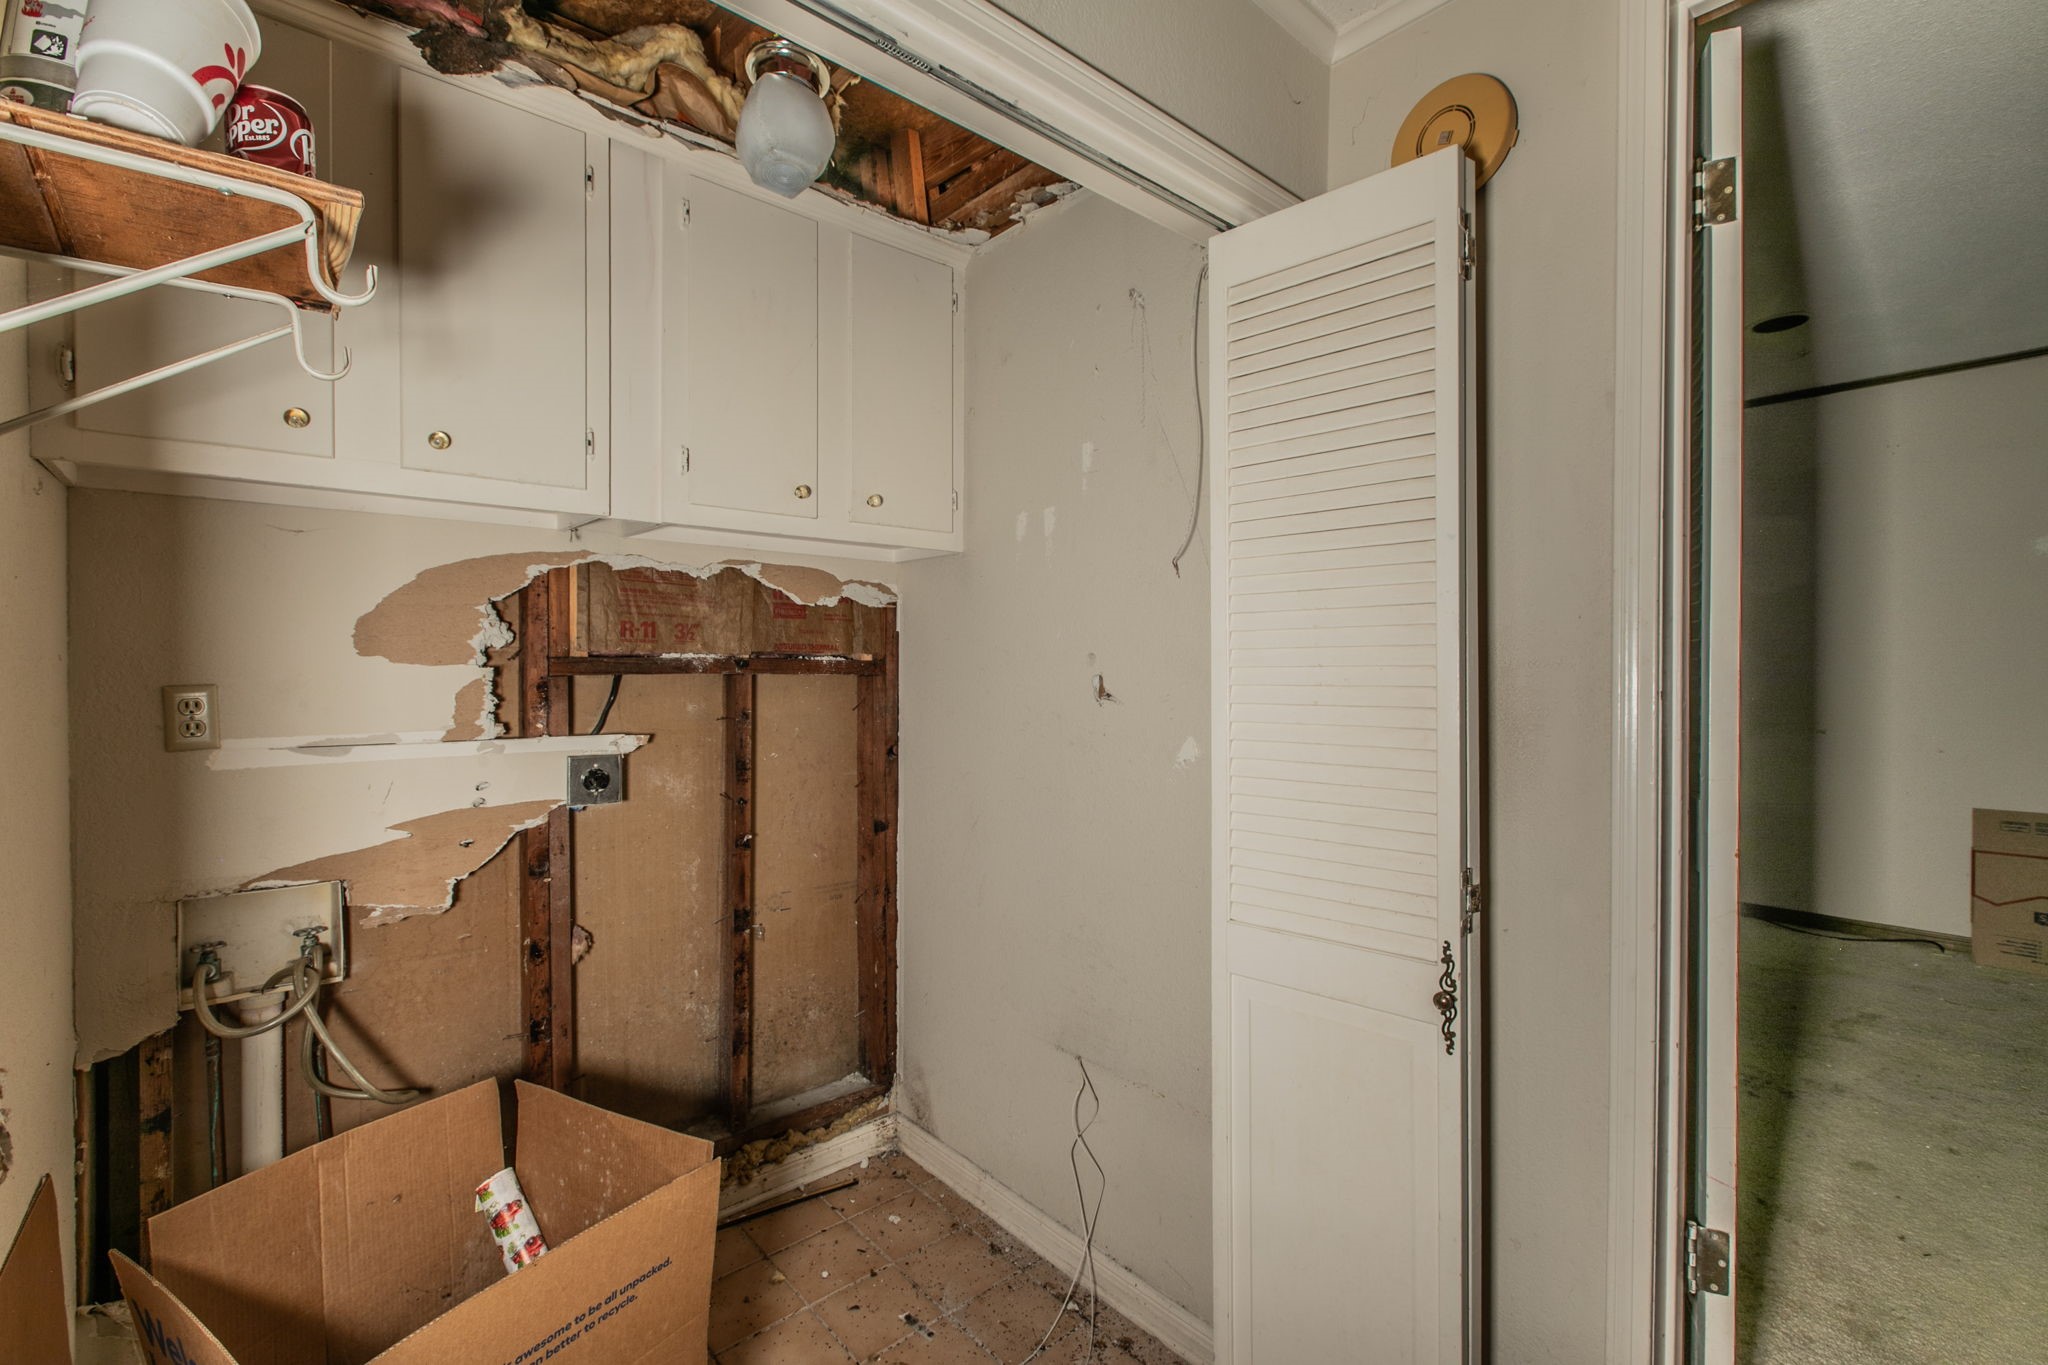
Laundry area with exposed washer hookups, damaged walls, and missing ceiling panels.
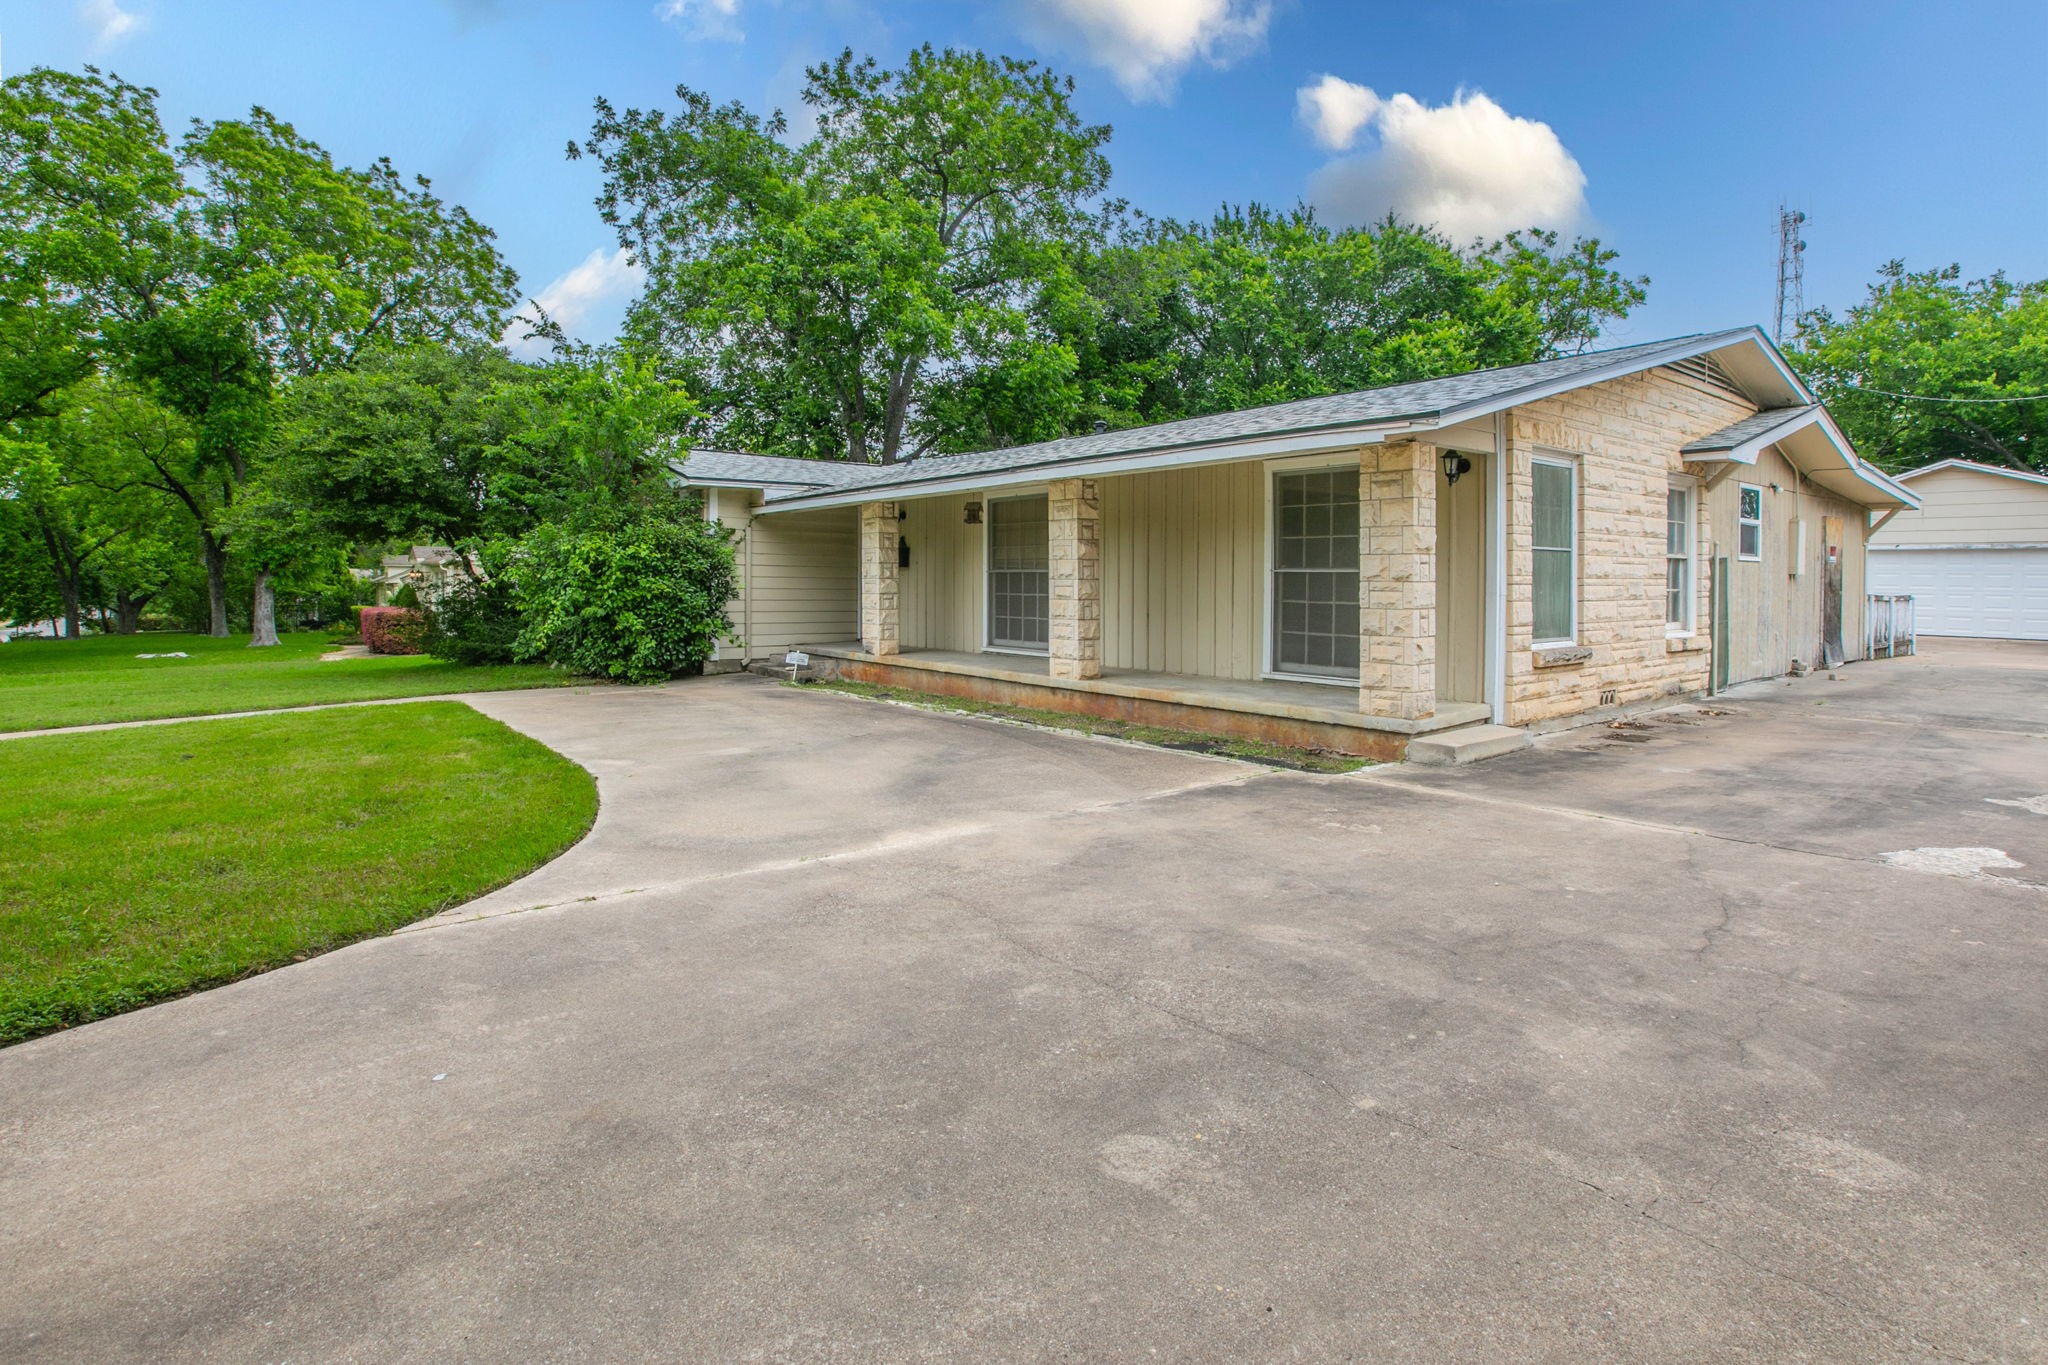
Single-story stone-and-siding house with a covered porch, broad driveway, and mature trees.
Single-story stone-and-siding home with a broad lawn, mature trees, and a curving driveway.
Single-story home with a covered front porch, broad lawn, and mature trees.
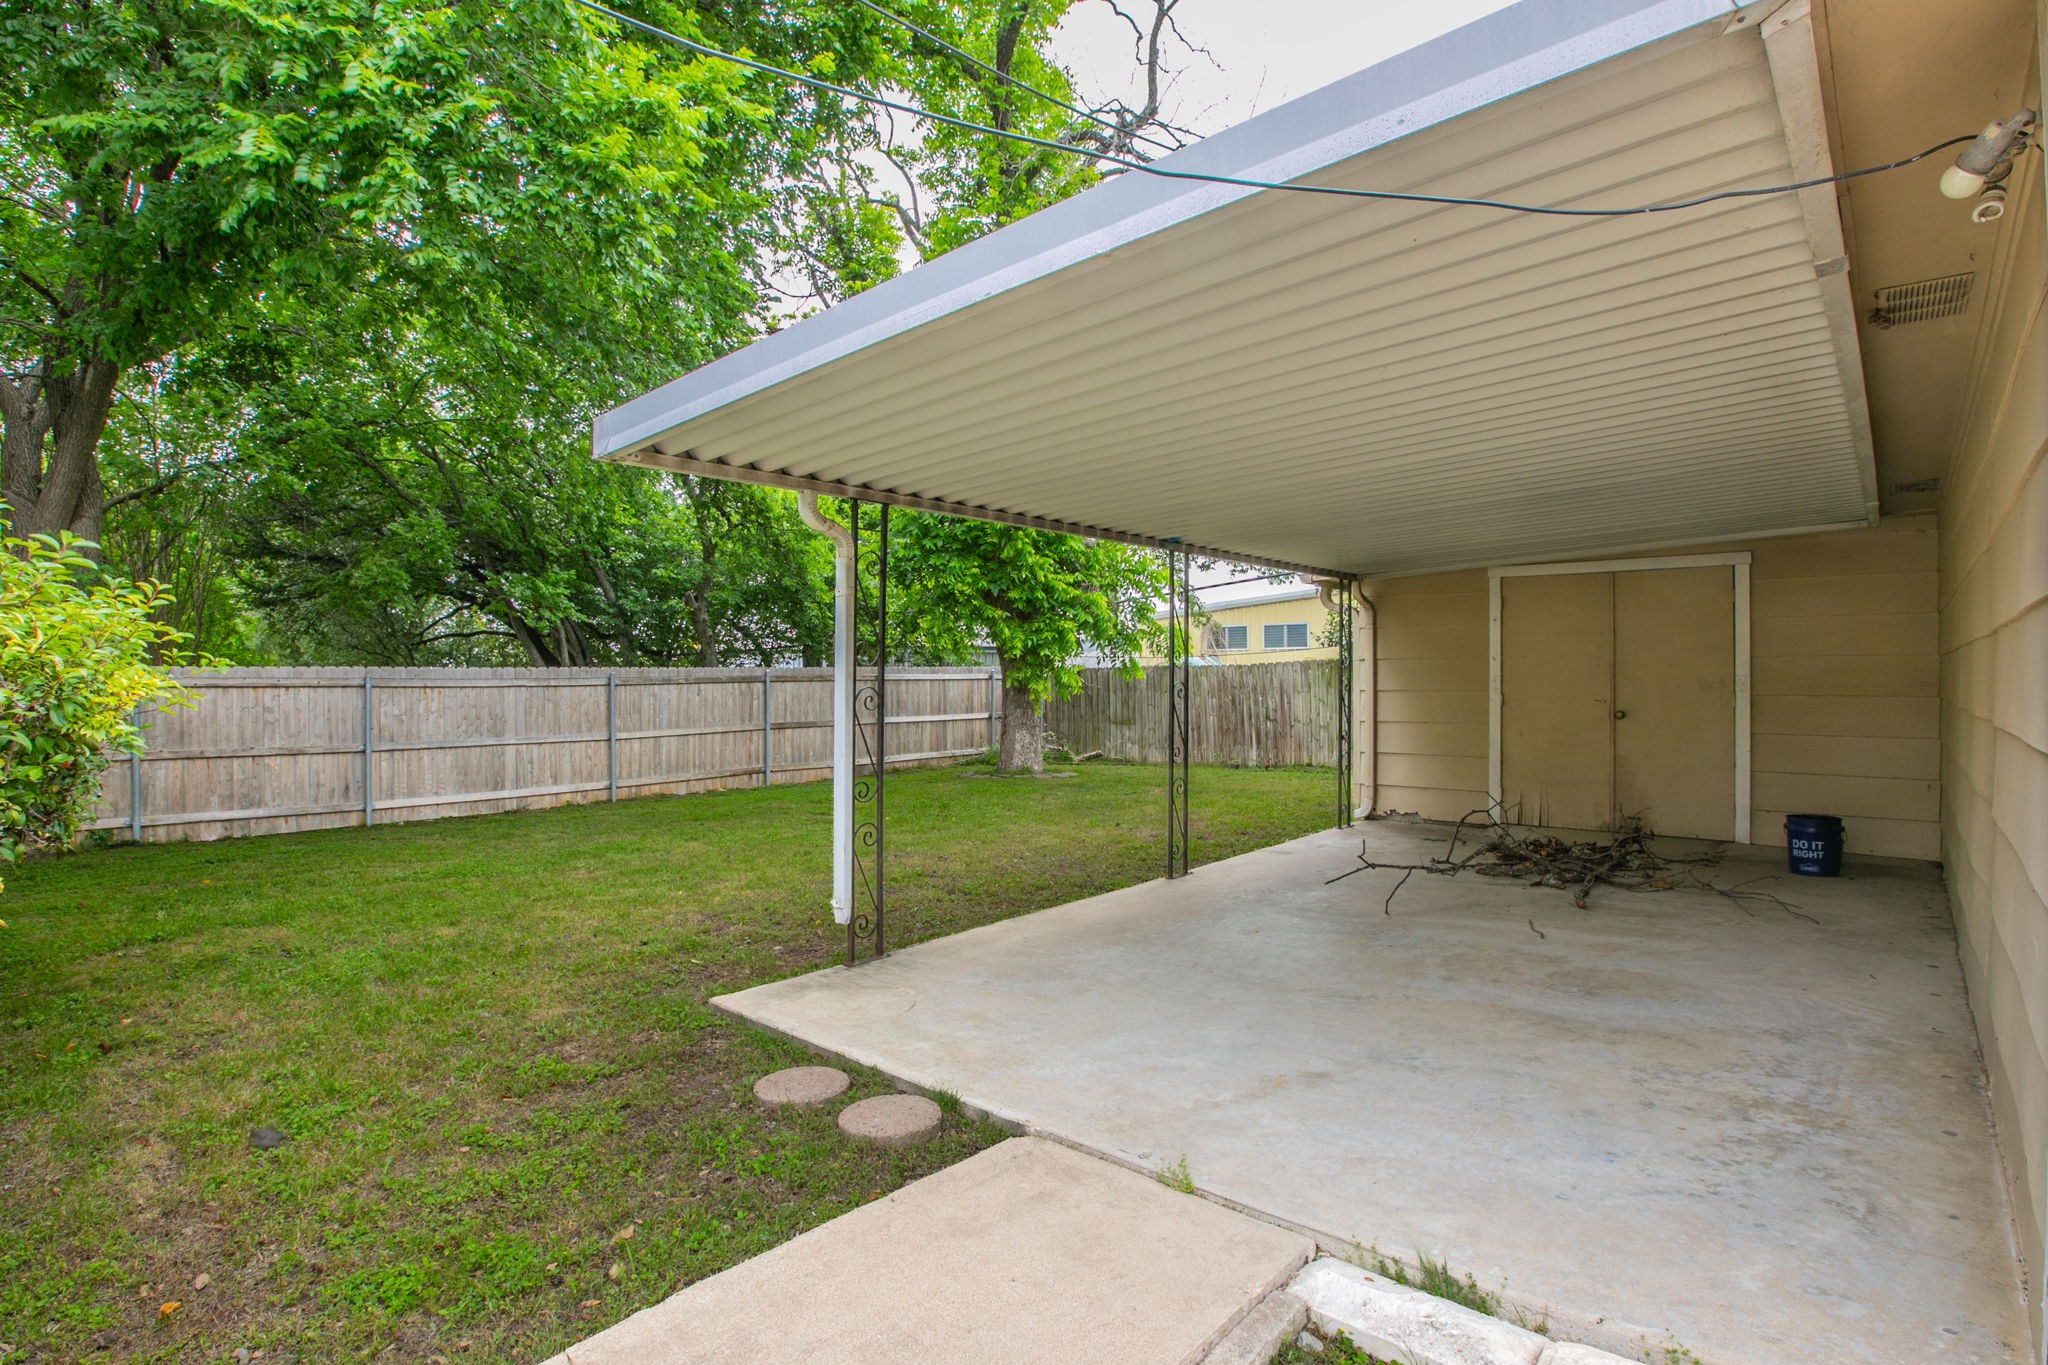
Covered concrete patio beside a fenced grassy yard with mature trees.
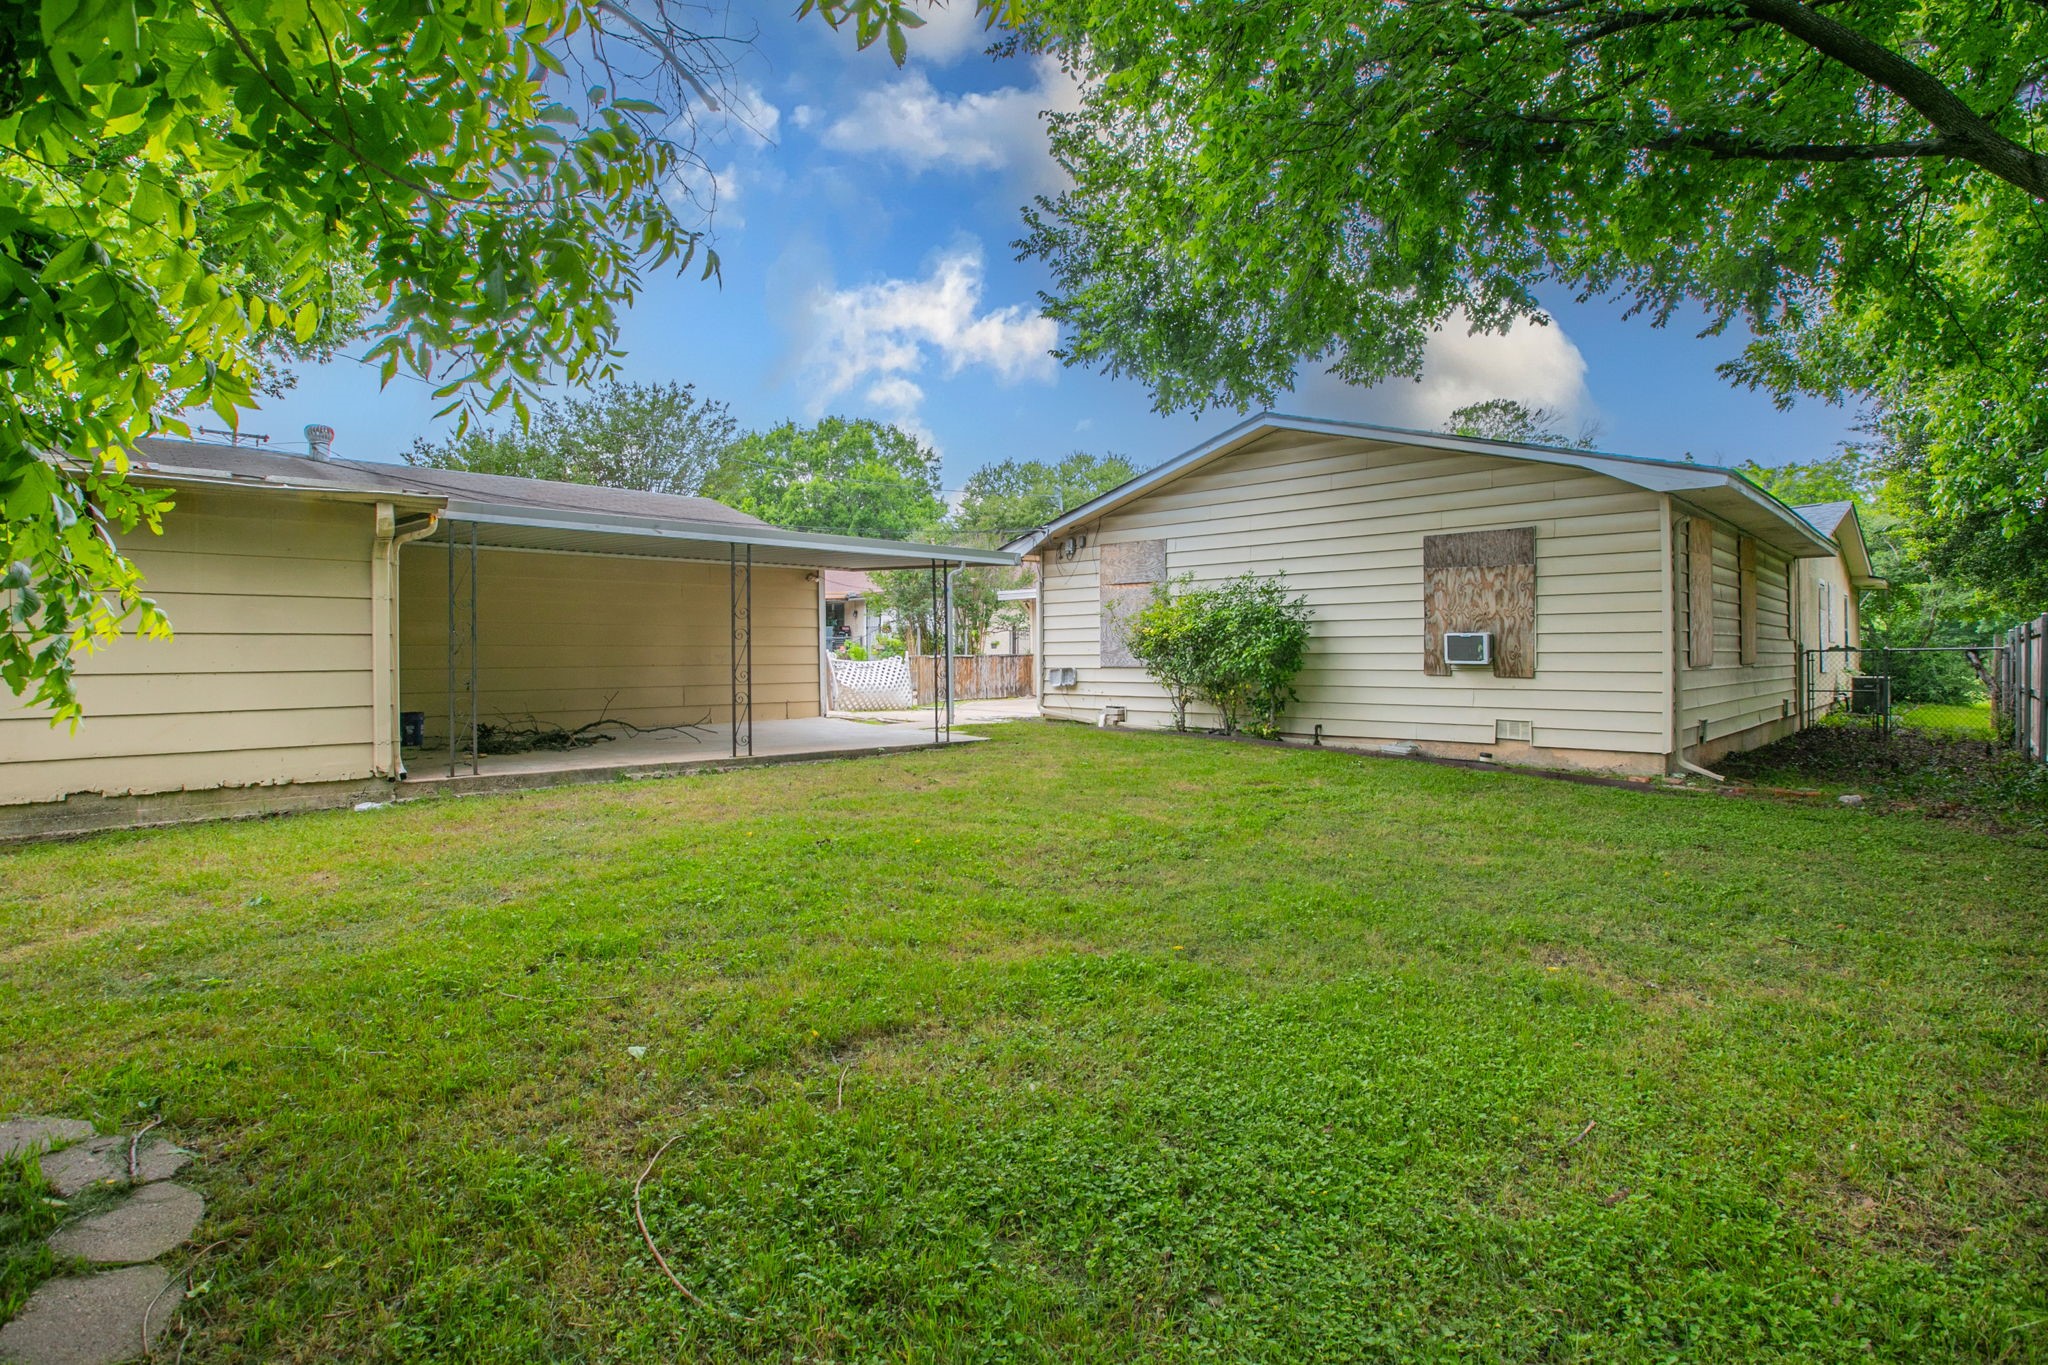
Rear of a single-story house with a broad grassy yard and covered carport.
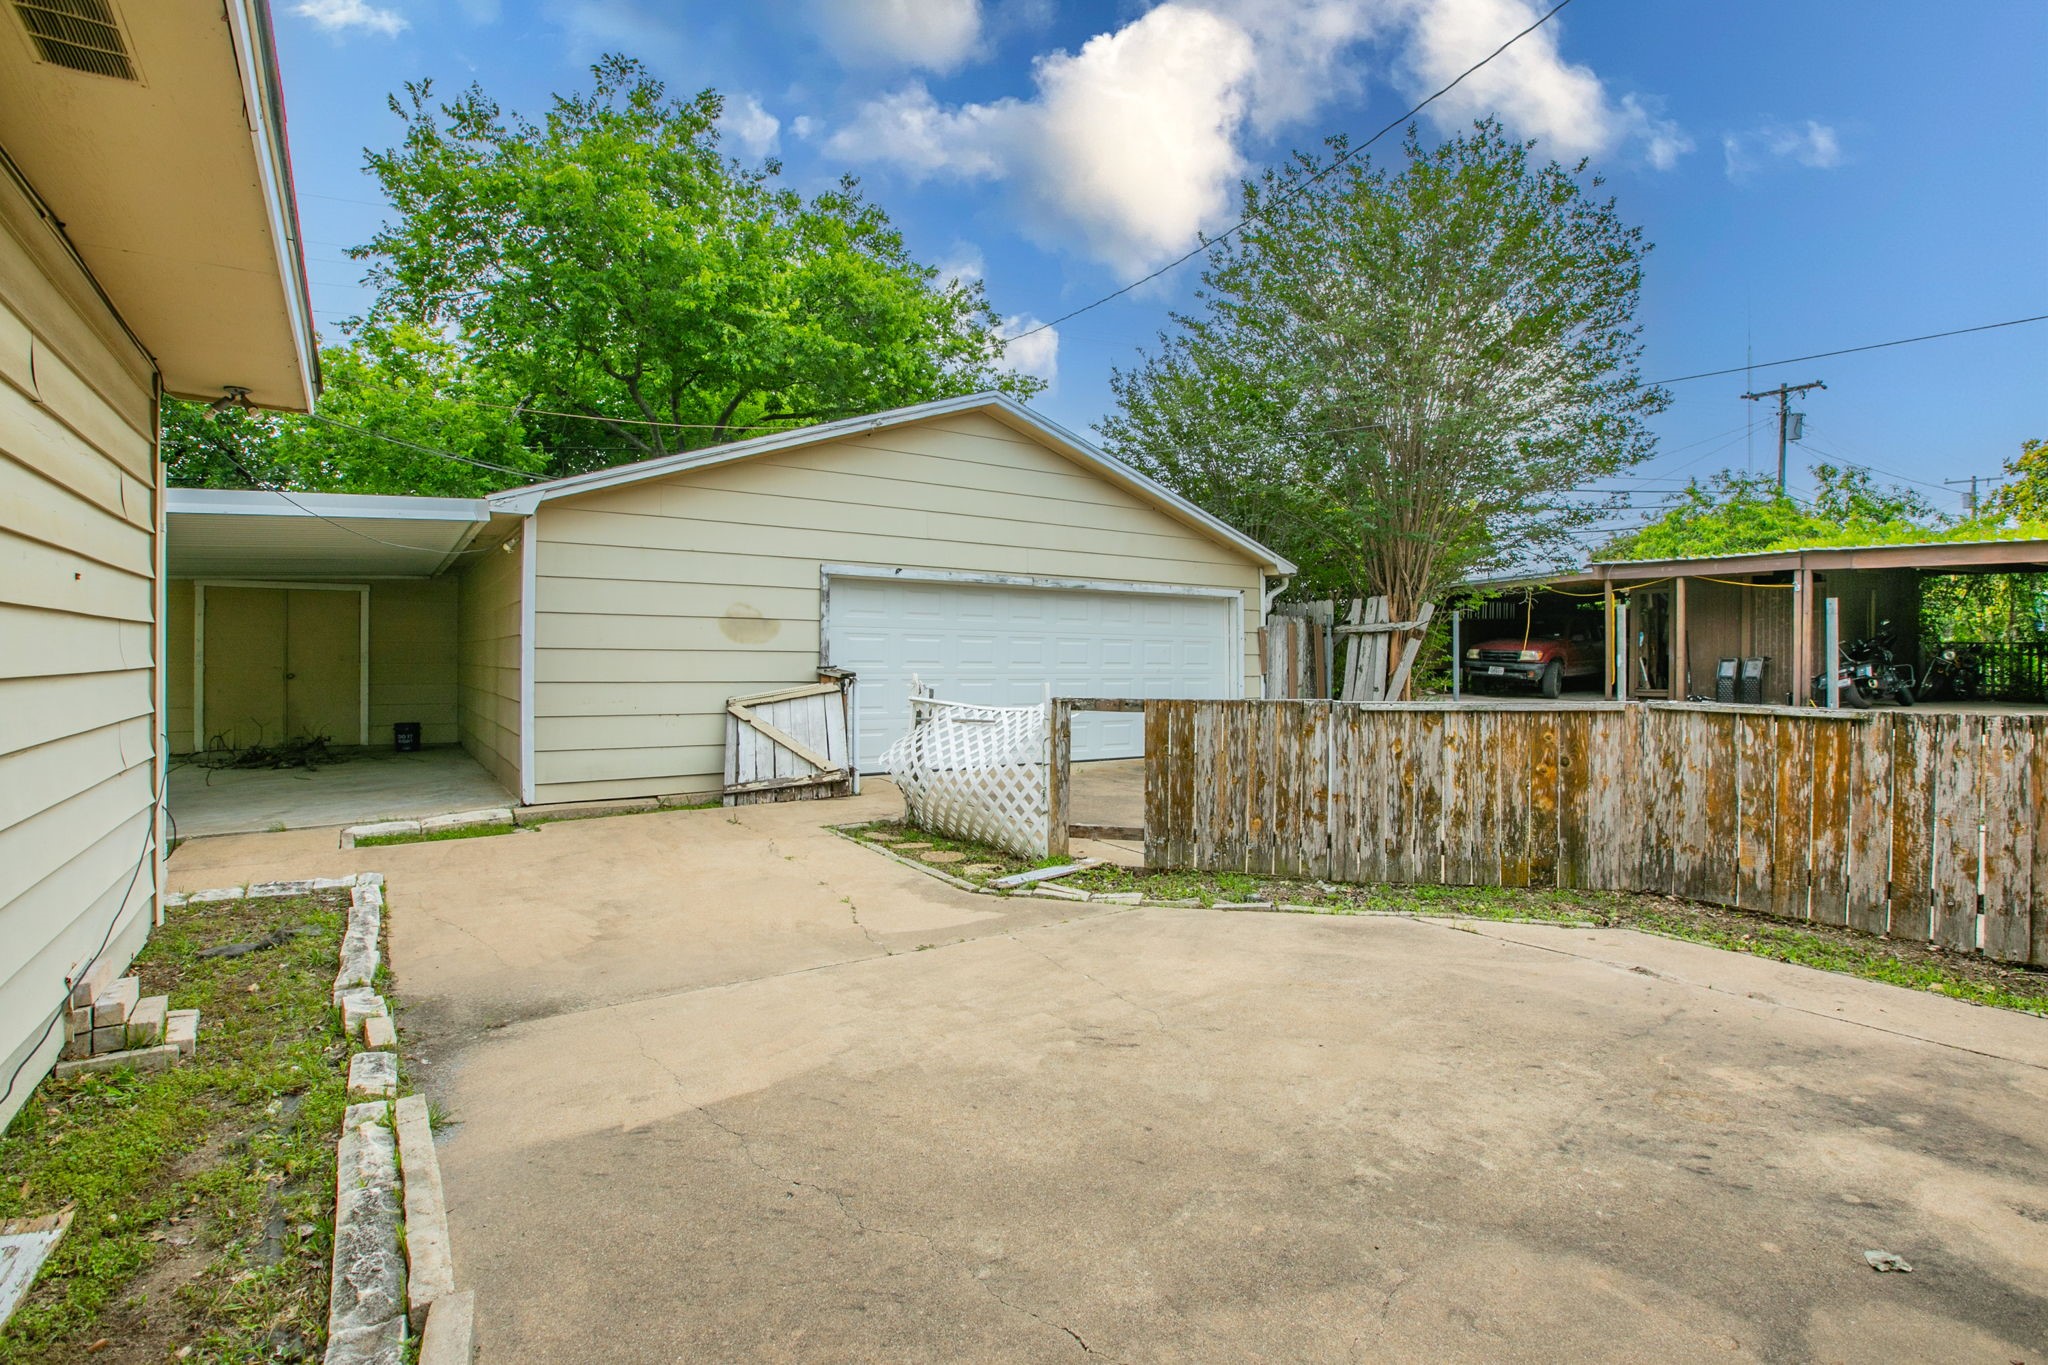
Detached garage and covered carport beside a paved driveway and weathered wooden fence.
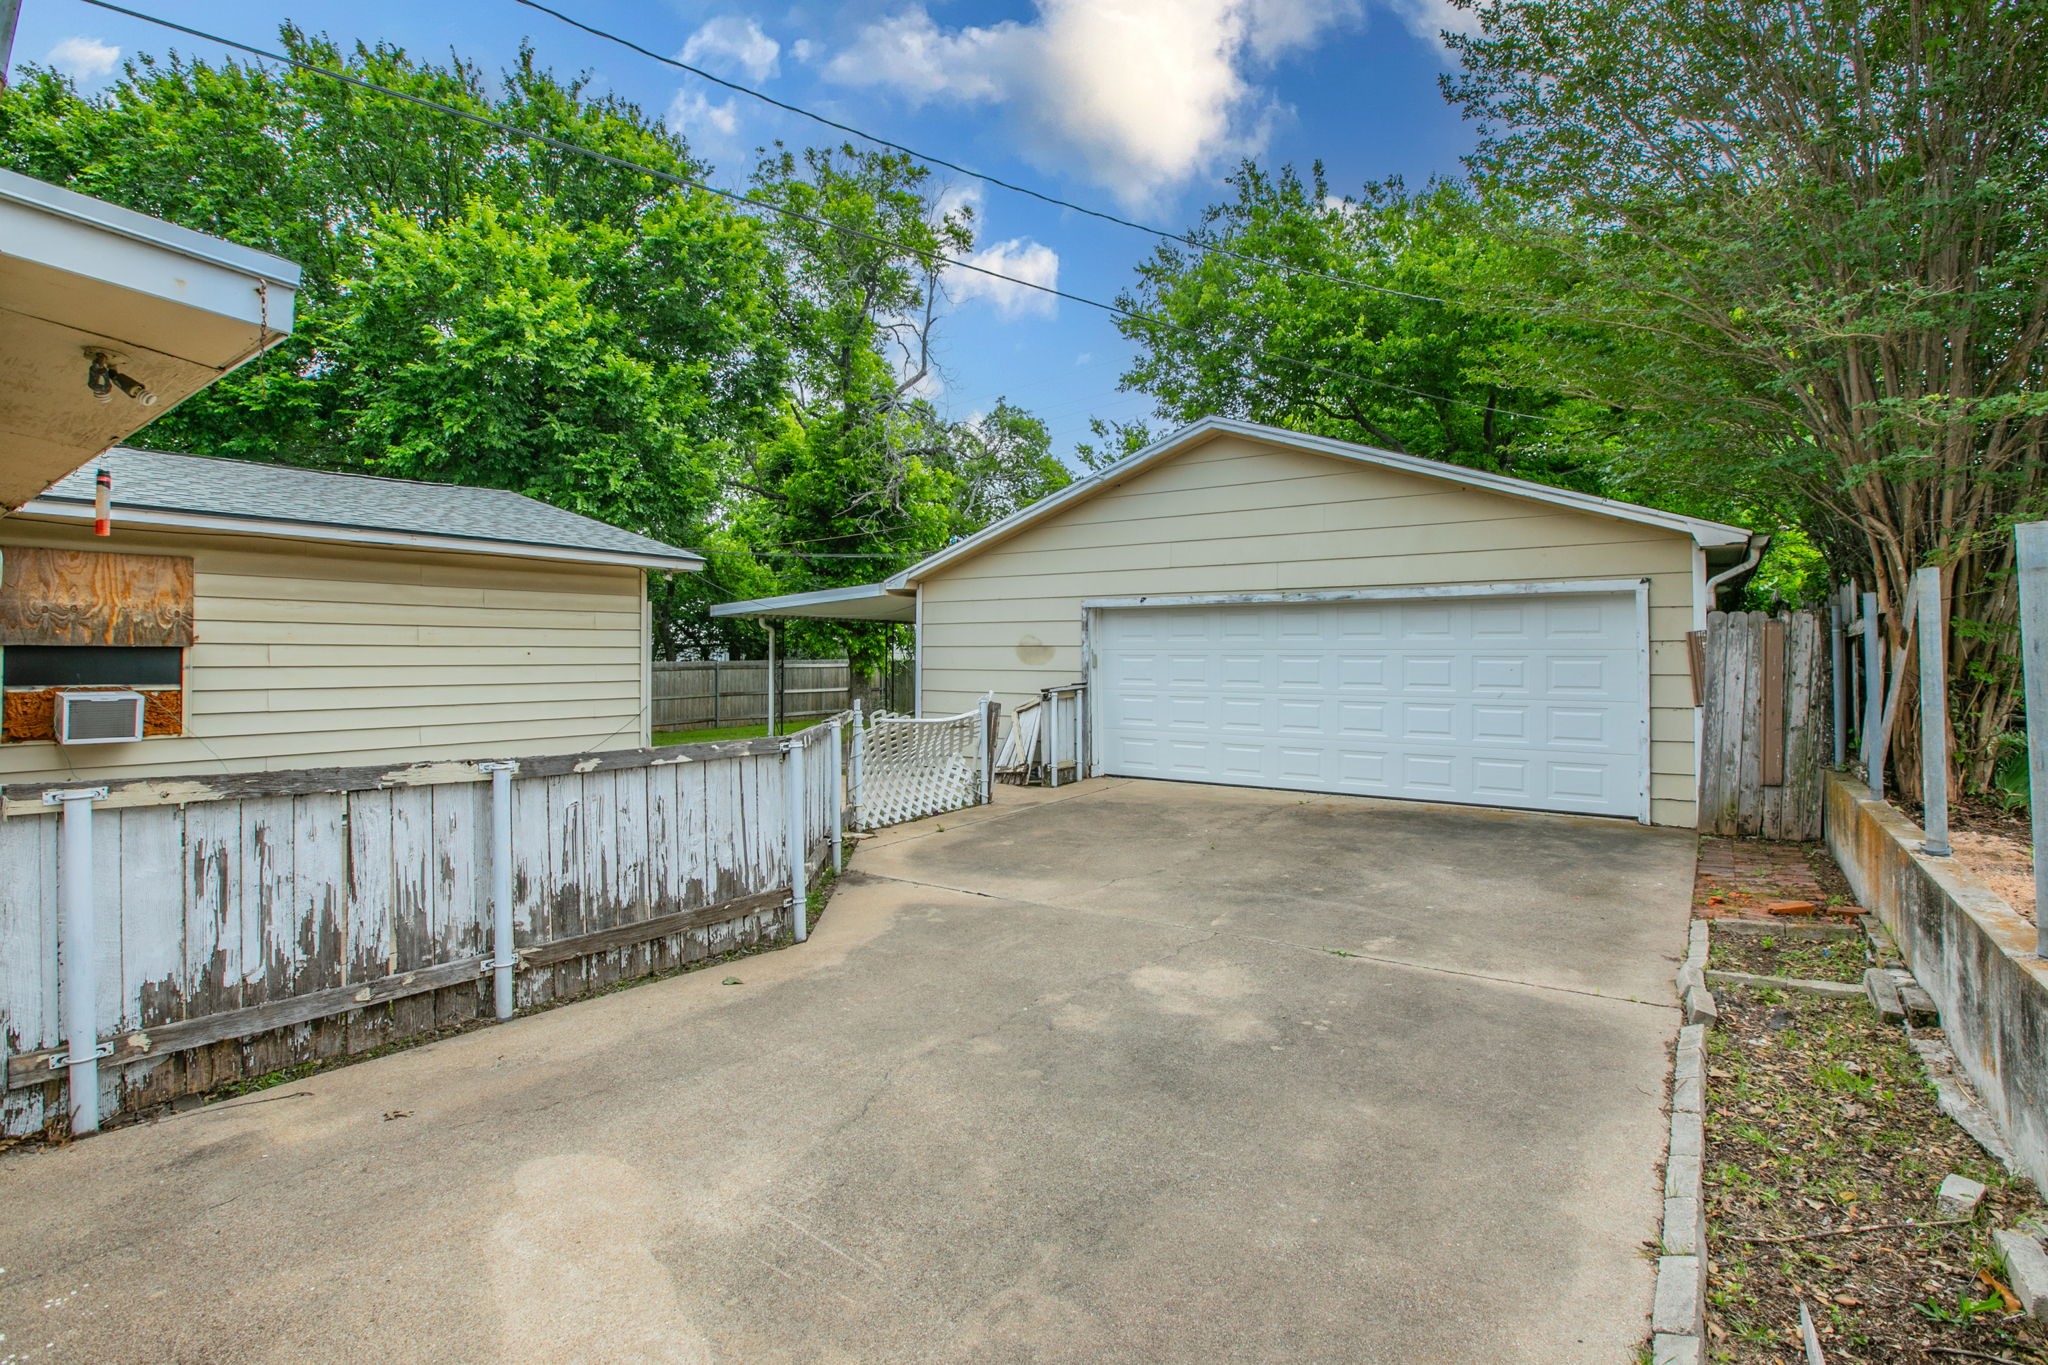
Detached garage with a wide white door, concrete driveway, and weathered fencing.
VIEW PHOTOS
$300,000

3606 Austin Avenue

3 Beds 3 Baths 2,658 Sq.Ft. 0.3 Acres

Description

Opportunity awaits in this single-story home featuring spacious interiors, wood flooring, built-ins, and a decorative stone fireplace. Situated on a generously sized lot with mature trees, detached garage, and extended driveway, this property offers plenty of potential for customization and personal touches. This home is for those looking for an amazing fixer upper opportunity in the highly sought after Castle Heights neighborhood just a few miles from downtown Waco!

Share Property

Location

3606 Austin Avenue, Waco, TX 76710

Status

For Sale
Amber Brown

Amber Brown

TITLE

BROKER | OWNER

Property Amenities

Interior
Laundry room Washer Hookup, Dryer Hookup, Laundry in Utility Room
Fireplace Decorative, Stone
Appliances Electric Cooktop, Electric Oven
Flooring Carpet, Vinyl
Total Bedrooms: 3
Full Bathrooms: 3
Other Interior Features Kitchen Island, Tile Counters
Area & Lot
Lot Area 0.3 Acres
Living area 2,658 Sq.Ft.
MLS® ID 21247027
Year Built 1952
School District Waco ISD
High School Waco
Middle School Tennyson
Elementary School Crestview
Architecture Styles Ranch, Detached
Type Residential
Status For Sale
Exterior
Stories 1
Pool None
Air conditioning Central Air
Heat type Central
Water Source Public
Garage Space 2.0
Sewer Public Sewer
Parking Driveway
Roof Shingle
Utilities Sewer Available, Water Available
Finance
Sales Price $300,000
Real Estate Tax $14,046 yearly
Living room with hardwood floors, a stone fireplace, and a wide opening to an adjoining room.

360 Virtual Tour

Take a tour of this property
Living room with hardwood floors, a stone fireplace, and a wide opening to an adjoining room.

Schedule a Showing

We would love to show you our beautiful property. Please select your preferred date and time below. An agent will be in touch shortly to confirm your appointment.

Schedule a Showing

We would love to show you our beautiful property. Please select your preferred date and time below. An agent will be in touch shortly to confirm your appointment.

Thank you for your interest in 3606 Austin Avenue, Waco, TX 76710. We are reviewing your request and will be in touch shortly!

Mortgage Calculator

Estimate your monthly mortgage payment, including the principal and interest, property taxes, and HOA. Adjust the values to generate a more accurate rate.

All estimates are provided for informational purposes only. Actual amounts may vary.
$0,000 Your Payment 20 15 65
$0,000 Your Payment

WORK WITH WHITE LABEL REALTY

Listing your home doesn't have to be stressful or overwhelming! Contact our team today to determine the next steps in making the listing and sale of your home a rewarding experience.