Leave a Message

Thank you for your message. We will be in touch with you shortly.

Single-story brick house with a white garage door and a large leafless tree in front.
Single-story brick home with a white double garage door and covered entry.
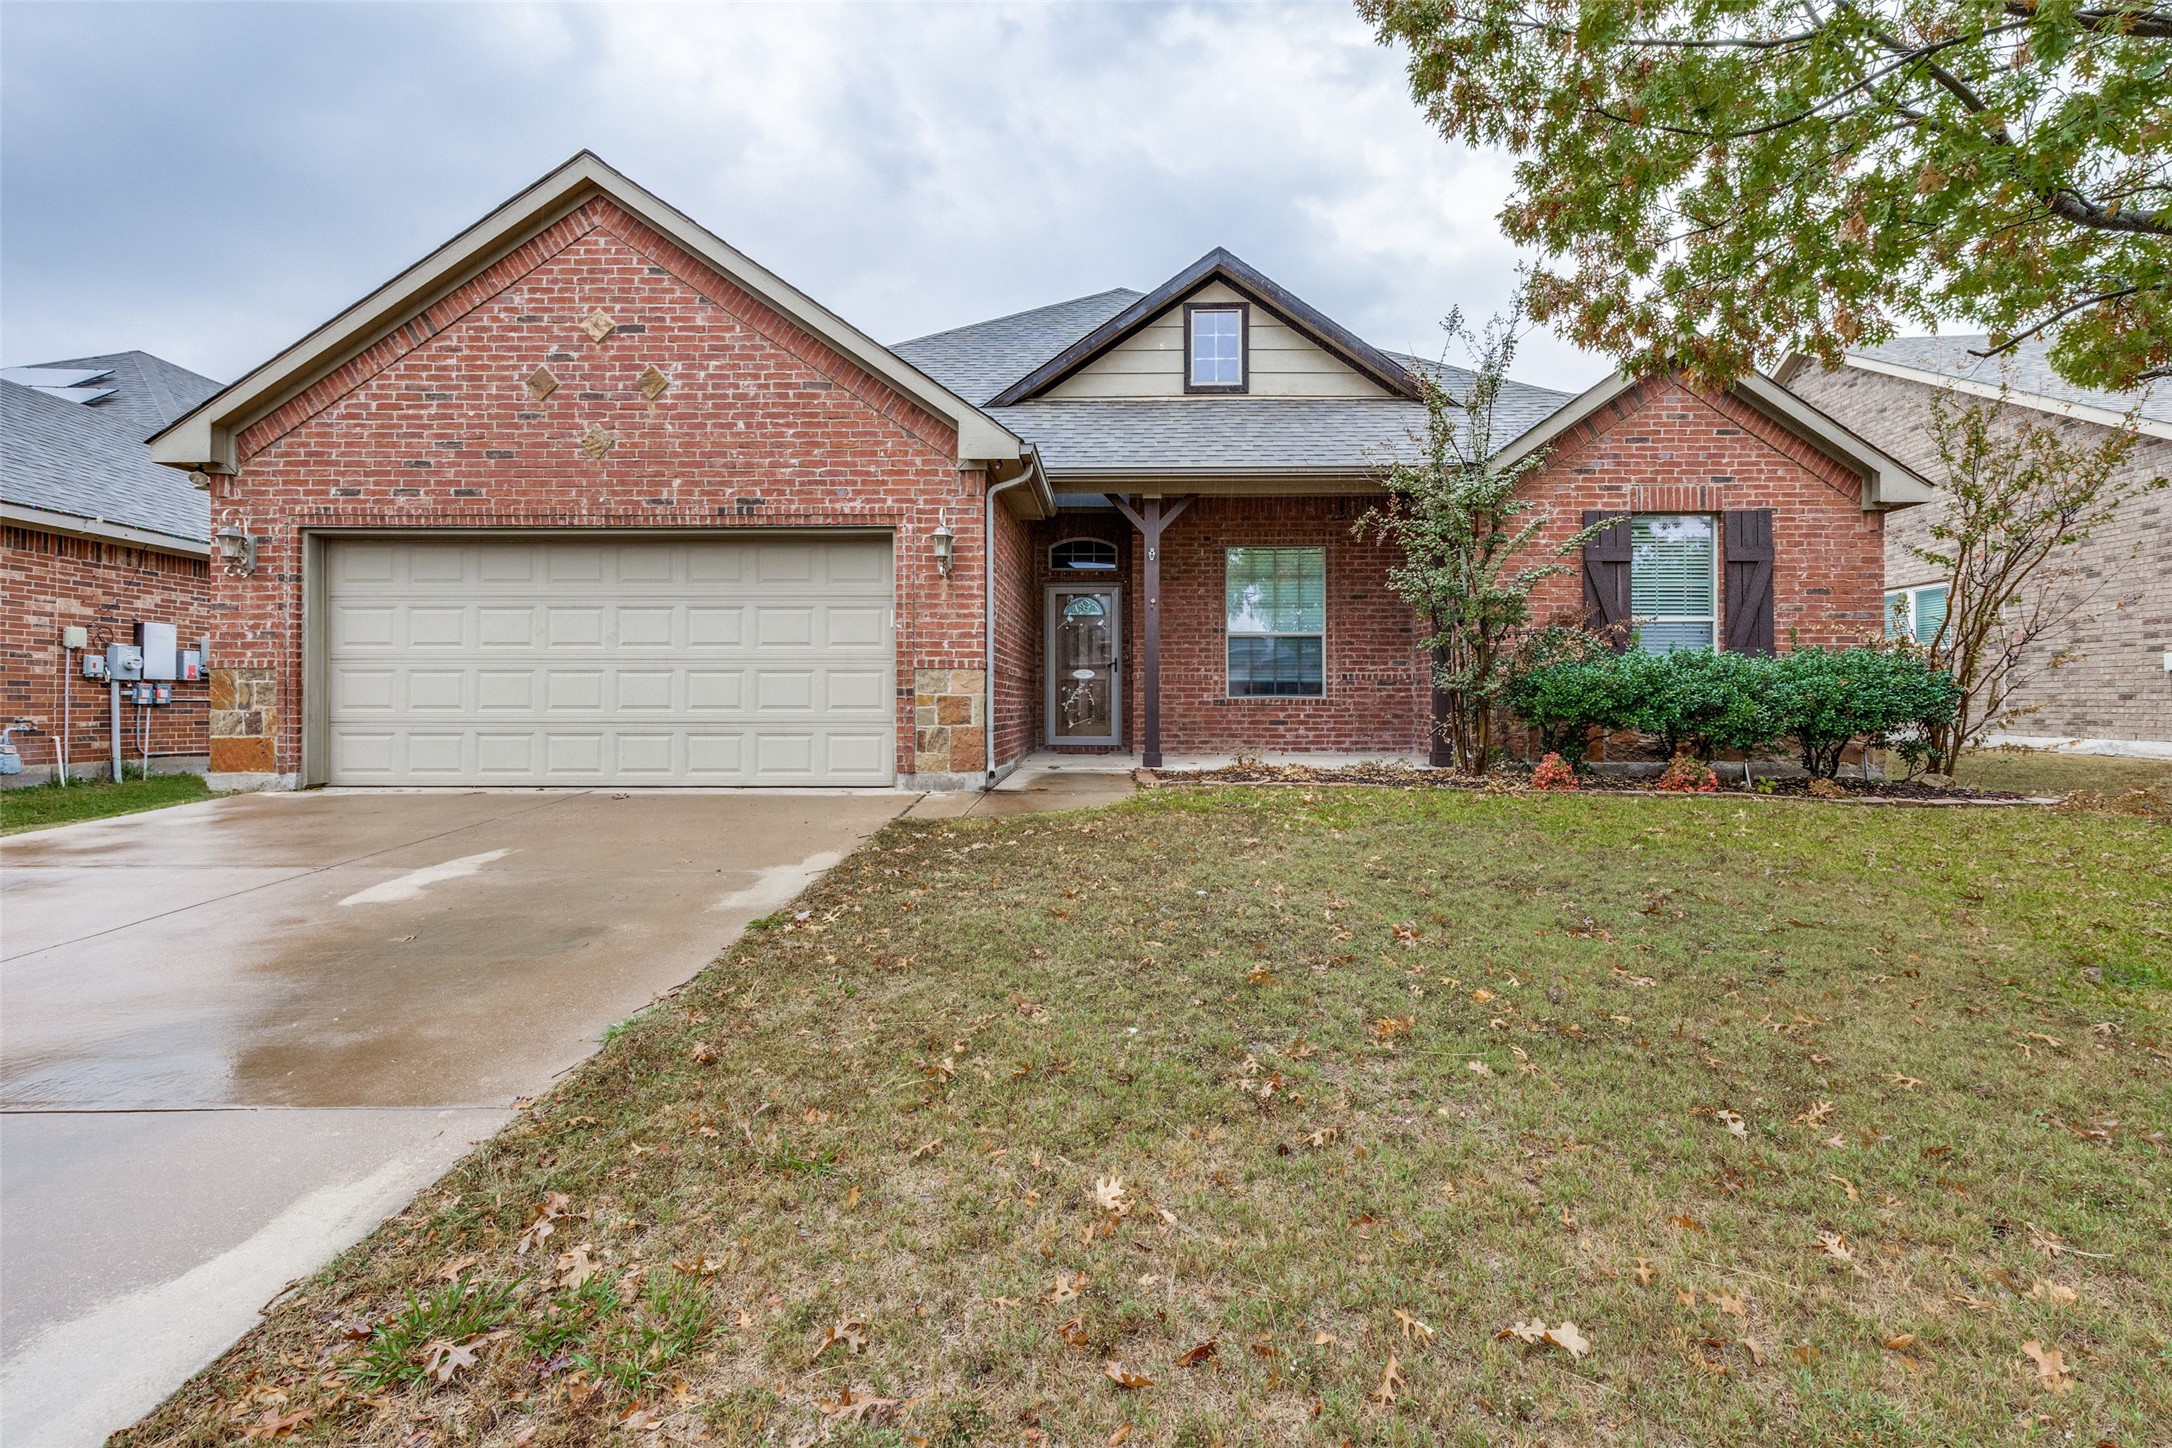
Single-story red brick house with a white double garage door and a broad concrete driveway.
Empty living room with a brick fireplace, gray tile flooring, and sliding doors to a covered patio.
Open-plan living room and kitchen with a brick fireplace, white cabinetry, and granite island.
Brick home entry with black front door under a covered porch, beside a white garage door.
Vacant living room with a brick fireplace, wood-look tile flooring, and ceiling fan.
Open living room and kitchen with gray wood-look floors and a prominent brick fireplace.
Open-plan kitchen with white cabinets, a peninsula island, and sliding doors to a covered patio.
Modern kitchen with white cabinets, stainless steel appliances, and a large granite-topped island.
Bright kitchen with white cabinets, stainless steel appliances, and a large granite island.
Kitchen with white cabinets, stainless steel appliances, gray tile backsplash, and a large granite island.
Renovated kitchen with white cabinets, granite counters, gray tile backsplash, and stainless steel appliances.
Kitchen island with speckled granite counters and wood-look tile flooring beside the entry hall.
Entry hall with gray wood-look tile flooring and a front door at the end of the hallway.
Unfurnished bedroom with gray carpet, a double-door closet, and sunlight through a tall window.
Empty bedroom with gray carpet, a sunlit window, ceiling fan, and white closet.
Empty bedroom with beige carpet, a ceiling fan, and a large window.
Empty carpeted bedroom with a ceiling fan, open closet, and doorway to the hall.
Bathroom with a gray tiled walk-in shower, mosaic accent strip, and granite-topped white vanity.
Bathroom with a white vanity, open shelves, and a gray tiled tub surround.
Bathroom with white vanity, granite countertop, and gray tiled tub-shower surround.
Covered concrete backyard patio with exposed timber roof beams and a fenced, leaf-strewn yard.
Brick home’s covered rear patio and leaf-covered backyard beneath a large bare tree.
Rear of a red brick house with a covered patio and fenced backyard.
VIEW PHOTOS
Price Upon Request

4936 Watson Drive

3 Beds 2 Baths 1,467 Sq.Ft. 6,621.12 Sq.Ft.

Description

Completely remodeled home with new kitchen including new shaker cabinets, Stainless Steal appliances and granite countertops. New flooring throughout the home. New carpet in bedrooms. Bathrooms have been completely redone, with new tub, tiling and flooring with a clean modern look. Enjoy your backyard with plenty of space for entertaining under a covered patio. New AC unit to be installed in January 2022. This will feel like new construction without the new construction price. Easy access to Main Street and 2 miles to hop on to Hwy 121. Look no further, this is a must see! Over a $50K++ renovation!

Share Property

Location

4936 Watson Drive, The Colony, TX 75056

Status

Sold

Date Sold

February 8, 2022

Property Amenities

Interior
Fireplace Masonry
Appliances Dishwasher, Gas Cooktop, Microwave, Plumbed For Ice Maker
Flooring Carpet, Ceramic Tile, Luxury Vinyl Plank
Total Bedrooms: 3
Full Bathrooms: 2
Other Interior Features High Speed Internet
Area & Lot
Lot Area 6,621.12 Sq.Ft.
Living area 1,467 Sq.Ft.
MLS® ID 14734602
Year Built 1978
School District Lewisville ISD
High School The Colony
Middle School Griffin
Elementary School Stewarts Creek
Architecture Styles Detached
Type Residential
Status Sold
Exterior
Stories 1
Air conditioning Central Air, Electric
Heat type Central, Natural Gas
Water Source Public
Garage Space 1
Security Features Security System
Sewer Public Sewer
Other Exterior Features Covered
Parking Door-Multi, Garage
Lot Features Landscaped, Few Trees
Roof Other
Utilities Sewer Available, Water Available
Finance
Price Upon Request

WORK WITH WHITE LABEL REALTY

Listing your home doesn't have to be stressful or overwhelming! Contact our team today to determine the next steps in making the listing and sale of your home a rewarding experience.